
Search results for "Master girls" in Home Design Ideas
 Jetton Construction, Inc.
Chambers + Chambers Architects
Amber Interiors
Tessa Neustadt, Photographer
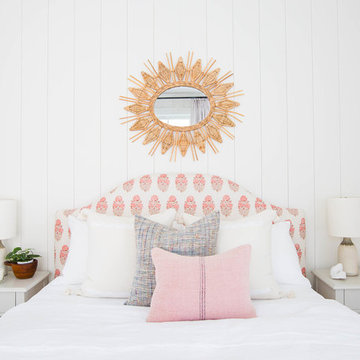
Example of a farmhouse gender-neutral kids' bedroom design in San Francisco with white walls
Example of a farmhouse gender-neutral kids' bedroom design in San Francisco with white walls

Inspiration for a contemporary master beige tile beige floor bathroom remodel in Miami with light wood cabinets, white walls, an undermount sink, a hinged shower door and white countertops
 Via Laulima, LLC
©Tessa Marie Images
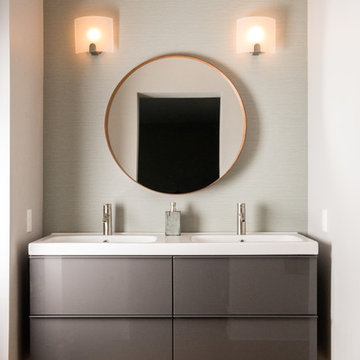
Example of a mid-sized trendy master beige tile and ceramic tile medium tone wood floor and brown floor alcove shower design in Philadelphia with flat-panel cabinets, gray walls, an integrated sink, gray cabinets, solid surface countertops and a hinged shower door
Example of a mid-sized trendy master beige tile and ceramic tile medium tone wood floor and brown floor alcove shower design in Philadelphia with flat-panel cabinets, gray walls, an integrated sink, gray cabinets, solid surface countertops and a hinged shower door
Find the right local pro for your project

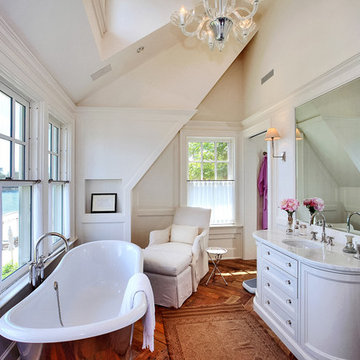
 Tim Hine

Elegant master medium tone wood floor freestanding bathtub photo in New York with an undermount sink, recessed-panel cabinets, beige walls and white cabinets

 The Cabinet Gallery
General Contractor: Cambridge Home Company
Cabinetry: The Cabinet Gallery Utah
Kitchen - transitional kitchen idea in Salt Lake City with a farmhouse sink, shaker cabinets, white cabinets, white backsplash, paneled appliances, two islands and white countertops
Kitchen - transitional kitchen idea in Salt Lake City with a farmhouse sink, shaker cabinets, white cabinets, white backsplash, paneled appliances, two islands and white countertops

 Halo Interior Design
Inspiration for a master light wood floor bedroom remodel in Los Angeles with white walls

Sponsored
Delaware, OH

Buckeye Basements, Inc.
Central Ohio's Basement Finishing ExpertsBest Of Houzz '13-'21
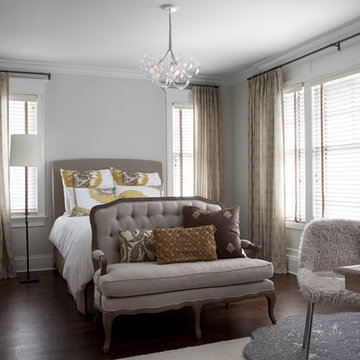
 Michael Del Piero Good Design
Beautiful traditional home with transitional interior design elements.
Pretty antique rugs, eclectic art collection and custom furniture create a livable, approachable yet elegant, family home for a couple with seven children. Photographer-Janet Mesic Mackie
 Morrone Interiors
Hi Res Media

Inspiration for a transitional master black floor bedroom remodel in Orlando with white walls and no fireplace
Inspiration for a transitional master black floor bedroom remodel in Orlando with white walls and no fireplace
 BANDD DESIGN

The down-to-earth interiors in this Austin home are filled with attractive textures, colors, and wallpapers.
Project designed by Sara Barney’s Austin interior design studio BANDD DESIGN. They serve the entire Austin area and its surrounding towns, with an emphasis on Round Rock, Lake Travis, West Lake Hills, and Tarrytown.
For more about BANDD DESIGN, click here: https://bandddesign.com/
To learn more about this project, click here:
https://bandddesign.com/austin-camelot-interior-design/
 Marker Girl Home
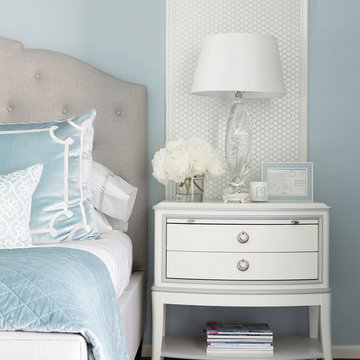
Mom retreat a relaxing Master Bedroom in soft blue grey and white color palette. Paint color Benjamin Moore Brittany Blue, Circa Lighting, Custom bedside tables, Custom grey upholster bed, Lili Alessandra Bedding, Stark Carpet rug, Wallpaper panels thibaut,
 Anker Custom Homes
The VSI Group
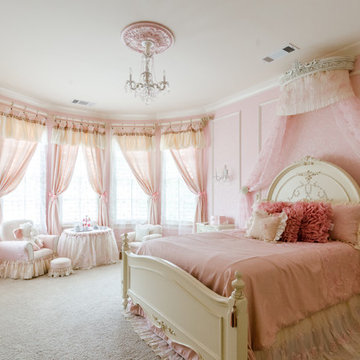
Example of a mid-sized classic girl carpeted kids' room design in Atlanta with pink walls
Example of a mid-sized classic girl carpeted kids' room design in Atlanta with pink walls
 Coco Maison Design

This Altadena home is the perfect example of modern farmhouse flair. The powder room flaunts an elegant mirror over a strapping vanity; the butcher block in the kitchen lends warmth and texture; the living room is replete with stunning details like the candle style chandelier, the plaid area rug, and the coral accents; and the master bathroom’s floor is a gorgeous floor tile.
Project designed by Courtney Thomas Design in La Cañada. Serving Pasadena, Glendale, Monrovia, San Marino, Sierra Madre, South Pasadena, and Altadena.
For more about Courtney Thomas Design, click here: https://www.courtneythomasdesign.com/
To learn more about this project, click here:
https://www.courtneythomasdesign.com/portfolio/new-construction-altadena-rustic-modern/

Sponsored
Sunbury, OH

J.Holderby - Renovations
Franklin County's Leading General Contractors - 2X Best of Houzz!

 Casework Inter Design
When the homeowners first purchased the 1925 house, it was compartmentalized, outdated, and completely unfunctional for their growing family. Casework designed the owner's previous kitchen and family room and was brought in to lead up the creative direction for the project. Casework teamed up with architect Paul Crowther and brother sister team Ainslie Davis on the addition and remodel of the Colonial.
The existing kitchen and powder bath were demoed and walls expanded to create a new footprint for the home. This created a much larger, more open kitchen and breakfast nook with mudroom, pantry and more private half bath. In the spacious kitchen, a large walnut island perfectly compliments the homes existing oak floors without feeling too heavy. Paired with brass accents, Calcutta Carrera marble countertops, and clean white cabinets and tile, the kitchen feels bright and open - the perfect spot for a glass of wine with friends or dinner with the whole family.
There was no official master prior to the renovations. The existing four bedrooms and one separate bathroom became two smaller bedrooms perfectly suited for the client’s two daughters, while the third became the true master complete with walk-in closet and master bath. There are future plans for a second story addition that would transform the current master into a guest suite and build out a master bedroom and bath complete with walk in shower and free standing tub.
Overall, a light, neutral palette was incorporated to draw attention to the existing colonial details of the home, like coved ceilings and leaded glass windows, that the homeowners fell in love with. Modern furnishings and art were mixed in to make this space an eclectic haven.
 Framed Media
Tedd Lane

Example of a transitional girl carpeted kids' room design in Other with multicolored walls
Example of a transitional girl carpeted kids' room design in Other with multicolored walls
 Ko'olau Builders
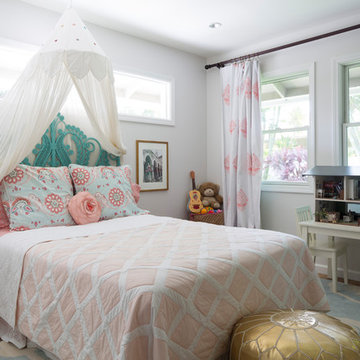
Remodeling this Kahala home to accommodate a young, growing family. We’ve demolished 3 bedrooms and 2 bathrooms, and are replacing them with 3 new bedrooms, 2 new bathrooms, and a family room.
Mom and Dad will enjoy their master suite getaway on a new 2nd story, with a master bedroom, bathroom and walk-in closet.
Separate of the additions above, the existing garage will be re-configured to free up the space the old driveway used, and new laundry room will be added off of the garage and kitchen – laundry rooms are always a great addition!
 Rodriguez Interiors, Inc.

Kids' room - traditional girl carpeted kids' room idea in Miami with blue walls


 Crowell + Co. Interiors
Seamus Payne

Example of a mid-sized beach style master brown floor bedroom design in Nashville with white walls and no fireplace
Example of a mid-sized beach style master brown floor bedroom design in Nashville with white walls and no fireplace
 Owensboro Carpet One Floor & Home

Mid-sized transitional master carpeted and white floor bedroom photo in Other with yellow walls and no fireplace
 Humble & Sons Carpet

Large trendy master carpeted and beige floor bedroom photo in Other with gray walls and no fireplace
6