
Search results for "Master gorgeous" in Home Design Ideas

 Reynolds Architecture- Design & Construction
Example of a large country master white tile and marble tile marble floor and white floor freestanding bathtub design in Chicago with white cabinets, a one-piece toilet, gray walls, an undermount sink, marble countertops and recessed-panel cabinets

 Signature Designs Kitchen | Bath | Interiors
This remodel went from a tiny corner bathroom, to a charming full master bathroom with a large walk in closet. The Master Bathroom was over sized so we took space from the bedroom and closets to create a double vanity space with herringbone glass tile backsplash.
We were able to fit in a linen cabinet with the new master shower layout for plenty of built-in storage. The bathroom are tiled with hex marble tile on the floor and herringbone marble tiles in the shower. Paired with the brass plumbing fixtures and hardware this master bathroom is a show stopper and will be cherished for years to come.
Space Plans & Design, Interior Finishes by Signature Designs Kitchen Bath.
Photography Gail Owens

 M House Development
Picture Perfect House
Inspiration for a large farmhouse white two-story wood house exterior remodel in Chicago with a shingle roof
Inspiration for a large farmhouse white two-story wood house exterior remodel in Chicago with a shingle roof
Find the right local pro for your project

 Jula Cole Design
As featured in the Houzz article: Data Watch: The Most Popular Bath Splurges This Year
October 2017
https://www.houzz.com/ideabooks/93802100/list/data-watch-the-most-popular-bath-splurges-this-year

 Rogue Home Interiors
A cozy and functional farmhouse kitchen with warm white cabinets and a rustic walnut island.
Mid-sized country l-shaped medium tone wood floor and brown floor open concept kitchen photo in DC Metro with an undermount sink, shaker cabinets, white cabinets, quartz countertops, gray backsplash, porcelain backsplash, stainless steel appliances, an island and white countertops
Mid-sized country l-shaped medium tone wood floor and brown floor open concept kitchen photo in DC Metro with an undermount sink, shaker cabinets, white cabinets, quartz countertops, gray backsplash, porcelain backsplash, stainless steel appliances, an island and white countertops

 SAV Digital Environments
SAV Digital Environments -
Audrey Hall Photography -
Reid Smith Architects
Example of a mid-sized trendy master carpeted and beige floor bedroom design with beige walls and no fireplace
Example of a mid-sized trendy master carpeted and beige floor bedroom design with beige walls and no fireplace
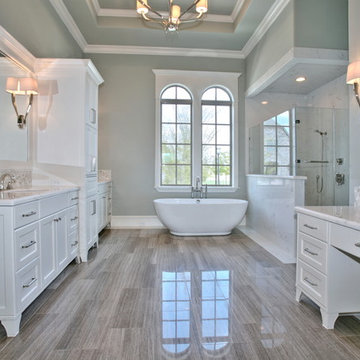
 Atwood Custom Homes
Inspiration for a contemporary master freestanding bathtub remodel in Dallas with an undermount sink, recessed-panel cabinets, white cabinets, marble countertops and gray walls


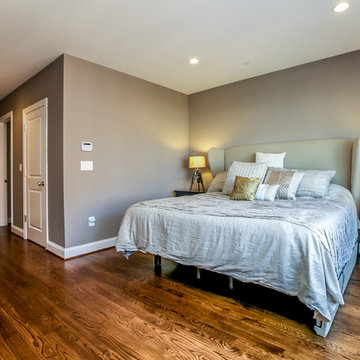
 Urban Design Group, LLC
Bedroom - transitional master medium tone wood floor bedroom idea in Baltimore with gray walls
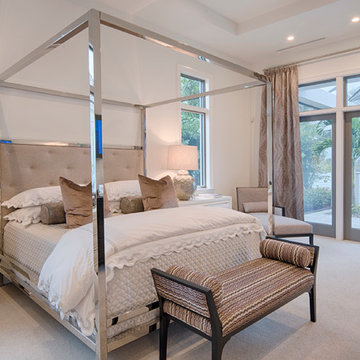
 Divco Custom Homes
Inspiration for a transitional master carpeted bedroom remodel in Miami with white walls

 JAUREGUI Architecture Interiors Construction
Inspiration for a contemporary master beige floor bedroom remodel in Austin with white walls
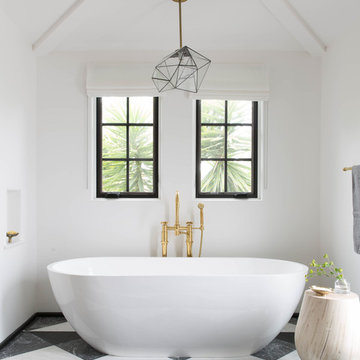
 Katie Martinez Design
Freestanding bathtub - contemporary master multicolored floor freestanding bathtub idea in San Francisco with white walls

 Bennett Leifer Interiors
Inspiration for a contemporary master bedroom remodel in New York with green walls

 Glacier Window & Door
Bathroom - contemporary master medium tone wood floor and orange floor bathroom idea in Portland with light wood cabinets, beige walls, an undermount sink and flat-panel cabinets


 RiverStone Custom Builders
Master Bathroom w/ a view!!!
Transitional master stone tile marble floor claw-foot bathtub photo in Boston with beaded inset cabinets, blue cabinets, quartz countertops, blue walls and an undermount sink
Transitional master stone tile marble floor claw-foot bathtub photo in Boston with beaded inset cabinets, blue cabinets, quartz countertops, blue walls and an undermount sink

 London Bay Homes
Beach style master dark wood floor bedroom photo in Miami with blue walls and no fireplace

Claw-foot bathtub - rustic master white tile and subway tile gray floor claw-foot bathtub idea in Salt Lake City with a hinged shower door and gray countertops

 Levi Design Build
The master bathroom at our Wrightwood Residence in Studio City, CA features large dual shower, double vanity, and a freestanding tub.
Located in Wrightwood Estates, Levi Construction’s latest residency is a two-story mid-century modern home that was re-imagined and extensively remodeled with a designer’s eye for detail, beauty and function. Beautifully positioned on a 9,600-square-foot lot with approximately 3,000 square feet of perfectly-lighted interior space. The open floorplan includes a great room with vaulted ceilings, gorgeous chef’s kitchen featuring Viking appliances, a smart WiFi refrigerator, and high-tech, smart home technology throughout. There are a total of 5 bedrooms and 4 bathrooms. On the first floor there are three large bedrooms, three bathrooms and a maid’s room with separate entrance. A custom walk-in closet and amazing bathroom complete the master retreat. The second floor has another large bedroom and bathroom with gorgeous views to the valley. The backyard area is an entertainer’s dream featuring a grassy lawn, covered patio, outdoor kitchen, dining pavilion, seating area with contemporary fire pit and an elevated deck to enjoy the beautiful mountain view.
Project designed and built by
Levi Construction
http://www.leviconstruction.com/
Levi Construction is specialized in designing and building custom homes, room additions, and complete home remodels. Contact us today for a quote.

Sponsored
Delaware, OH

Buckeye Basements, Inc.
Central Ohio's Basement Finishing ExpertsBest Of Houzz '13-'21

 Little Palm Design Group
Gracious, lovely, updated master bath with enlarged shower, barrel ceiling, vanity area and built in storage.
Alcove bathtub - mid-sized traditional master beige tile alcove bathtub idea in Miami with raised-panel cabinets, white cabinets and quartzite countertops
Alcove bathtub - mid-sized traditional master beige tile alcove bathtub idea in Miami with raised-panel cabinets, white cabinets and quartzite countertops
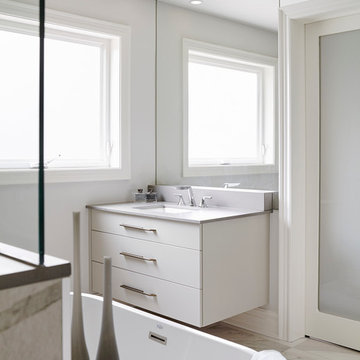
 Square Footage Inc.
Photo by Valerie Wilcox
Example of a trendy master gray tile, white tile and stone tile marble floor freestanding bathtub design in Toronto with flat-panel cabinets and white cabinets
Example of a trendy master gray tile, white tile and stone tile marble floor freestanding bathtub design in Toronto with flat-panel cabinets and white cabinets
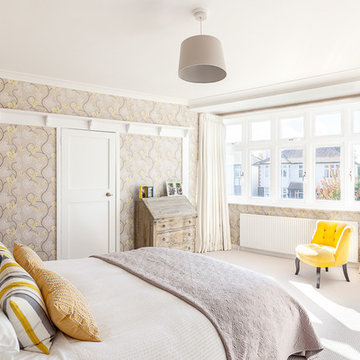
 Elena Romanova Interiors
Design by Elena Romanova Interiors
The client wanted a soft cosy bedroom with an updated classic look.
Inspiration for a mid-sized transitional master carpeted bedroom remodel in London with gray walls
Inspiration for a mid-sized transitional master carpeted bedroom remodel in London with gray walls
16