
Search results for "Master gorgeous" in Home Design Ideas

 MusaDesign Interior Design
Ipe decking surrounds the sunken tub. The room features charcoal gray Milestone walls and floors. Beyond is a shower with full-height windows. (Benjamin Benschneider / The Seattle Times)

 Dana Austin Griggs | Real Estate Group
BUNGALOW WITH A MODERN TWIST
Nestled off the park on a gorgeous Irvington tree lined street sits this meticulously maintained and redesigned Bungalow. A true master suite offers all the musts: walk-in closet vaulted ceiling and spacious private bath. The modern, open kitchen overlooks the lush back yard. Recent updates completed throughout. Located in one of Portland’s top neighborhoods.
Contact us for more information about this property at info@danagriggs.com or visit our website at www.DanaGriggs.com

 Beth Webb Interiors
Emily Followill
Example of a transitional master light wood floor bedroom design in Atlanta with beige walls
Example of a transitional master light wood floor bedroom design in Atlanta with beige walls
Find the right local pro for your project

 Skylight Specialists, Inc.
Freestanding bathtub - mid-sized country master dark wood floor freestanding bathtub idea in Denver with medium tone wood cabinets, wood countertops, white walls, a vessel sink, brown countertops and flat-panel cabinets

 Eric Roseff Designs
Michael J. Lee Photography
Example of a transitional carpeted bedroom design in Boston with white walls
Example of a transitional carpeted bedroom design in Boston with white walls

 The American Institute of Architects
Photo Credit © David Matheson
Example of a trendy light wood floor sunroom design in DC Metro with a glass ceiling
Example of a trendy light wood floor sunroom design in DC Metro with a glass ceiling

 Fergus Garber Architects
French country master double-sink drop-in bathtub photo in San Francisco with open cabinets, white cabinets, white walls, a vessel sink, marble countertops and white countertops

Sponsored
Sunbury, OH

J.Holderby - Renovations
Franklin County's Leading General Contractors - 2X Best of Houzz!
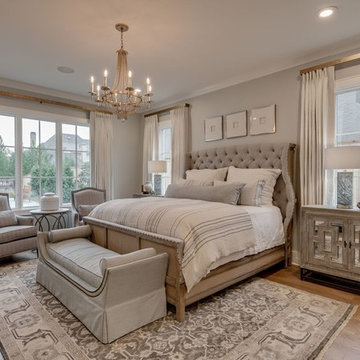
 David Clark Construction, LLC
Inspiration for a large timeless master medium tone wood floor and brown floor bedroom remodel with gray walls and no fireplace

 J & J Design Group, LLC.
Colorful family room for a family of 5.
Photography by John Woodcock
Large transitional open concept carpeted family room photo in Phoenix with white walls, no fireplace and a media wall
Large transitional open concept carpeted family room photo in Phoenix with white walls, no fireplace and a media wall

 VanderHorn Architects
A vaulted ceiling in the spacious master bedroom allows sunlight to pour in through the elliptical arch of a pointed sunburst transom and the shallow triple bay of oversized windows below. Roll shades are built into the architecture and at the press of a button the room’s television ascends from the shelf of the window paneling within which it’s otherwise concealed.
James Merrell Photography

 User
UserA custom handmade wall covering recalls historical canopy beds transforming the bed now to the scale of the space. Vancouver's Stanley Park provides the tonal inspiration set underneath a luminous gold sky.
Photo by:
David Mitchell



 Marcus Mohon Interiors
Photography: Tria Giovan
Production: Frank Craige
Construction: David Mitchell, Casa Highland
Architecture: Michael Imber and Brandon Moss
Publication: Southern Living Magazine

Sponsored
Delaware, OH

Buckeye Basements, Inc.
Central Ohio's Basement Finishing ExpertsBest Of Houzz '13-'21

 Studio Build
Bob Greenspan Photography
Example of a mid-century modern dining room design in Kansas City with blue walls and no fireplace
Example of a mid-century modern dining room design in Kansas City with blue walls and no fireplace

 DEW Design Company
Bold color in a turn-of-the-century home with an odd layout, and beautiful natural light. A two-tone shower room with Kohler fixtures, and a custom walnut vanity shine against traditional hexagon floor pattern. Photography: @erinkonrathphotography Styling: Natalie Marotta Style


 Schoener
A custom closet was designed in a traditional fluted column, arched top, and applique style. Custom details like a fold out ironing board, jewerly drawer, and LED lights were added for a personal touch. Simple crystal chandeliers add the final touch. Justin Schmauser Photography

Sponsored
Delaware, OH
Buckeye Basements, Inc.
Central Ohio's Basement Finishing ExpertsBest Of Houzz '13-'21
 Feldman Architecture, Inc.
Paul Dyer

Inspiration for a contemporary concrete floor and blue floor home office remodel in San Francisco with gray walls
Inspiration for a contemporary concrete floor and blue floor home office remodel in San Francisco with gray walls

 mitchell holladay architects
the project included a second floor addition and complete renovation of the first floor of an existing home. the kitchen was completely renovated and opened up to both the dining room on one side and to the exterior deck on the other, while a second floor addition provides 3 bedrooms, a kids bath, a master bath and walk-in closet , and laundry.
peter hess photography
adam rouse photograhpy

 Studio McGee
Shop the Look, See the Photo Tour here: https://www.studio-mcgee.com/studioblog/2016/4/25/foothill-drive-project-formal-living-room?rq=Foothill%20Drive%20Project
Photo by Lindsay Salazar
40