
Search results for "Master gorgeous" in Home Design Ideas

 Krista + Home
Master Bedroom design by Krista Watterworth
Photo by Jessica Glynn
Large transitional master porcelain tile bedroom photo in Miami with gray walls and no fireplace
Large transitional master porcelain tile bedroom photo in Miami with gray walls and no fireplace

 Riverside Custom Homes
Photo credit: Laurey W. Glenn/Southern Living
Powder room - coastal dark wood floor powder room idea in Jacksonville with multicolored walls, a console sink, marble countertops and white countertops
Powder room - coastal dark wood floor powder room idea in Jacksonville with multicolored walls, a console sink, marble countertops and white countertops

 Milieu Interior Design
Inspiration for a transitional master gray tile gray floor drop-in bathtub remodel in San Francisco with open cabinets, medium tone wood cabinets, gray walls, an undermount sink and gray countertops
Find the right local pro for your project

 Dynan Construction Management
SRQ Magazine's Home of the Year 2015 Platinum Award for Best Bathroom, Best Kitchen, and Best Overall Renovation
Photo: Raif Fluker
Example of a 1950s green tile and mosaic tile concrete floor drop-in bathtub design in Tampa with flat-panel cabinets, an integrated sink, white walls and medium tone wood cabinets
Example of a 1950s green tile and mosaic tile concrete floor drop-in bathtub design in Tampa with flat-panel cabinets, an integrated sink, white walls and medium tone wood cabinets
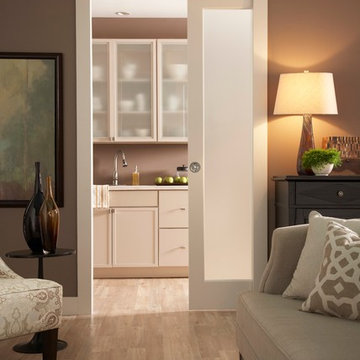
 Johnson Hardware
Create a chic entryway while saving space! This pocket door application features our 1540SC Pocket Door Hardware. Wide enough for wheelchairs.

 D. A. George & Sons Construction
Inspiration for a mid-sized timeless master carpeted and beige floor bedroom remodel in Miami with yellow walls
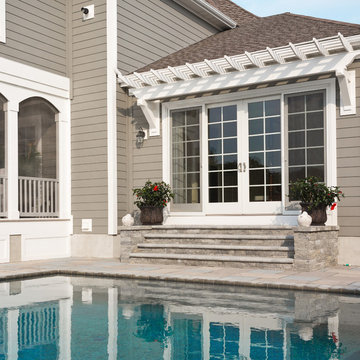
 Westlake Royal Building Products
Premium siding from Celect® Cellular Composite Siding by Royal® is made from recyclable, state-of-the-art cellular materials. Which means it faithfully reproduces the deep grain texture and solid heft of real wood. And every style is equally unaffected by mold, mildew, weather and the effects of time.

Sponsored
Delaware, OH

Buckeye Basements, Inc.
Central Ohio's Basement Finishing ExpertsBest Of Houzz '13-'21

 Guy Ayers, Architect
Reverse Shed Eichler
This project is part tear-down, part remodel. The original L-shaped plan allowed the living/ dining/ kitchen wing to be completely re-built while retaining the shell of the bedroom wing virtually intact. The rebuilt entertainment wing was enlarged 50% and covered with a low-slope reverse-shed roof sloping from eleven to thirteen feet. The shed roof floats on a continuous glass clerestory with eight foot transom. Cantilevered steel frames support wood roof beams with eaves of up to ten feet. An interior glass clerestory separates the kitchen and livingroom for sound control. A wall-to-wall skylight illuminates the north wall of the kitchen/family room. New additions at the back of the house add several “sliding” wall planes, where interior walls continue past full-height windows to the exterior, complimenting the typical Eichler indoor-outdoor ceiling and floor planes. The existing bedroom wing has been re-configured on the interior, changing three small bedrooms into two larger ones, and adding a guest suite in part of the original garage. A previous den addition provided the perfect spot for a large master ensuite bath and walk-in closet. Natural materials predominate, with fir ceilings, limestone veneer fireplace walls, anigre veneer cabinets, fir sliding windows and interior doors, bamboo floors, and concrete patios and walks. Landscape design by Bernard Trainor: www.bernardtrainor.com (see “Concrete Jungle” in April 2014 edition of Dwell magazine). Microsoft Media Center installation of the Year, 2008: www.cybermanor.com/ultimate_install.html (automated shades, radiant heating system, and lights, as well as security & sound).

 Moore Architects, PC
Anice Hoachlander
Example of a large classic built-in desk medium tone wood floor study room design in DC Metro with white walls
Example of a large classic built-in desk medium tone wood floor study room design in DC Metro with white walls

 AFT Construction
A full home remodel of this historic residence.
Elegant master white tile multicolored floor alcove shower photo in Phoenix with an undermount sink, white countertops, recessed-panel cabinets, white cabinets, green walls and a hinged shower door
Elegant master white tile multicolored floor alcove shower photo in Phoenix with an undermount sink, white countertops, recessed-panel cabinets, white cabinets, green walls and a hinged shower door

 KUBE architecture
Paul Burk
Trendy open concept dark wood floor living room photo in DC Metro with white walls, a ribbon fireplace, a metal fireplace and a wall-mounted tv
Trendy open concept dark wood floor living room photo in DC Metro with white walls, a ribbon fireplace, a metal fireplace and a wall-mounted tv
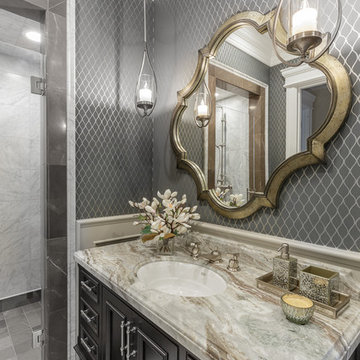
Alcove shower - traditional alcove shower idea in San Francisco with recessed-panel cabinets, black cabinets, gray walls, an undermount sink, a hinged shower door and gray countertops

 Studio William Hefner
James Ray Spahn
Inspiration for a contemporary gray tile freestanding bathtub remodel in Los Angeles with an undermount sink, flat-panel cabinets and medium tone wood cabinets
Inspiration for a contemporary gray tile freestanding bathtub remodel in Los Angeles with an undermount sink, flat-panel cabinets and medium tone wood cabinets

Sponsored
Sunbury, OH

J.Holderby - Renovations
Franklin County's Leading General Contractors - 2X Best of Houzz!
 J. Kurtz Design
Andrea Rugg

Example of a large transitional master white tile ceramic tile and multicolored floor claw-foot bathtub design in Los Angeles with medium tone wood cabinets, white walls, an undermount sink, marble countertops, a hinged shower door and flat-panel cabinets
Example of a large transitional master white tile ceramic tile and multicolored floor claw-foot bathtub design in Los Angeles with medium tone wood cabinets, white walls, an undermount sink, marble countertops, a hinged shower door and flat-panel cabinets

 Michael Rex Architects
Photo Credit: kee sites
Living room - rustic formal and open concept dark wood floor living room idea in San Francisco with a ribbon fireplace and a stone fireplace
Living room - rustic formal and open concept dark wood floor living room idea in San Francisco with a ribbon fireplace and a stone fireplace




Sponsored
Sunbury, OH
J.Holderby - Renovations
Franklin County's Leading General Contractors - 2X Best of Houzz!
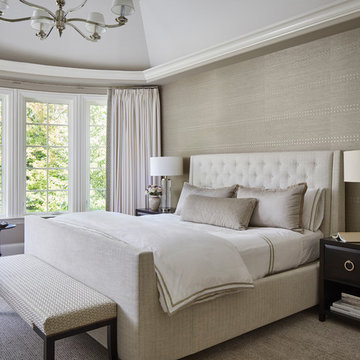
Large transitional master beige floor and carpeted bedroom photo in Chicago with beige walls and no fireplace

 Raumfabrik architecture + interiors
photo credit Eric Rorer
Trendy beige tile powder room photo in San Francisco with a vessel sink, furniture-like cabinets and dark wood cabinets
Trendy beige tile powder room photo in San Francisco with a vessel sink, furniture-like cabinets and dark wood cabinets

59