
Search results for "Master gr" in Home Design Ideas

 Ivor Furniture Company
Example of a mid-sized arts and crafts master medium tone wood floor bedroom design with white walls

 Monarch & Maker
Off the family room, to the right, you'll see the entry way into the master bedroom..
Living room - large coastal formal and open concept dark wood floor and brown floor living room idea in Houston with white walls, a standard fireplace, a tile fireplace and a wall-mounted tv
Living room - large coastal formal and open concept dark wood floor and brown floor living room idea in Houston with white walls, a standard fireplace, a tile fireplace and a wall-mounted tv


Find the right local pro for your project

 YK Stone Center Inc.
2-story floor to ceiling Neolith Fireplace surround.
Pattern matching between multiple slabs.
Mitred corners to run the veins in a 'waterfall' like effect.
GaleRisa Photography


Inspiration for a 1950s master bedroom remodel with brown walls, a stone fireplace and a corner fireplace

 Joy Street Design
A colorful makeover for a little girl’s bathroom. The goal was to make bathtime more fun and enjoyable, so we opted for striking teal accents on the vanity and built-in. Balanced out by soft whites, grays, and woods, the space is bright and cheery yet still feels clean, spacious, and calming. Unique cabinets wrap around the room to maximize storage and save space for the tub and shower.
Cabinet color is Hemlock by Benjamin Moore.
Designed by Joy Street Design serving Oakland, Berkeley, San Francisco, and the whole of the East Bay.
For more about Joy Street Design, click here: https://www.joystreetdesign.com/



 SHH Architecture & Interior Design
Example of a trendy open concept dark wood floor living room design in London with gray walls and no tv

 The Works
Example of a mid-sized transitional formal and enclosed dark wood floor and brown floor living room design in Portland with a standard fireplace, white walls, a wood fireplace surround and no tv

 Carlton Edwards
Photo by David Dietrich.
Carolina Home & Garden Magazine, Summer 2017
Large trendy open concept dark wood floor and brown floor living room photo in Charlotte with a standard fireplace, a wood fireplace surround and beige walls
Large trendy open concept dark wood floor and brown floor living room photo in Charlotte with a standard fireplace, a wood fireplace surround and beige walls
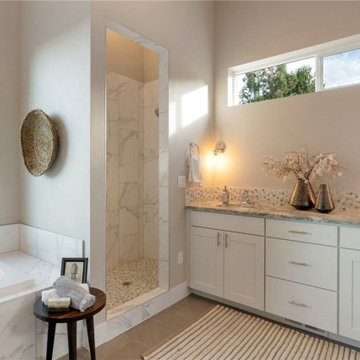


 Shelter 7
beach house, nantucket island,
Beach style guest medium tone wood floor and brown floor bedroom photo in Boston with brown walls
Beach style guest medium tone wood floor and brown floor bedroom photo in Boston with brown walls

 DC Fine Homes Inc.
Mid-sized arts and crafts kids' multicolored tile and glass tile porcelain tile and gray floor tub/shower combo photo in Portland with shaker cabinets, white cabinets, a one-piece toilet, gray walls and an undermount sink
Mid-sized arts and crafts kids' multicolored tile and glass tile porcelain tile and gray floor tub/shower combo photo in Portland with shaker cabinets, white cabinets, a one-piece toilet, gray walls and an undermount sink

Sponsored
Columbus, OH

Wannemacher Interiors
Customized Award-Winning Interior Design Solutions in Franklin Cnty OH

 GR8WORK Builders Inc.
built in tiled cabinet with tile top and decorative tile liner. tub with tile wainscaot
Small elegant white tile and ceramic tile ceramic tile alcove bathtub photo in San Francisco with a pedestal sink, flat-panel cabinets, white cabinets, tile countertops, a two-piece toilet and beige walls
Small elegant white tile and ceramic tile ceramic tile alcove bathtub photo in San Francisco with a pedestal sink, flat-panel cabinets, white cabinets, tile countertops, a two-piece toilet and beige walls

 SMITH + GSELL DESIGN STUDIO
Custom built-ins for the media equipment and storage were provided by The Master's Touch.
Inspiration for a mid-sized 1960s open concept concrete floor family room remodel in Wilmington with gray walls, a stone fireplace, a media wall and a standard fireplace
Inspiration for a mid-sized 1960s open concept concrete floor family room remodel in Wilmington with gray walls, a stone fireplace, a media wall and a standard fireplace

 ADC Omaha
Home Built by ADC Omaha. Thomas Grady Photography
Inspiration for a french country open concept dark wood floor living room remodel in Omaha with beige walls, a standard fireplace and a wall-mounted tv
Inspiration for a french country open concept dark wood floor living room remodel in Omaha with beige walls, a standard fireplace and a wall-mounted tv



Sponsored
Columbus, OH
Wannemacher Interiors
Customized Award-Winning Interior Design Solutions in Franklin Cnty OH

 David Heide Design Studio
Architecture & Interior Design: David Heide Design Studio Photo: Susan Gilmore Photography
Inspiration for a mediterranean u-shaped dark wood floor and brown floor eat-in kitchen remodel in Minneapolis with a double-bowl sink, recessed-panel cabinets, green cabinets, quartzite countertops, white backsplash, ceramic backsplash, stainless steel appliances and an island
Inspiration for a mediterranean u-shaped dark wood floor and brown floor eat-in kitchen remodel in Minneapolis with a double-bowl sink, recessed-panel cabinets, green cabinets, quartzite countertops, white backsplash, ceramic backsplash, stainless steel appliances and an island

 Marc Julien
Example of a mid-sized transitional guest dark wood floor and brown floor bedroom design in Miami with gray walls and no fireplace
 Woodbury Homes, LLC
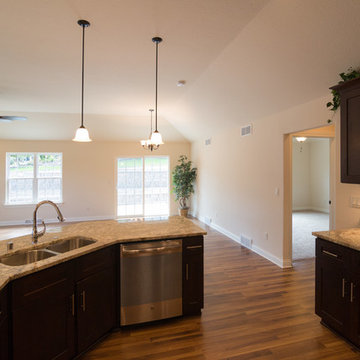
Looking for a home loaded with quality features, look no further.This 3 BR, 2BA Ranch home boasts a carefully balanced open concept floor plan,10' ceilings,granite countertops,gas FP w/dry stack stone,laminate flring in main areas,ceiling fans w/lights in GR & all BR's, Master BR w/tray ceiling & WIC,Master BA w/5'shower,2 bowls,granite countertop.Extra Lrg garage: 25'x28'.Walk In Pantry.LL roughed in bath & egress window. Patio doors lead to concrete patio.
16