
Search results for "Master grade" in Home Design Ideas
 Concept To Creation
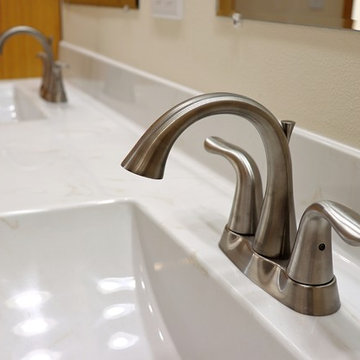
Master bathroom with double bowl cultured marble vanity. Curbless walk-in tile shower. Oak cabinetry and trim.
Mid-sized elegant master porcelain tile walk-in shower photo in Cedar Rapids with raised-panel cabinets and an integrated sink
Mid-sized elegant master porcelain tile walk-in shower photo in Cedar Rapids with raised-panel cabinets and an integrated sink
 Concept To Creation
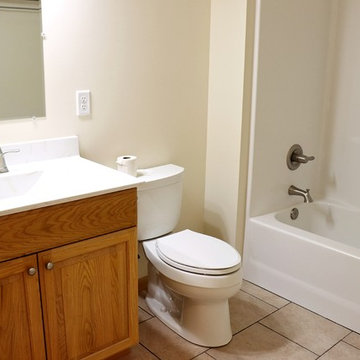
Master bathroom with double bowl cultured marble vanity. Curbless walk-in tile shower. Oak cabinetry and trim.
Walk-in shower - mid-sized traditional master porcelain tile walk-in shower idea in Cedar Rapids with raised-panel cabinets and an integrated sink
Walk-in shower - mid-sized traditional master porcelain tile walk-in shower idea in Cedar Rapids with raised-panel cabinets and an integrated sink
 Kelle Dame Interiors
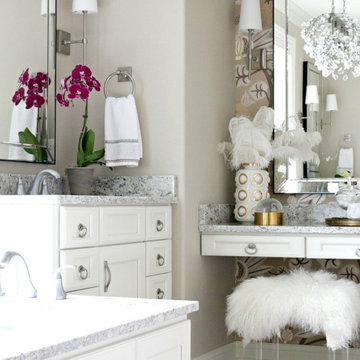
Transitional master ceramic tile and white floor drop-in bathtub photo in Milwaukee with gray walls, granite countertops and gray countertops
Find the right local pro for your project
 Concept To Creation
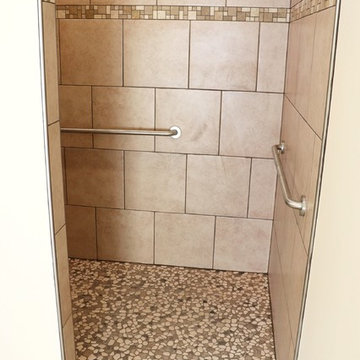
Master bathroom with double bowl cultured marble vanity. Curbless walk-in tile shower. Oak cabinetry and trim.
Example of a mid-sized classic master porcelain tile walk-in shower design in Cedar Rapids with raised-panel cabinets and an integrated sink
Example of a mid-sized classic master porcelain tile walk-in shower design in Cedar Rapids with raised-panel cabinets and an integrated sink
 Interior Exterior Designs Inc.
Tim Vrieling
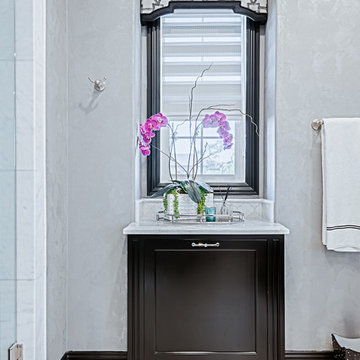
Freestanding bathtub - large transitional master white tile and stone slab marble floor and white floor freestanding bathtub idea in Orange County with recessed-panel cabinets, black cabinets, a two-piece toilet, gray walls, an undermount sink, marble countertops and a hinged shower door
Freestanding bathtub - large transitional master white tile and stone slab marble floor and white floor freestanding bathtub idea in Orange County with recessed-panel cabinets, black cabinets, a two-piece toilet, gray walls, an undermount sink, marble countertops and a hinged shower door
 Good Star Homes
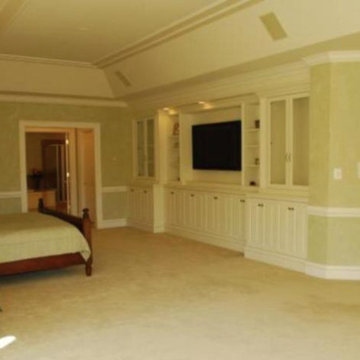
Vaulted ceiling in the Master bedroom suite. Built in with light finished cabinets with glaze and furnish grade ornate hinges. Double doors leading into the room as well as the master bath.
 Midwest Mod Interiors
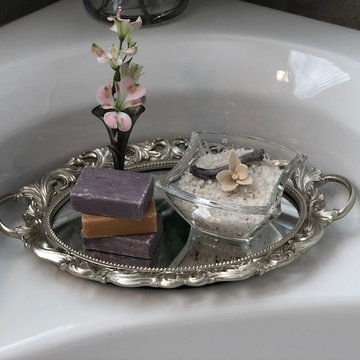
This master bath was lacking in any 'wow' appeal. We simply upgraded the builder grade finishes by painting the lower cabinets, and adding a countertop cabinet for display and visual appeal. By replacing the laminate flooring with tile planks and the area around the tub with tile finishes - we were able to capitalize on this beautiful space. The master bath is the "unspoken hero" of the home and always an are that weighs heavily on the mind of the buyer.


 Choice Cabinet
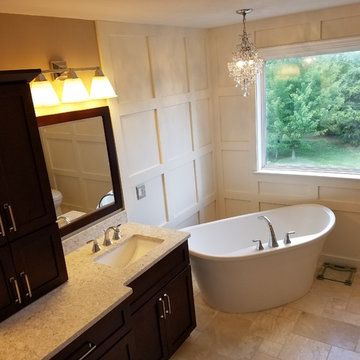
This builder grade master bath was transformed into a master bath retreat. The homeowner had an inspiration photo from Houzz we used to complete the look. Freestanding tub, vanity with tower, custom mirrors, tile shower with body sprays and hand held and an accent wall are just a few of the ideas we implemented into this project.
 Concept To Creation
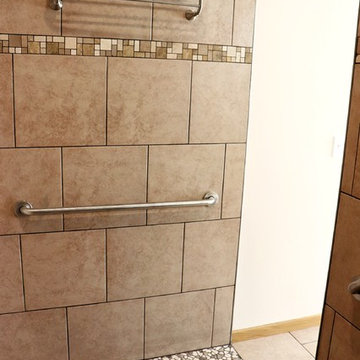
Master bathroom with double bowl cultured marble vanity. Curbless walk-in tile shower. Oak cabinetry and trim.
Inspiration for a mid-sized timeless master porcelain tile walk-in shower remodel in Cedar Rapids with raised-panel cabinets and an integrated sink
Inspiration for a mid-sized timeless master porcelain tile walk-in shower remodel in Cedar Rapids with raised-panel cabinets and an integrated sink
 Concept To Creation
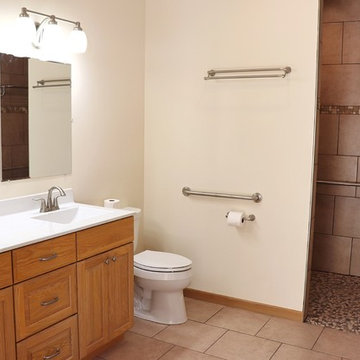
Master bathroom with double bowl cultured marble vanity. Curbless walk-in tile shower. Oak cabinetry and trim.
Mid-sized elegant master porcelain tile walk-in shower photo in Cedar Rapids with raised-panel cabinets and an integrated sink
Mid-sized elegant master porcelain tile walk-in shower photo in Cedar Rapids with raised-panel cabinets and an integrated sink

 Flavin Architects
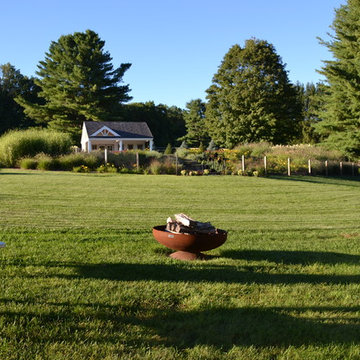
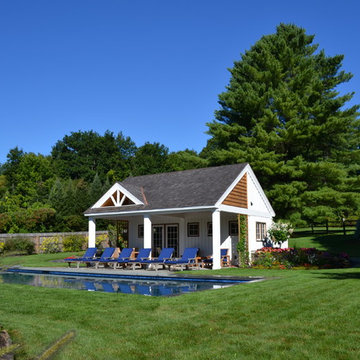

This new modern house is located in a meadow in Lenox MA. The house is designed as a series of linked pavilions to connect the house to the nature and to provide the maximum daylight in each room. The center focus of the home is the largest pavilion containing the living/dining/kitchen, with the guest pavilion to the south and the master bedroom and screen porch pavilions to the west. While the roof line appears flat from the exterior, the roofs of each pavilion have a pronounced slope inward and to the north, a sort of funnel shape. This design allows rain water to channel via a scupper to cisterns located on the north side of the house. Steel beams, Douglas fir rafters and purlins are exposed in the living/dining/kitchen pavilion.
Photo by: Nat Rea Photography

Sponsored
Columbus, OH

Wannemacher Interiors
Customized Award-Winning Interior Design Solutions in Franklin Cnty OH

 Jeanette Remaley Designs
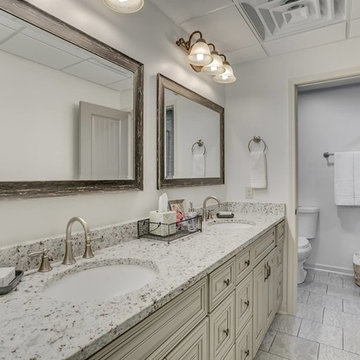
Mid-sized transitional 3/4 gray tile and porcelain tile porcelain tile and gray floor alcove shower photo in Orange County with raised-panel cabinets, a two-piece toilet, an undermount sink, granite countertops, white walls, a hinged shower door and gray cabinets

 JC Property Professionals
Every time it rained, this yard was flooding. Water runoff from the bank on one side and a creek on the other. We improved the trenches, added over 200 ft of drainage pipes, and sloped the yard to prevent further pooling.
 JC Property Professionals
Every time it rained, this yard was flooding. Water runoff from the bank on one side and a creek on the other. We improved the trenches, added over 200 ft of drainage pipes, and sloped the yard to prevent further pooling.

Sponsored
Sunbury, OH

J.Holderby - Renovations
Franklin County's Leading General Contractors - 2X Best of Houzz!
 Vivid Interior Design - Danielle Loven
Landmark Photography

Huge transitional gray one-story mixed siding exterior home photo in Minneapolis
Huge transitional gray one-story mixed siding exterior home photo in Minneapolis
 Contemporary Bath Kitchen and Design Center
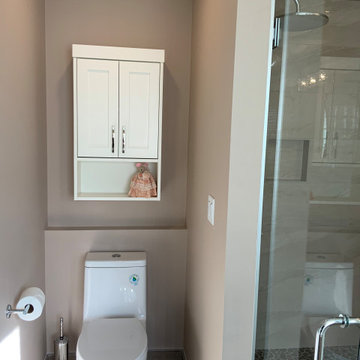
Elegant transformation from basic builder grade ensuite to a richly detailed, classic master suite
Drop-in bathtub - large transitional master brown tile and porcelain tile porcelain tile and brown floor drop-in bathtub idea in Calgary with shaker cabinets, white cabinets, a one-piece toilet, brown walls, an undermount sink, quartz countertops, a hinged shower door and brown countertops
Drop-in bathtub - large transitional master brown tile and porcelain tile porcelain tile and brown floor drop-in bathtub idea in Calgary with shaker cabinets, white cabinets, a one-piece toilet, brown walls, an undermount sink, quartz countertops, a hinged shower door and brown countertops
 JC Property Professionals
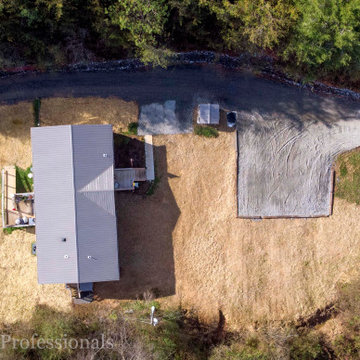
Every time it rained, this yard was flooding. Water runoff from the bank on one side and a creek on the other. We improved the trenches, added over 200 ft of drainage pipes, and sloped the yard to prevent further pooling.
49