
Search results for "Master grade" in Home Design Ideas

 Renovisions
This master bath ‘Renovision’ came with three main requests from the homeowner: more storage, a larger shower and a luxurious look that feels like being at an upscale hotel. The Renovisions team accomplished these wishes and exceeded the clients expectations.
Request number 1: more storage. The existing closet was reconfigured to accommodate better storage for towels and bath supplies making it both functional and attractive. The custom built pull-out hamper was perfect. The long vanity and center tower offers much more cabinet space and drawer storage compared to what they had, especially with the increased vanity height.

Request number 2: A larger shower. Working within the existing footprint we were able to build a shower that is nearly a foot deeper as space was available. Creating a large rectangular cubby provides plenty of space for shampoos and soaps. The frameless sliding glass shower enclosure keeps the space open and airy while allowing the beautiful Carrera-look porcelain wall tiles to be the focus of this master bath.
Request number 3: a luxurious look. Turning their once boring, builder grade bathroom into an upscale hotel-like space was challenging, however, not a problem for the Renovisions team and their creative ways of resolving design snags along the way. Re-locating the doorway to the bathroom was one way to create a more spacious flow in and out of the space. Having the right design to start was half the battle – installing the beautiful products right the first time to ensure a proper fit and finish worthy of the upscale feel is the other half. The delicate tile detail in the shower cubby is the ‘jewelry’ in the room – the soft curves of this 2-tone wave design tile adds a dramatic feel and enlightened mood this client loves.
Overall, the homeowner was happy with every solution-based approach to all requests – their once dated builders bath is now bright, open and airy with a soft grey wall color adding to the soothing feel of this master bath.
 Sarah Rice Design LLC

This builder grade primary bedroom got a custom upgrade with all new furniture, curtains, custom floral arrangement, a mural wallpaper with custom wood frame and wall mounted lamps. The romantic modern bedroom is the perfect place to end the day.
 Alair Homes Calgary
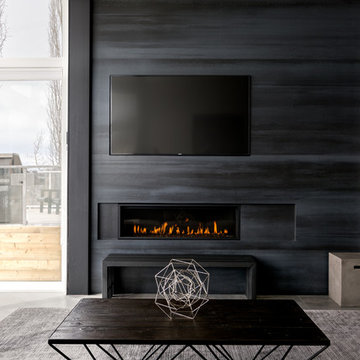
Introducing our latest Infill build located on the ridge in Bridgeland, and overlooking the beautiful city of Calgary.
This modern home took the team 8 months to build. Its open space concept features two 13" foot islands in the kitchen, a custom built wine room and wine 'shelf', gigantic concrete tiles with in-floor heating throughout, and coffered ceilings accented with natural barn wood.
Above grade living space is 3,600 square feet, while the finished basement total 1,250.
Find the right local pro for your project


 Arts Construction SVCS LLC
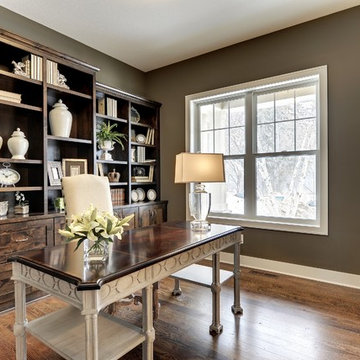
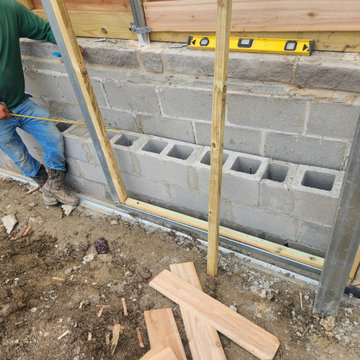
Before the fence installation
Example of a beach style home design design in Dallas
Example of a beach style home design design in Dallas
 Tom Brzoskwinia
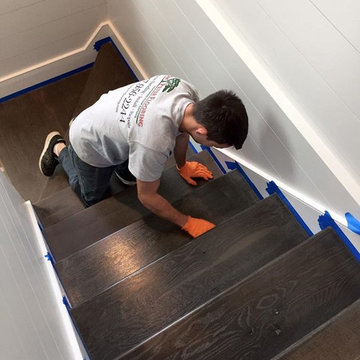
Woca - Chicago - Hardwood Floor White Oak Character grade Today aplly Woca Oil color Antic . WOCA Master Color Oil contains fine pigments in nine different colors, ranging from Black to Extra White.First and foremost this oil has 0 Volatile Organic Compounds (VOC’s) making it not only friendly to the environment but also to the homeowner. Woca oil holds a LEED Rating from the US Green Building Council.




 Klean Contracting

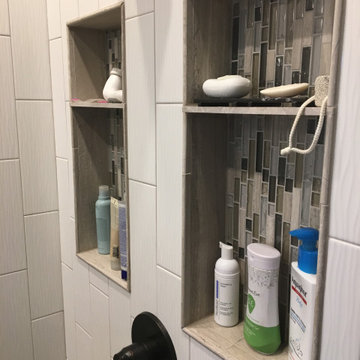
This large bathroom remodel converted a basic contractor grade master bath into an eclectic spa like retreat. We converted a corner shower into a double headed shower. The tub was a drop in and was converted into a free standing one. We used ceramic tile to frame mosaic insets on the walls. The vanity was custom ordered with a quartz top. Grey/greens are used to add interest while keeping the space calm and refreshing.
 The Master's Lawn Care, Inc.
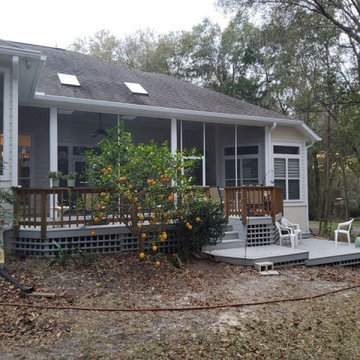
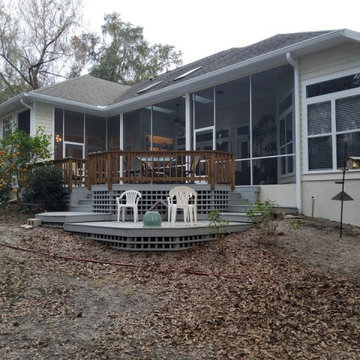
Before Photos of project - look at grade, height of deck, size of old deck, old screen enclosures, and slope of yard away from deck
Large classic brick back porch idea in Jacksonville
Large classic brick back porch idea in Jacksonville
 Design Build Vellios
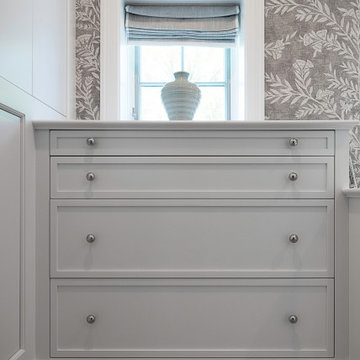
This was an extremely challenging and detail oriented project. We were contracted to completely change the layout of the homeowner's master suite. This is no small feat in a 100 year old house.
We moved the existing bathroom to a new location which allowed us to turn an auxiliary room into his closet and the old bathroom location into her closet.
Both his closet and the master shower vestibule received gorgeous plaster dome ceilings.
The master shower enclosure features fully custom starphire glass, a steam unit and marble slab and tile as far as the eye can see.
We used a honed Gioia Venatino tile in a herringbone pattern on the floor and for the wainscoting throughout.
The millwork in all closets and bathrooms is custom, done by CJS Millwork based in Norwalk, CT.
Another project managed by Alexander Vellios resulted in another happy client!
 Klean Contracting
This large bathroom remodel converted a basic contractor grade master bath into an eclectic spa like retreat. We converted a corner shower into a double headed shower. The tub was a drop in and was converted into a free standing one. We used ceramic tile to frame mosaic insets on the walls. The vanity was custom ordered with a quartz top. Grey/greens are used to add interest while keeping the space calm and refreshing.

Sponsored
Sunbury, OH

J.Holderby - Renovations
Franklin County's Leading General Contractors - 2X Best of Houzz!
 CAGE Design Build
Master bath remodel 2 featuring custom cabinetry in Paint Grade Maple with flax cabinetry, quartz countertops, skylights | Photo: CAGE Design Build
Example of a mid-sized transitional master multicolored tile and porcelain tile porcelain tile, gray floor, double-sink and tray ceiling freestanding bathtub design in San Francisco with shaker cabinets, brown cabinets, a one-piece toilet, beige walls, an undermount sink, quartz countertops, a hinged shower door, white countertops, a niche and a built-in vanity
Example of a mid-sized transitional master multicolored tile and porcelain tile porcelain tile, gray floor, double-sink and tray ceiling freestanding bathtub design in San Francisco with shaker cabinets, brown cabinets, a one-piece toilet, beige walls, an undermount sink, quartz countertops, a hinged shower door, white countertops, a niche and a built-in vanity
 Klean Contracting

This large bathroom remodel converted a basic contractor grade master bath into an eclectic spa like retreat. We converted a corner shower into a double headed shower. The tub was a drop in and was converted into a free standing one. We used ceramic tile to frame mosaic insets on the walls. The vanity was custom ordered with a quartz top. Grey/greens are used to add interest while keeping the space calm and refreshing.


Sponsored
Columbus, OH

Wannemacher Interiors
Customized Award-Winning Interior Design Solutions in Franklin Cnty OH
 The Master's Lawn Care, Inc.
Before Photos of project - look at grade, height of deck, size of old deck, old screen enclosures, and slope of yard away from deck
This is an example of a large traditional brick back porch design in Jacksonville.
This is an example of a large traditional brick back porch design in Jacksonville.

 Alair Homes Calgary
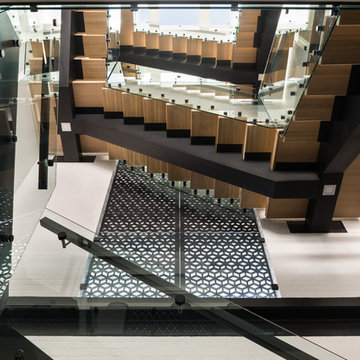
Introducing our latest Infill build located on the ridge in Bridgeland, and overlooking the beautiful city of Calgary.
This modern home took the team 8 months to build. Its open space concept features two 13" foot islands in the kitchen, a custom built wine room and wine 'shelf', gigantic concrete tiles with in-floor heating throughout, and coffered ceilings accented with natural barn wood.
Above grade living space is 3,600 square feet, while the finished basement total 1,250.
76