
Search results for "Master guides" in Home Design Ideas
 Boerne Kitchens and Baths
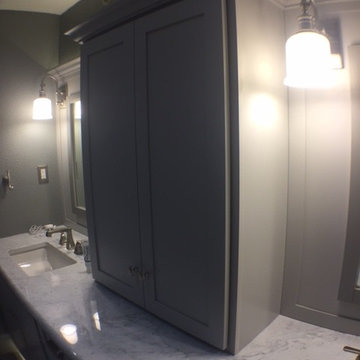
This dated Master Bath was completely redone into the transitional bath the customer wanted. The entire space was gutted and new Carrera look porcelain was installed on the floor and shower surround. The single tub was replaced with a separate shower and tub area by relocating the commode.. Gray Shaker Style Cabinets were custom made for the vanity and additional storage above the commode. Brushed Nickel accessories from Delta were installed. Toe Kick Lighting and Cove Lighting were installed that are connected to a motion sensor so in the evening the lighting automatically comes on to guide your way in the dark. The counter tops are Carrera Marble and the sinks have been under mounted for a cleaned look. The entire room was painted in Gray and the cabinets are folkstone grey.
 Zion Home and Building, LLC
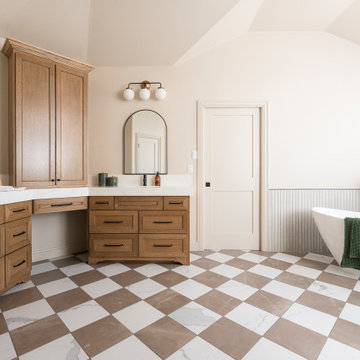
Through our Guided Process, we reconfigured the layout to feature a custom L-shaped corner vanity in natural oak, maximizing every square inch of vertical storage with an integrated linen tower. We brought architectural drama to the room by laying a diagonal taupe-and-white checkerboard porcelain floor and pairing it with a walk-in glass shower wrapped in vertical micro-fluted tile and deep sage green accents. Backed by our Ownership Promise, our team took absolute accountability for every precise layout line, plumbing rough-in, and tile alignment.
 Brendan McHugh, Architect, Manasquan, NJ
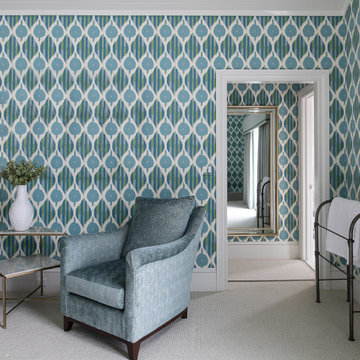
This primary bedroom has a seating area with two chairs and a side table.
Imagine curling up in your own cozy seating area with a beloved book and your favorite warm beverage—what a lovely way to unwind! ☕?
As we move beyond this inviting space, we enter a serene transitional space that connects the walk-in closet and the primary bath. This passage isn’t just a connector; it’s a beautifully crafted experience. Light is pulled from one end of the suite to the other while maintaining privacy.
Design Highlights:
• Personal Sanctuary: a cozy seating area away from the bustle & to-do's of the rest of the house for "you" time
• Layered Elegance: Intricate patterns, symmetry, and softness define this calming corridor.
• Architectural Framing: The tailored millwork openings frame the entries to the luxurious en-suite bathroom and the spacious walk-in closet, guiding the eye and light throughout.
Stay tuned as we reveal our favorite design elements in the bathroom! You won't want to miss the beauty and special touches that were incorporated!
Photography by Patricia Burke
Find the right local pro for your project
 Zion Home and Building, LLC
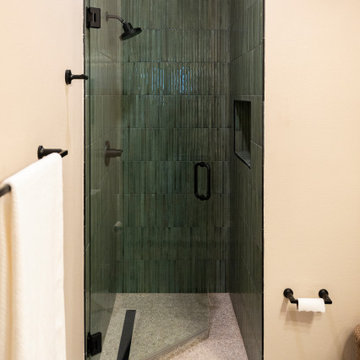
Through our Guided Process, we reconfigured the layout to feature a custom L-shaped corner vanity in natural oak, maximizing every square inch of vertical storage with an integrated linen tower. We brought architectural drama to the room by laying a diagonal taupe-and-white checkerboard porcelain floor and pairing it with a walk-in glass shower wrapped in vertical micro-fluted tile and deep sage green accents. Backed by our Ownership Promise, our team took absolute accountability for every precise layout line, plumbing rough-in, and tile alignment.
 Romo Remodeling
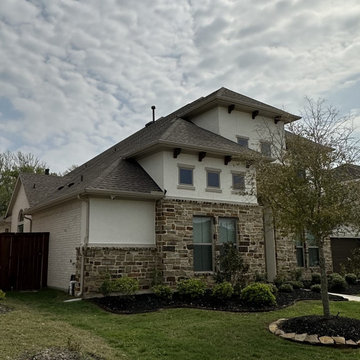
Second Story Home Addition – Attic Conversion in Houston, TX
Romo Construction & Design specializes in house additions and second-story expansions, transforming attics into functional living spaces. For this project in Houston, TX, we demolished the attic and built a new second floor that seamlessly blends with the existing home.
If you’re unsure where to start, we guide you through planning, budgeting, design, engineering, and construction to make the process smooth. Our team ensures the new addition matches your home’s architecture, roofing, and finishes for a cohesive look.
Whether you need extra bedrooms, a master suite, or a home office, house additions maximize space and increase property value. We handle everything from attic demolition and structural modifications to 3D renderings and material selection.
If you’re considering a house addition in Houston, TX, let us help you expand your home with expert planning, craftsmanship, and design.

 Spaces Renewed
With a steam shower, stand alone tub, and sweeping views, this master bathroom is sure to be a retreat!
Large beach style bathroom photo in San Diego
Large beach style bathroom photo in San Diego

 Oakley Home Builders
 is a custom home builder and remodeling company in the Chicago suburbs that has integrated distinctive home designs into surrounding communities, neighborhoods and coveted residential landscapes.
Positioned as a flourishing Chicago western suburbs home builder, Oakley Home Builders demonstrates a passionate pursuit of detail-rich, value-driven design and efficient construction that provides homebuyers with a masterfully planned and executed living environment.
Whether building on your site or one of our many available lots, Oakley Home Builders is recognized among Chicago western suburbs home builders for its excellent build-to-suit program. Guiding homebuyers through a simple, step-by-step process, we enhance the building experience by providing practical advice, flexible accommodations, and educational insight. But while we are mainly a home builder in Chicago suburbs, we also build luxurious beach homes in Naples, FL and along the shores of Lake Michigan in Indiana and Michigan's Harbor Country. In addition we serve as an expert suburban Chicago remodeling company catering to the communities of Downers Grove, Hinsdale, Naperville, Glen Ellyn, LaGrange, Western Springs, Elmhurst, and other west suburban locations.

Sponsored
Columbus, OH

Hope Restoration & General Contracting
Columbus Design-Build, Kitchen & Bath Remodeling, Historic Renovations

 Walker Zanger
Porcelain
Like the elegant suit of well dressed gentleman, Sterling Row tiles are exquisitely tailored in both shape and color. Created from a combination of porcelain tile and marble in tones of grey, white and black, the designs of Sterling Row are inspired by the elegant feel of fine fabrics, the richness of burnished leather and the luxuriously appointed shops of the finest tailors in London, Manhattan and Paris. Sterling Row offers the look of exquisite wood and marble inlay that can be used in any space of the home, and most commercial applications, with minimal maintenance.
Usage:
Residential: All interior surfaces, exterior walls and pool lines. Commercial: All interior surfaces, including heavy pedestrian traffic flooring. Exterior walls and water features. See Tools | Usage Guide for more details.
For more information on Sterling Row, please visit http://walkerzanger.com/collections/products.php?view=mat&mat=New&coll=Sterling%20Row

 Guided Home Design
Bedroom - large transitional master carpeted and gray floor bedroom idea in Phoenix with gray walls and no fireplace

 Integrity Remodeling & Custom Homes, Inc.
Rich is a custom home builder with an emphasis on structural performance and energy efficiency. He is a Certified Master Builder building for over 20 years, in the resort mountain areas of the Blue Ridge Mountains, and now in the Orlando, Florida area for the last decade.
Rich seamlessly blends different architectural details, energy performance, and hardened structures to create high performance luxury homes. He gives personal attention to "Easy Living Design" in order to create a home that can adapt to the aging homeowner making life more convenient, enjoyable, and safe.
Rich works closely with his customers to ensure every detail, need, and expectation is exceeded. He has chosen a team of tradesmen that compliment his work and share the same work ethic and thoughts of delivering a quality product, and who desires to build lasting relationships with the homeowner long after their project is complete.
Rich engages the homeowner throughout the entire building project to ensure that he educates them on products and methods that are compatible with their desired goals. Understanding that the financial goals of a project are of equal importance, Rich provides a detailed job cost budget, so the homeowners are given the opportunity to help guide their project financially.

 SHOWCASE -- Hastings, Nebraska
** Kitchen, Pantry & Bath Cabinetry is by Custom Cupboards in Rustic Beech with a "London Fog" stain; The door is #70800-65 with a #78 drawer front; Hinges are 1-1/4" Overlay with Soft-Close; Drawer Guides are Blumotion Full-Extension with Soft-Close
** TV Cabinetry is by Custom Cupboards in Craftwood "Bright White" with the same cabinet specifications as the Kitchen & Baths
** Kitchen, Pantry & Main Bath Hardware is by Hardware Resources #595-96-BNBDL and #595-128-BNBDL
** TV Cabinetry Hardware is by Hardware Resources #81021-DBAC
** Master Bath Cabinet Hardware is by Schaub #302-26 (pull) and #301-26 (knob)
** Kitchen Countertops are Zodiaq "Coarse Carrara" quartz with an Eased Edge
** TV Countertops are Staron "Sechura Mocha" quartz with an Eased Edge
** Main Bath Countertops are by The Onyx Collection, Inc. in "Flannel" with a Glossy finish with an eased edge with a Wave bowl sink in "Snowswirl"
**** All Lighting Fixtures, Ceiling Fans, Kitchen Sinks, Vanity Sinks, Faucets, Mirrors & Toilets are by SHOWCASE
 Guided Home Design
Example of a large transitional master carpeted and gray floor bedroom design in Phoenix with gray walls and no fireplace

 Shuler Architecture
In the summer of 2012 we embarked on a remodel of our 1912 Craftsman. We wanted to redo the kitchen and the upper floor which contained the master bedroom, bathroom, guest room and office. We interviewed approximately 5 other architects prior to finding Mark. We knew right away he was the right person for the job. He was patient, thorough and we could tell he truly loved our home and wanted to work with us to make it even better. His vast experience showed through during the interview process which validated his portfolio.
Mark truly became a trusted advisor who would guide us through this remodel process from beginning to end. His planning was precise and he came by many times to re-measure to get every detail accounted for. He was patient and helpful as we made decisions and then changed our minds! He was with us every week of the 10 weeks of the remodel. He attended each weekly meeting with the General Contractor and was at the house numerous other times guiding and really looking out for our best interests. I came to trust him enough to ask his opinion on almost everything from layout to colors and decorating tips! He consistently threw out ideas....many of which we took.
Additionally Mark was a tremendous help in referring us to contractors, designers, and retailers to help us along the way. I am ecstatic over the results of the remodel. The kitchen and bath are truly beautiful and full of modern conveniences while maintaining the integrity of the 1912 structure. We were right about our decision to hire Mark and we wholehearted recommend him as an outstanding architect, and more!!


 Become Interiors Ltd
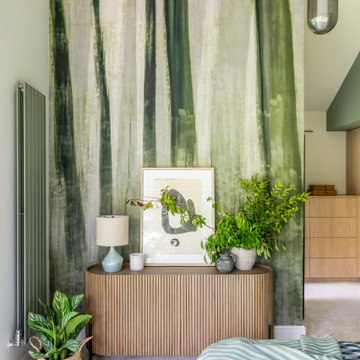
If just one image can convey the intention and concept of this project, it’s this.
Originally planned as a more simple open-plan kitchen renovation, this project grew in scope to include a beautifully architected primary suite with views across the treetops and vaulted ceilings, over 4 metres high.
The actual footprint of the bedroom was not extensive, yet the ceiling height and expanse of windows (which we’ll come to next time), ensured an unmatched sense of light and airiness. Taking advantage of the wall height, I was keen to treat it in such a way that my clients felt they were sleeping amongst the trees and so, was delighted to find this dramatic mural echoing the trunks and bark outside.
The slatted sideboard adds beautiful texture and the styling, again restrained, yet considered all goes to add to the sense of calm and serenity that guided this scheme. I hope you’ll agree the overall feeling makes you want to draw a deep breath…and maybe have a little nap…
 SHOWCASE -- Hastings, Nebraska
** Kitchen, Pantry & Bath Cabinetry is by Custom Cupboards in Rustic Beech with a "London Fog" stain; The door is #70800-65 with a #78 drawer front; Hinges are 1-1/4" Overlay with Soft-Close; Drawer Guides are Blumotion Full-Extension with Soft-Close
** TV Cabinetry is by Custom Cupboards in Craftwood "Bright White" with the same cabinet specifications as the Kitchen & Baths
** Kitchen, Pantry & Main Bath Hardware is by Hardware Resources #595-96-BNBDL and #595-128-BNBDL
** TV Cabinetry Hardware is by Hardware Resources #81021-DBAC
** Master Bath Cabinet Hardware is by Schaub #302-26 (pull) and #301-26 (knob)
** Kitchen Countertops are Zodiaq "Coarse Carrara" quartz with an Eased Edge
** TV Countertops are Staron "Sechura Mocha" quartz with an Eased Edge
** Main Bath Countertops are by The Onyx Collection, Inc. in "Flannel" with a Glossy finish with an eased edge with a Wave bowl sink in "Snowswirl"
**** All Lighting Fixtures, Ceiling Fans, Kitchen Sinks, Vanity Sinks, Faucets, Mirrors & Toilets are by SHOWCASE
 Integrity Remodeling & Custom Homes, Inc.
Rich is a custom home builder with an emphasis on structural performance and energy efficiency. He is a Certified Master Builder building for over 20 years, in the resort mountain areas of the Blue Ridge Mountains, and now in the Orlando, Florida area for the last decade.
Rich seamlessly blends different architectural details, energy performance, and hardened structures to create high performance luxury homes. He gives personal attention to "Easy Living Design" in order to create a home that can adapt to the aging homeowner making life more convenient, enjoyable, and safe.
Rich works closely with his customers to ensure every detail, need, and expectation is exceeded. He has chosen a team of tradesmen that compliment his work and share the same work ethic and thoughts of delivering a quality product, and who desires to build lasting relationships with the homeowner long after their project is complete.
Rich engages the homeowner throughout the entire building project to ensure that he educates them on products and methods that are compatible with their desired goals. Understanding that the financial goals of a project are of equal importance, Rich provides a detailed job cost budget, so the homeowners are given the opportunity to help guide their project financially.

 My Design Guide - Design. Remodel. Build.
One of our amazing projects, beautiful bathroom remodeling.
White and grey mosaic herringbone tile, grey wall and grey floor tile, White floating cabinets with marble countertop and wood mirror frame for added color.

Sponsored
Delaware, OH

Buckeye Basements, Inc.
Central Ohio's Basement Finishing ExpertsBest Of Houzz '13-'21

 French Creek Designs Kitchen & Bath Design Center
Master Bath Remodel showcases new vanity cabinets, linen closet, and countertops with top mount sink. Shower / Tub surround completed with a large white subway tile and a large Italian inspired mosaic wall niche. Tile floors tie all the elements together in this beautiful bathroom.
Client loved their beautiful bathroom remodel: "French Creek Designs was easy to work with and provided us with a quality product. Karen guided us in making choices for our bathroom remodels that are beautiful and functional. Their showroom is stocked with the latest designs and materials. Definitely would work with them in the future."
French Creek Designs Kitchen & Bath Design Center
Making Your Home Beautiful One Room at A Time…
French Creek Designs Kitchen & Bath Design Studio - where selections begin. Let us design and dream with you. Overwhelmed on where to start that home improvement, kitchen or bath project? Let our designers sit down with you and take the overwhelming out of the picture and assist in choosing your materials. Whether new construction, full remodel or just a partial remodel, we can help you to make it an enjoyable experience to design your dream space. Call to schedule your free design consultation today with one of our exceptional designers 307-337-4500.
#openforbusiness #casper #wyoming #casperbusiness #frenchcreekdesigns #shoplocal #casperwyoming #bathremodeling #bathdesigners #cabinets #countertops #knobsandpulls #sinksandfaucets #flooring #tileandmosiacs #homeimprovement #masterbath #guestbath #smallbath #luxurybath

 MW design Inc
Example of a mid-sized transitional 3/4 white tile and porcelain tile marble floor and white floor alcove bathtub design in San Francisco with shaker cabinets, blue cabinets, white walls, an undermount sink and marble countertops
 My Design Guide - Design. Remodel. Build.
One of our amazing projects, beautiful bathroom remodeling.
White and grey mosaic herringbone tile, grey wall and grey floor tile, White floating cabinets with marble countertop and wood mirror frame for added color.
53