
Search results for "Master harvest" in Home Design Ideas

 Harvest Construction, LLC
Added 600 sq ft for Master on main, full bathroom, sunroom, and walk-in closet
Inspiration for a contemporary dark wood floor and brown floor bedroom remodel in Portland with beige walls
Inspiration for a contemporary dark wood floor and brown floor bedroom remodel in Portland with beige walls


 Lori Hoddinott
9' harvest table custom made by Mark Fraser of whitelakeart.com Lori Hoddinott Capital Photos.ca
Inspiration for a large contemporary medium tone wood floor kitchen/dining room combo remodel in Ottawa with gray walls
Inspiration for a large contemporary medium tone wood floor kitchen/dining room combo remodel in Ottawa with gray walls
Find the right local pro for your project

 Dooley Custom Homes
Master Bathroom
Inspiration for a large modern master gray tile and porcelain tile porcelain tile, gray floor and single-sink freestanding bathtub remodel in Houston with flat-panel cabinets, white cabinets, a vessel sink, quartz countertops, a hinged shower door, gray countertops and a built-in vanity
Inspiration for a large modern master gray tile and porcelain tile porcelain tile, gray floor and single-sink freestanding bathtub remodel in Houston with flat-panel cabinets, white cabinets, a vessel sink, quartz countertops, a hinged shower door, gray countertops and a built-in vanity


 Black Forest Design and Build
Photo by: Kelly Hess
Example of a mid-sized farmhouse master brown tile and porcelain tile porcelain tile and beige floor walk-in shower design in Philadelphia with brown cabinets, a two-piece toilet, gray walls, an undermount sink, granite countertops and flat-panel cabinets
Example of a mid-sized farmhouse master brown tile and porcelain tile porcelain tile and beige floor walk-in shower design in Philadelphia with brown cabinets, a two-piece toilet, gray walls, an undermount sink, granite countertops and flat-panel cabinets

 Lore Patterson
The Edible Garden - strawberry
Photo: Lore Patterson
Design ideas for a traditional landscaping in Seattle.
Design ideas for a traditional landscaping in Seattle.

Sponsored
Columbus, OH

Hope Restoration & General Contracting
Columbus Design-Build, Kitchen & Bath Remodeling, Historic Renovations


 Mielke Bros Interior Concepts
Mid-sized trendy master white tile and subway tile porcelain tile and beige floor sliding shower door photo in Denver with shaker cabinets, dark wood cabinets, a one-piece toilet, beige walls, a drop-in sink, laminate countertops and white countertops

 Navin Ramani, Boutique Interior Design
B2C Slip Covered Belgian Linen Bed Collection from EQ3 Vancouver featured with Harvest end tables and a teak stool.
Example of a minimalist bedroom design in Vancouver
Example of a minimalist bedroom design in Vancouver

 HARVEST BUILDERS ATX, LLC.
Twist Tour
Example of a trendy freestanding desk light wood floor home studio design in Austin with white walls
Example of a trendy freestanding desk light wood floor home studio design in Austin with white walls
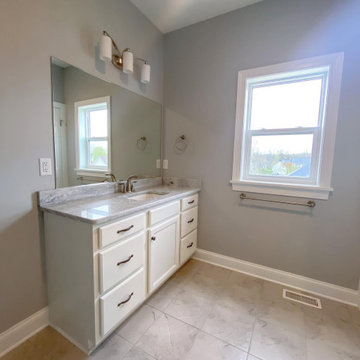
 Pinnacle Homes
Alcove shower - small master gray tile and ceramic tile ceramic tile, gray floor and single-sink alcove shower idea in New York with shaker cabinets, white cabinets, a two-piece toilet, gray walls, an undermount sink, granite countertops, a hinged shower door, gray countertops and a built-in vanity

 Showplace Cabinetry
Door style: Pendleton W | Species: Maple | Finish: Harvest, Autumn
The upstairs master suite includes a large master bath, as well as spacious built-in dressers and storage, all created with Showplace cabinetry and components.
Learn more about Showplace custom home furniture: http://www.showplacewood.com/furniture/createyourown/createown.html
Sponsored
Columbus, OH
Hope Restoration & General Contracting
Columbus Design-Build, Kitchen & Bath Remodeling, Historic Renovations

 Scenic Interiors, LLC
A growing family needed extra space in their 1930 Bungalow. We designed an addition sensitive to the neighborhood and complimentary to the original design that includes a generously sized one car garage, a 350 square foot screen porch and a master suite with walk-in closet and bathroom. The original upstairs bathroom was remodeled simultaneously, creating two new bathrooms. The master bathroom has a curbless shower and glass tile walls that give a contemporary vibe. The screen porch has a fir beadboard ceiling and the floor is random width white oak planks milled from a 120 year-old tree harvested from the building site to make room for the addition.

 Maclay Architects
The owner proposed a Rustic Modern aesthetic, and the design highlights trees harvested from the site as columns for the timber frame structure. Nestled into a Western slope the house enjoys dramatic views to the East. Conceived as the ultimate family house, the main floor is the heart of the residence, and the third floor houses the master bedroom suite with guest rooms lower level.
Photo by Tom Bodell

 Zimal Contracting and Restorations
Christina Faminoff
www.christinafaminoff.com
www.faminoff.ca
Transitional gray floor corner shower photo in Vancouver with shaker cabinets, gray cabinets, an undermount sink, a hinged shower door and gray countertops
Transitional gray floor corner shower photo in Vancouver with shaker cabinets, gray cabinets, an undermount sink, a hinged shower door and gray countertops



Sponsored
Sunbury, OH

J.Holderby - Renovations
Franklin County's Leading General Contractors - 2X Best of Houzz!
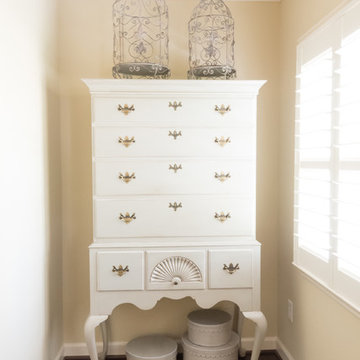
 Debbi McLaughlin- Ethan Allen Chesterfield
Harvest Bloom Photography
Home design - contemporary home design idea in St Louis
Home design - contemporary home design idea in St Louis

 A036 Architecture, Design NYC and Chicago
The spa-like master bathroom features a master shower clad in white stacked ceramic tile with an inset all glass wall and view to the outdoors to harvest natural light and allow for outdoors and city views.
 Maclay Architects
The owner proposed a Rustic Modern aesthetic, and the design highlights trees harvested from the site as columns for the timber frame structure. Nestled into a Western slope the house enjoys dramatic views to the East. Conceived as the ultimate family house, the main floor is the heart of the residence, and the third floor houses the master bedroom suite with guest rooms lower level.
8