
Search results for "Master harvest" in Home Design Ideas

 Steven Allen Designs, LLC
6 x 20 Gun Metal Tile in a harringbone pattern centered with Transitional Freestanding Tub & Kilimanjiaro Onyx Hung Slab Accented with a Custom Aluminum Frame. This Bathroom Highlights Bentwood Custom Cabinets, Designer Plumbing & Electrical Fixtures on Ice Pearl Quartzite

 Finium
Upland collection Harvest murs décoratifs chêne blanc / Harvest collection Upland wall panel white oak
Example of a trendy bedroom design in Montreal with brown walls
Example of a trendy bedroom design in Montreal with brown walls


Find the right local pro for your project
 Finium
Upland collection Harvest murs décoratifs chêne blanc / Harvest collection Upland wall panel white oak
Inspiration for a contemporary bedroom remodel in Montreal with brown walls
Inspiration for a contemporary bedroom remodel in Montreal with brown walls

 Harvest Timber Specialty Products
Example of a mountain style open concept gray floor living room design in Seattle with beige walls

 MainStreet Design Build
Although the home is in its 100th year, the owners wanted to create an updated urban style reflective of their downtown location. The new styling, while sleek and contemporary, kept a traditional feel with a paneled door styling, crystal chandeliers and an updated glass version of subway tile. We were also able to create an open kitchen with a 3’8 ½” x 7’ 5 ½” island centered on a gourmet Wolf cooking area.
Pendant Lights:
Elegant Lighting, Toureag Collection, 8000D12
Kitchen Backsplash Tile:
Ann Sacks, 2x6 Field Tile, Jute Collection, Ecru
Refrigerator:
SubZero BI-36UFD 36" Over and Under with French Doors and a Louvered Grill
Range:
Wolf DF$86C 48" Dual Fuel 6-Range Burner w/ Stainless Steel Knobs
Hood: Best WP28M48SB 48" Classic Pro Wall Hood
Kate Benjamin Photography

 Showplace Cabinetry
Door style: Pendleton W | Species: Maple | Finish: Harvest, Autumn
The upstairs master suite includes a large master bath, as well as spacious built-in dressers and storage, all created with Showplace cabinetry and components.
Learn more about Showplace Wood Products: http://www.showplacewood.com/

Sponsored
Delaware, OH

Buckeye Basements, Inc.
Central Ohio's Basement Finishing ExpertsBest Of Houzz '13-'21
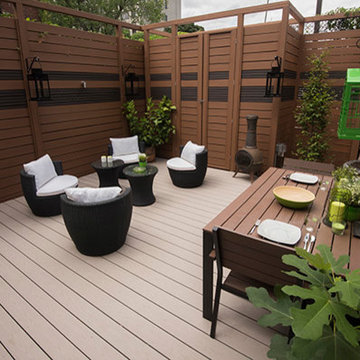
 Deck Masters of Canada
Azek decking, Slate Gray (Harvest Collection), fastened with Cortex Hidden Fastening System.

 a.d.d. concept + design
Large farmhouse black two-story mixed siding exterior home idea in San Francisco

 User
Ted Knude Photography
Drop-in bathtub - mid-sized traditional master gray tile and ceramic tile ceramic tile drop-in bathtub idea in Calgary with an undermount sink, dark wood cabinets, granite countertops, a two-piece toilet and blue walls
Drop-in bathtub - mid-sized traditional master gray tile and ceramic tile ceramic tile drop-in bathtub idea in Calgary with an undermount sink, dark wood cabinets, granite countertops, a two-piece toilet and blue walls

 The Kitchen Place
Kelly Zamonski
Large elegant master beige tile and porcelain tile light wood floor freestanding bathtub photo in Cincinnati with an undermount sink, raised-panel cabinets, light wood cabinets and granite countertops
Large elegant master beige tile and porcelain tile light wood floor freestanding bathtub photo in Cincinnati with an undermount sink, raised-panel cabinets, light wood cabinets and granite countertops


 The Kitchen Place
Kelly Zamonski
Freestanding bathtub - large traditional master beige tile and porcelain tile light wood floor freestanding bathtub idea in Cincinnati with an undermount sink, raised-panel cabinets, light wood cabinets, granite countertops and green walls
Freestanding bathtub - large traditional master beige tile and porcelain tile light wood floor freestanding bathtub idea in Cincinnati with an undermount sink, raised-panel cabinets, light wood cabinets, granite countertops and green walls


 User
Ted Knude Photography
Inspiration for a mid-sized timeless master gray tile and ceramic tile ceramic tile drop-in bathtub remodel in Calgary with an undermount sink, dark wood cabinets, granite countertops, a two-piece toilet and blue walls
Inspiration for a mid-sized timeless master gray tile and ceramic tile ceramic tile drop-in bathtub remodel in Calgary with an undermount sink, dark wood cabinets, granite countertops, a two-piece toilet and blue walls

 Phinney Design Group
Randall Perry Photography
Entry hall - cottage medium tone wood floor entry hall idea in New York with beige walls
Entry hall - cottage medium tone wood floor entry hall idea in New York with beige walls
 The Kitchen Place
Kelly Zamonski
Large elegant master beige tile and porcelain tile light wood floor freestanding bathtub photo in Cincinnati with an undermount sink, raised-panel cabinets, light wood cabinets and granite countertops
Large elegant master beige tile and porcelain tile light wood floor freestanding bathtub photo in Cincinnati with an undermount sink, raised-panel cabinets, light wood cabinets and granite countertops
 The Kitchen Place
Kelly Zamonski
Example of a large classic master beige tile and porcelain tile light wood floor freestanding bathtub design in Cincinnati with an undermount sink, raised-panel cabinets, light wood cabinets and granite countertops
Example of a large classic master beige tile and porcelain tile light wood floor freestanding bathtub design in Cincinnati with an undermount sink, raised-panel cabinets, light wood cabinets and granite countertops

Sponsored
Delaware, OH
Buckeye Basements, Inc.
Central Ohio's Basement Finishing ExpertsBest Of Houzz '13-'21

 Cummings Architecture + Interiors
When Cummings Architects first met with the owners of this understated country farmhouse, the building’s layout and design was an incoherent jumble. The original bones of the building were almost unrecognizable. All of the original windows, doors, flooring, and trims – even the country kitchen – had been removed. Mathew and his team began a thorough design discovery process to find the design solution that would enable them to breathe life back into the old farmhouse in a way that acknowledged the building’s venerable history while also providing for a modern living by a growing family.
The redesign included the addition of a new eat-in kitchen, bedrooms, bathrooms, wrap around porch, and stone fireplaces. To begin the transforming restoration, the team designed a generous, twenty-four square foot kitchen addition with custom, farmers-style cabinetry and timber framing. The team walked the homeowners through each detail the cabinetry layout, materials, and finishes. Salvaged materials were used and authentic craftsmanship lent a sense of place and history to the fabric of the space.
The new master suite included a cathedral ceiling showcasing beautifully worn salvaged timbers. The team continued with the farm theme, using sliding barn doors to separate the custom-designed master bath and closet. The new second-floor hallway features a bold, red floor while new transoms in each bedroom let in plenty of light. A summer stair, detailed and crafted with authentic details, was added for additional access and charm.
Finally, a welcoming farmer’s porch wraps around the side entry, connecting to the rear yard via a gracefully engineered grade. This large outdoor space provides seating for large groups of people to visit and dine next to the beautiful outdoor landscape and the new exterior stone fireplace.
Though it had temporarily lost its identity, with the help of the team at Cummings Architects, this lovely farmhouse has regained not only its former charm but also a new life through beautifully integrated modern features designed for today’s family.
Photo by Eric Roth
 The Kitchen Place
Kelly Zamonski
Example of a large classic master beige tile and porcelain tile light wood floor freestanding bathtub design in Cincinnati with an undermount sink, raised-panel cabinets, light wood cabinets and granite countertops
Example of a large classic master beige tile and porcelain tile light wood floor freestanding bathtub design in Cincinnati with an undermount sink, raised-panel cabinets, light wood cabinets and granite countertops

 Scenic Interiors, LLC
A growing family needed extra space in their 1930 Bungalow. We designed an addition sensitive to the neighborhood and complimentary to the original design that includes a generously sized one car garage, a 350 square foot screen porch and a master suite with walk-in closet and bathroom. The original upstairs bathroom was remodeled simultaneously, creating two new bathrooms. The master bathroom has a curbless shower and glass tile walls that give a contemporary vibe. The screen porch has a fir beadboard ceiling and the floor is random width white oak planks milled from a 120 year-old tree harvested from the building site to make room for the addition.
6