
Search results for "Master hate" in Home Design Ideas

 Squared Away
Space Organized by Squared Away
Photography by Karen Sachar & Assoc.
Example of a large minimalist men's painted wood floor walk-in closet design in Houston with brown cabinets and flat-panel cabinets
Example of a large minimalist men's painted wood floor walk-in closet design in Houston with brown cabinets and flat-panel cabinets



 Chris Merenda-Axtell Interior Design
exterior, beige siding, bushes, Chris Merenda-Axtel Interior Design, covered patio, decomposed granite, granite patio, outdoor chaise lounge, outdoor fire pit, outdoor potted plant, shrubs, stone fire pit, vines, wicker , summer classics furniture
dreagan Photographer, David Gibson landscape design
Find the right local pro for your project

 Hollingsworth Design, LLC
Luxurious Master Bath
Inspiration for a timeless brown tile freestanding bathtub remodel in New Orleans
Inspiration for a timeless brown tile freestanding bathtub remodel in New Orleans


 VAS Construction Inc.
Powder room - transitional light wood floor powder room idea in New York with flat-panel cabinets, gray cabinets, a two-piece toilet, gray walls and a drop-in sink
 QRS Group

Example of a trendy white tile white floor alcove shower design in Milwaukee with flat-panel cabinets, medium tone wood cabinets, beige walls, an undermount sink, a hinged shower door and white countertops


 Benjamin Andrew Construction
Never The Rock Photography
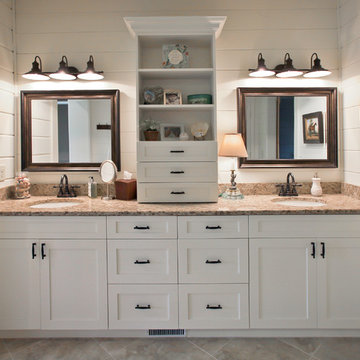
Example of a large arts and crafts master beige tile and porcelain tile porcelain tile doorless shower design in Atlanta with shaker cabinets, white cabinets, beige walls, an undermount sink and granite countertops
Example of a large arts and crafts master beige tile and porcelain tile porcelain tile doorless shower design in Atlanta with shaker cabinets, white cabinets, beige walls, an undermount sink and granite countertops

 Studio Dearborn
MULTIPLE AWARD WINNING KITCHEN. 2019 Westchester Home Design Awards Best Traditional Kitchen. KBDN magazine Award winner. Houzz Kitchen of the Week January 2019. Kitchen design and cabinetry – Studio Dearborn. This historic colonial in Edgemont NY was home in the 1930s and 40s to the world famous Walter Winchell, gossip commentator. The home underwent a 2 year gut renovation with an addition and relocation of the kitchen, along with other extensive renovations. Cabinetry by Studio Dearborn/Schrocks of Walnut Creek in Rockport Gray; Bluestar range; custom hood; Quartzmaster engineered quartz countertops; Rejuvenation Pendants; Waterstone faucet; Equipe subway tile; Foundryman hardware. Photos, Adam Kane Macchia.

 MILIEU
Photography: Tony Soluri
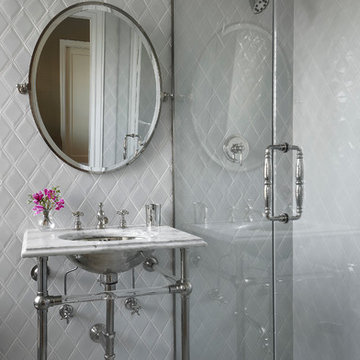
Inspiration for a mid-sized timeless gray tile bathroom remodel in Chicago with a console sink
Inspiration for a mid-sized timeless gray tile bathroom remodel in Chicago with a console sink

 DHD Architecture and Interior Design
This stately townhouse underwent a full renovation from both the DHD Architecture and Interiors team to provide a young family with rooms to grow into. Spaces were updated with contemporary furnishings and refined architectural details, while still honoring the classic, formal elements of the historic home. The expansive outdoor space is framed by the dining area’s floor to ceiling windows and bold window treatment. DHD’s interiors team aimed to transform the room into an inviting and livable space for the family, designing a custom kitchen banquette and using playfully bright, warm color tones. While the master bedroom keeps to a soft, muted palette incorporating deep shades of purples, the children’s rooms are extravagantly fun, complete with fuchsia bedding and oversized Lucite table lamps.
Photography: Emily Andrews
3 Bedrooms / 6,000 Square Feet
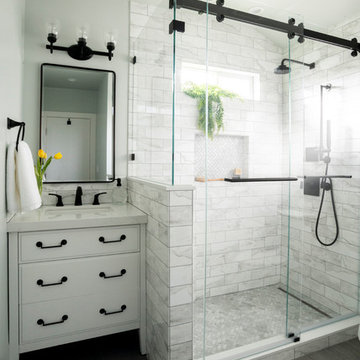
 Edgewood Builders, Inc
The transformation of a single story 1,000 square foot, two bedroom and one bath house to a two story, 2,500 square foot, four bedroom and three bath house. The craftsman style home scope includes a dual master suite with private balcony, full reworking of structure to create an open floor plan with entertaining kitchen, fireplace and relocation of 1st floor bathroom.

Sponsored
Sunbury, OH

J.Holderby - Renovations
Franklin County's Leading General Contractors - 2X Best of Houzz!

 JAUREGUI Architecture Interiors Construction
Piston Design
Inspiration for a mediterranean freestanding desk dark wood floor study room remodel in Houston with brown walls and no fireplace
Inspiration for a mediterranean freestanding desk dark wood floor study room remodel in Houston with brown walls and no fireplace
 Abigail-Elise Interiors, Inc.
Tahvory Bunting

Inspiration for a rustic dark wood floor bedroom remodel in Denver with white walls, a two-sided fireplace and a stone fireplace
Inspiration for a rustic dark wood floor bedroom remodel in Denver with white walls, a two-sided fireplace and a stone fireplace
 Andrea Schumacher Interiors
Emily Minton Redfield
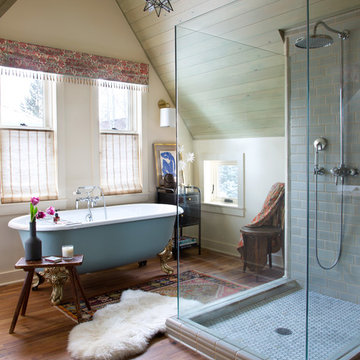
Inspiration for an eclectic gray tile medium tone wood floor claw-foot bathtub remodel in Denver with beige walls
Inspiration for an eclectic gray tile medium tone wood floor claw-foot bathtub remodel in Denver with beige walls

 A. Perry Homes
Details like the geometric wallpaper to the teal velvet headboard makes this room fun and energetic.
Inspiration for a large and bedroom timeless gender-neutral carpeted and gray floor kids' bedroom remodel in Chicago with gray walls
Inspiration for a large and bedroom timeless gender-neutral carpeted and gray floor kids' bedroom remodel in Chicago with gray walls

Sponsored
Columbus, OH

Trish Takacs Design
Award Winning & Highly Skilled Kitchen & Bath Designer in Columbus
 JK interior living

Example of a small transitional marble floor powder room design in New York with a one-piece toilet, white walls and a pedestal sink

 LeichtUSA
Attractive living as an architectural experiment: a 136-year-old water tower, a listed building with a spectacular 360-degree panorama view over the City of London. The task, to transform it into a superior residence, initially seemed an absolute impossibility. But when the owners came across architect Mike Collier, they had found a partner who was to make the impossible possible. The tower, which had been empty for decades, underwent radical renovation work and was extended by a four-storey cube containing kitchen, dining and living room - connected by glazed tunnels and a lift shaft. The kitchen, realised by Enclosure Interiors in Tunbridge Wells, Kent, with furniture from LEICHT is the very heart of living in this new building.
Shiny white matt-lacquered kitchen fronts (AVANCE-LR), tone-on-tone with the worktops, reflect the light in the room and thus create expanse and openness. The surface of the handle-less kitchen fronts has a horizontal relief embossing; depending on the light incidence, this results in a vitally structured surface. The free-standing preparation isle with its vertical side panels with a seamlessly integrated sink represents the transition between kitchen and living room. The fronts of the floor units facing the dining table were extended to the floor to do away with the plinth typical of most kitchens. Ceiling-high tall units on the wall provide plenty of storage space; the electrical appliances are integrated here invisible to the eye. Floor units on a high plinth which thus appear to be floating form the actual cooking centre within the kitchen, attached to the wall. A range of handle-less wall units concludes the glazed niche at the top.
LEICHT international: “Architecture and kitchen” in the centre of London. www.LeichtUSA.com

 Studio M Interiors
Example of a transitional mosaic tile floor bathroom design in Minneapolis with an undermount sink, shaker cabinets, blue cabinets and multicolored walls
43