
Search results for "Master hate" in Home Design Ideas
 w.b. builders
Seth Hannula
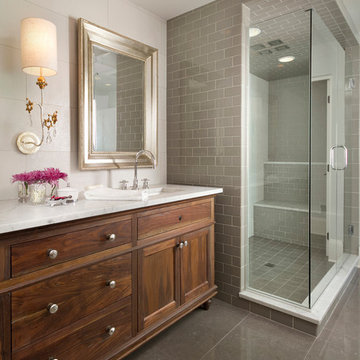
Transitional gray floor bathroom photo in Minneapolis with dark wood cabinets
Transitional gray floor bathroom photo in Minneapolis with dark wood cabinets
 Ben Herzog

Guest bathroom with tub enclosed within glassed-in shower space
Doorless shower - contemporary gray tile and stone tile doorless shower idea in New York with a trough sink, open cabinets, dark wood cabinets and a one-piece toilet
Doorless shower - contemporary gray tile and stone tile doorless shower idea in New York with a trough sink, open cabinets, dark wood cabinets and a one-piece toilet


Find the right local pro for your project
 Four Brothers Design + Build

Inspiration for a large industrial master gray tile and porcelain tile porcelain tile corner shower remodel in DC Metro with a trough sink, open cabinets, dark wood cabinets, quartz countertops, a two-piece toilet and gray walls

 Design Harmony
Here we transformed a guest bedroom into a home office. By adding two sets of double doors we hid the washer, dryer & all miscellaneous office equipment.
Using the clients' existing artwork as a basis for our palette, we incorporated color into the room by painting the doors this lush green.
Holland Photography - Cory Holland - HollandPhotography.biz
 Hayer Architecture
Aaron Leitz

Trendy master beige tile corner shower photo in San Diego with an undermount sink, flat-panel cabinets, beige cabinets and an undermount tub
Trendy master beige tile corner shower photo in San Diego with an undermount sink, flat-panel cabinets, beige cabinets and an undermount tub

 Republic West Remodeling
Open living space with corner fireplace, wall mounted TV, floating cabinetry with sliding glass doors opening to outdoor living space and pool. Views of desert landscape.

Sponsored
Sunbury, OH

J.Holderby - Renovations
Franklin County's Leading General Contractors - 2X Best of Houzz!

 Post 31 Interiors
Emily Minton-Redfield
Bedroom - mid-sized eclectic guest concrete floor and gray floor bedroom idea in Denver with multicolored walls and no fireplace
Bedroom - mid-sized eclectic guest concrete floor and gray floor bedroom idea in Denver with multicolored walls and no fireplace

 West End Interiors
Kitchen Renovation, concrete countertops, herringbone slate flooring, and open shelving over the sink make the space cozy and functional. Handmade mosaic behind the sink that adds character to the home.

 Fieldstone Cabinetry
The bathroom was created with Fieldstone Cabinetry's Farmington door style in Quarter Sawn Oak finished in a cabinet color called Toffee with Chocolate glaze. Some door received glass inserts in the "Mission" pattern.
Photo courtesy of DIY Network.

Study room - farmhouse freestanding desk light wood floor study room idea in Dallas with no fireplace and white walls

 Front Studio Architects
double sink at Master Bath; photo by Alice Gao
1960s bathroom photo in New York with light wood cabinets, brown walls and an integrated sink
1960s bathroom photo in New York with light wood cabinets, brown walls and an integrated sink

 MJM interior design
Master bedroom suit by MJM Interior Design.
Photo by Scott Hargis.
Transitional master dark wood floor bedroom photo in San Francisco with beige walls
Transitional master dark wood floor bedroom photo in San Francisco with beige walls

Sponsored
Delaware, OH

Buckeye Basements, Inc.
Central Ohio's Basement Finishing ExpertsBest Of Houzz '13-'21
 Lori Dennis, ASID, LEED AP
Photo by Mark Tanner Photography

Freestanding bathtub - large contemporary master white tile and marble tile porcelain tile and gray floor freestanding bathtub idea in Los Angeles with white walls
Freestanding bathtub - large contemporary master white tile and marble tile porcelain tile and gray floor freestanding bathtub idea in Los Angeles with white walls



 Adams + Beasley Associates
Interior Design - Lewis Interiors
Photography - Eric Roth
Bedroom - large contemporary master carpeted bedroom idea in Boston with beige walls
Bedroom - large contemporary master carpeted bedroom idea in Boston with beige walls
 Shannon Connor / Maison, LLC.
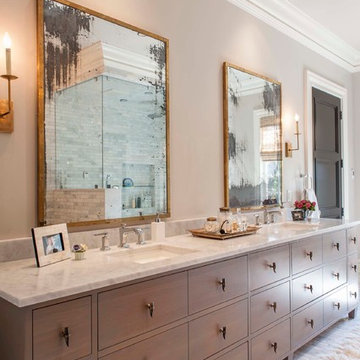
Example of a transitional master bathroom design in Indianapolis with an undermount sink, medium tone wood cabinets, marble countertops and gray walls

Sponsored
Sunbury, OH
J.Holderby - Renovations
Franklin County's Leading General Contractors - 2X Best of Houzz!
 VanderHorn Architects

A vaulted ceiling in the spacious master bedroom allows sunlight to pour in through the elliptical arch of a pointed sunburst transom and the shallow triple bay of oversized windows below. Roll shades are built into the architecture and at the press of a button the room’s television ascends from the shelf of the window paneling within which it’s otherwise concealed.
James Merrell Photography

 MLM Custom Homes & Renovations
Claw-foot bathtub - mid-sized rustic master gray tile and white tile medium tone wood floor and brown floor claw-foot bathtub idea in New Orleans with dark wood cabinets, flat-panel cabinets, a one-piece toilet, beige walls, quartz countertops, a hinged shower door and white countertops

 Arzuman Brothers
Elegant 3/4 white tile gray floor alcove bathtub photo in Los Angeles with beaded inset cabinets, white cabinets, white walls, an undermount sink and a hinged shower door
23