
Search results for "Master hate" in Home Design Ideas
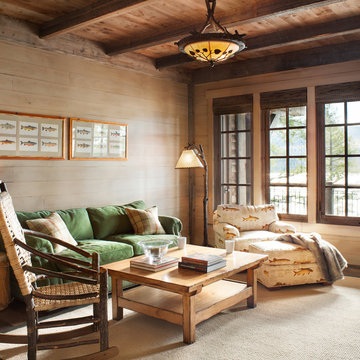



 Design Vision Studio
James Latta of Rancho Images -
MOVIE COLONY
When we met these wonderful Palm Springs clients, they were overwhelmed with the task of downsizing their vast collection of fine art, antiques, and sculptures. The problem was it was an amazing collection so the task was not easy. What do we keep? What do we let go? Design Vision Studio to the rescue! We realized that to really showcase these beautiful pieces, we needed to pick and choose the right ones and ensure they were showcased properly.
Lighting was improved throughout the home. We installed and updated recessed lights and cabinet lighting. Outdated ceiling fans and chandeliers were replaced. The walls were painted with a warm, soft ivory color and the moldings, door and windows also were given a complimentary fresh coat of paint. The overall impact was a clean bright room.
We replaced the outdated oak front doors with modern glass doors. The fireplace received a facelift with new tile, a custom mantle and crushed glass to replace the old fake logs. Custom draperies frame the views. The dining room was brought to life with recycled magazine grass cloth wallpaper on the ceiling, new red leather upholstery on the chairs, and a custom red paint treatment on the new chandelier to tie it all together. (The chandelier was actually powder-coated at an auto paint shop!)
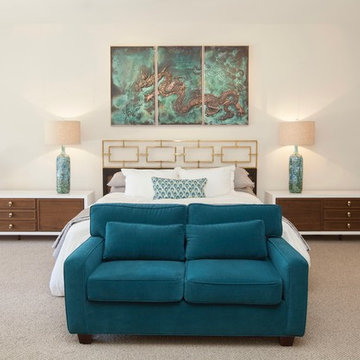
Once crammed with too much, too little and no style, the Asian Modern Bedroom Suite is now a DREAM COME TRUE. We even incorporated their much loved (yet horribly out-of-date) small sofa by recovering it with teal velvet to give it new life.
Underutilized hall coat closets were removed and transformed with custom cabinetry to create art niches. We also designed a custom built-in media cabinet with "breathing room" to display more of their treasures. The new furniture was intentionally selected with modern lines to give the rooms layers and texture.
When we suggested a crystal ship chandelier to our clients, they wanted US to walk the plank. Luckily, after months of consideration, the tides turned and they gained the confidence to follow our suggestion. Now their powder room is one of their favorite spaces in their home.
Our clients (and all of their friends) are amazed at the total transformation of this home and with how well it "fits" them. We love the results too. This home now tells a story through their beautiful life-long collections. The design may have a gallery look but the feeling is all comfort and style.
Find the right local pro for your project
 C. Jane Barry Design

We updated the Master Bedroom by adding exposed beams and shabby chic chandelier in the tray ceiling, fabulous bedside lamps, transitional area rug, bedding, window treatments and accessories.
 Johnson Squared Architecture + Planning
John Granen
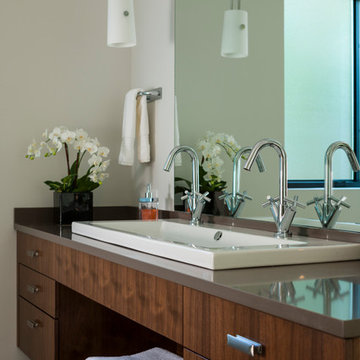
Trendy master porcelain tile porcelain tile and gray floor alcove shower photo in Seattle with flat-panel cabinets, medium tone wood cabinets, quartz countertops, a two-piece toilet, white walls and a drop-in sink
Trendy master porcelain tile porcelain tile and gray floor alcove shower photo in Seattle with flat-panel cabinets, medium tone wood cabinets, quartz countertops, a two-piece toilet, white walls and a drop-in sink
 The Nielsen Collection
Photography by Christi Nielsen

Inspiration for a mid-sized contemporary master gray tile, black tile and mosaic tile porcelain tile drop-in bathtub remodel in Dallas with flat-panel cabinets, gray cabinets, solid surface countertops, a two-piece toilet, gray walls and an integrated sink
Inspiration for a mid-sized contemporary master gray tile, black tile and mosaic tile porcelain tile drop-in bathtub remodel in Dallas with flat-panel cabinets, gray cabinets, solid surface countertops, a two-piece toilet, gray walls and an integrated sink
 User
UserSarah Natsumi
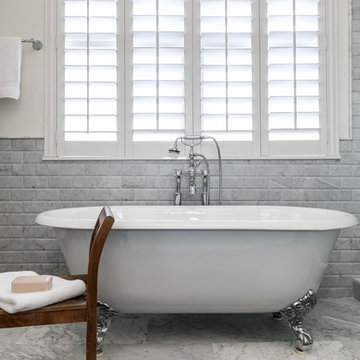
Example of a large classic master gray tile and marble tile marble floor and gray floor claw-foot bathtub design in Austin with beaded inset cabinets, gray cabinets, white walls, an undermount sink, marble countertops and a hinged shower door
Example of a large classic master gray tile and marble tile marble floor and gray floor claw-foot bathtub design in Austin with beaded inset cabinets, gray cabinets, white walls, an undermount sink, marble countertops and a hinged shower door

Sponsored
Delaware, OH

Buckeye Basements, Inc.
Central Ohio's Basement Finishing ExpertsBest Of Houzz '13-'21
 Devlin Architecture
Ed Massery

Large minimalist master beige tile and stone tile ceramic tile drop-in bathtub photo with beige walls and wood countertops
Large minimalist master beige tile and stone tile ceramic tile drop-in bathtub photo with beige walls and wood countertops
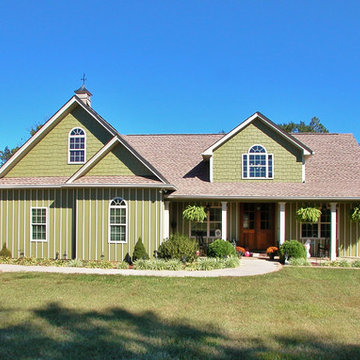
 Donald A. Gardner Architects
Decorative ceilings create dimension in the great room, dining room and master bedroom, and a flexible bonus room is conveniently located near the master suite, making a perfect space for a home gym.

 Fratantoni Design / Residential Architects
World Renowned Architecture Firm Fratantoni Design created these beautiful Fireplaces for the homes they designed! They design home plans for families all over the world in any size and style. They also have in house Interior Designer Firm Fratantoni Interior Designers and world class Luxury Home Building Firm Fratantoni Luxury Estates! Hire one or all three companies to design and build and or remodel your home!

 David Tyson & Associates Inc.
David Tyson & Dennis Nodine
Example of a large trendy master terrazzo floor walk-in shower design in Charlotte with an undermount sink, flat-panel cabinets, white cabinets, quartz countertops, an undermount tub and gray walls
Example of a large trendy master terrazzo floor walk-in shower design in Charlotte with an undermount sink, flat-panel cabinets, white cabinets, quartz countertops, an undermount tub and gray walls
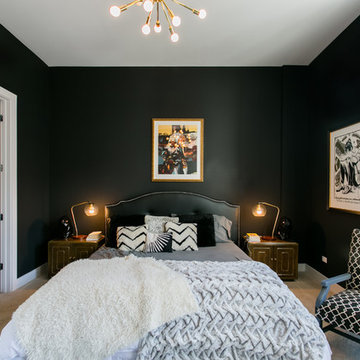
 Chi Renovation & Design
Dark neutrals adorn this lovely master bedroom! Dressed in rich charcoal gray, black, and white, we balanced the neutrals with bold prints, modern lighting, and a full-size gold-framed mirror.
Designed by Chi Renovation & Design who serve Chicago and its surrounding suburbs, with an emphasis on the North Side and North Shore. You'll find their work from the Loop through Lincoln Park, Skokie, Wilmette, and all the way up to Lake Forest.
For more about Chi Renovation & Design, click here: https://www.chirenovation.com/
To learn more about this project, click here: https://www.chirenovation.com/portfolio/artistic-urban-remodel/
 User

UserShower wall tile 12×24 earth tone porcelain with built in Caesarstone seat.
Freestanding bathtub - large zen master brown tile and porcelain tile porcelain tile and brown floor freestanding bathtub idea in New York with flat-panel cabinets, medium tone wood cabinets, quartz countertops, brown walls, a vessel sink and a hinged shower door
Freestanding bathtub - large zen master brown tile and porcelain tile porcelain tile and brown floor freestanding bathtub idea in New York with flat-panel cabinets, medium tone wood cabinets, quartz countertops, brown walls, a vessel sink and a hinged shower door


 Tiny Monster Design
Kevin J. Short

Inspiration for a small contemporary master black and white tile and ceramic tile slate floor and black floor alcove shower remodel in San Francisco with flat-panel cabinets, light wood cabinets, a one-piece toilet, white walls, a wall-mount sink, solid surface countertops, a hinged shower door and white countertops
Inspiration for a small contemporary master black and white tile and ceramic tile slate floor and black floor alcove shower remodel in San Francisco with flat-panel cabinets, light wood cabinets, a one-piece toilet, white walls, a wall-mount sink, solid surface countertops, a hinged shower door and white countertops
 Dunn Development, Inc.

We updated this beautiful Craftsman home with new interior and exterior paint, new carpet and flooring, as well as adding on living room and master suite additions. The two-story addition also adds a new deck upstairs with stunning views of downtown skylines.
Downstairs, we updated the kitchen counter tops and back splash, the sink, and the faucet. The kitchen opens up into the new living room addition that features a three-panel Nanawall door that opens completely onto the back courtyard area. Open or closed, the Nanawall door truly invites the outdoors in!
Upstairs the new master suite bath room sees a new threshold-free shower, a custom vanity and new floors. The suite boasts a coffee bar for early mornings, as well as a walk-in closet with all new custom cabinets and shelves for clothing and shoes. The French doors open onto the new deck where the homeowners can relax after work and watch the sun set over the downtown skyline.
Ryan Long Photography

 Atwood Custom Homes
Blane Balouf
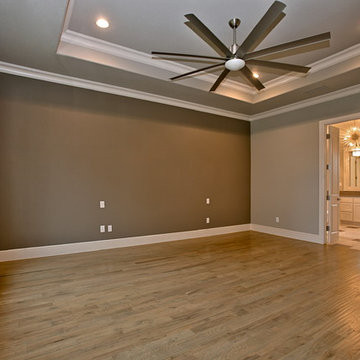
Example of a large transitional master medium tone wood floor bedroom design in Dallas with brown walls
Example of a large transitional master medium tone wood floor bedroom design in Dallas with brown walls

 Evenflow Interiors

Basement - large eclectic look-out laminate floor and brown floor basement idea in New York with a home theater, green walls and no fireplace
 Landmark Performance Homes
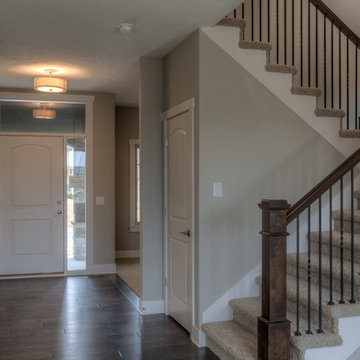
Landmark Performance Homes Newport flexible 2-story plan! Many options! This plan features stunning front porch elevation and metal roof details & natural stone accents. Open foyer adjacent to flex den or dining room which opens to huge great room with stone fireplace. Open kitchen has granite/quartz counters, custom cabinets and SS appliances with walk-in pantry! Awesome drop zone with lockers & closet! Sitting area in master plus giant closet and walk-in tile shower!
 Jemm Interiors

My client hated their large 80's style jacuzzi, and wanted us to remove it. We added a much larger shower, with seating, and a new coat of paint on their vanities, with a new quartz countertop. I had fun, with running their porcelain floor in a herringbone pattern, to add more elegance to this space. My client also wanted to keep cost down, so we went with cabinetry from pottery barn, instead of a custom build. These changes took this space from 80's builder grade look, to a new sleek design, that is sure to last years to come.
43