
Search results for "Master hate" in Home Design Ideas
 Mega Builders
Martin King Photography

Example of a small trendy glass tile porcelain tile and blue floor tub/shower combo design in Los Angeles with recessed-panel cabinets, white cabinets, a one-piece toilet, white walls, an undermount sink, quartzite countertops and a hinged shower door
Example of a small trendy glass tile porcelain tile and blue floor tub/shower combo design in Los Angeles with recessed-panel cabinets, white cabinets, a one-piece toilet, white walls, an undermount sink, quartzite countertops and a hinged shower door
 Anders Lasater Architects

"Built in 1920 as a summer cottage-by-the-sea, this classic, north Laguna cottage long outlived its original owners. Now, refreshed and restored, the home echos with the soul of the early 20th century, while giving its surf-focused family the essence of 21st century modern living.
Timeless textures of cedar shingles and wood windows frame the modern interior, itself accented with steel, stone, and sunlight. The best of yesterday and the sensibility of today brought together thoughtfully in a good marriage."
Photo by Chad Mellon

Find the right local pro for your project

 Heidi Hornaday, Architect, P.C.
This original 1930's Michiana Log home was updated for year round use with an addition that included an Entry, connecting to a new two-car garage, Master Suite, Dining Room, Office, Bunk Room, and Screen Porch. Careful design consideration was given to maintaining the original cabin aesthetic, including the exterior materials and the intimacy of the interior spaces. Privacy and the creation of outdoor spaces was also a priority.

 DeLeers Construction, Inc.
Steinberger Photography
Mid-sized mountain style 3/4 mosaic tile and gray tile porcelain tile and multicolored floor alcove bathtub photo with open cabinets, a two-piece toilet, gray walls, an integrated sink and solid surface countertops
Mid-sized mountain style 3/4 mosaic tile and gray tile porcelain tile and multicolored floor alcove bathtub photo with open cabinets, a two-piece toilet, gray walls, an integrated sink and solid surface countertops
 Patrick Ahearn Architect

Large elegant formal and enclosed light wood floor living room photo in Boston with a brick fireplace, green walls and a standard fireplace

 Heartwood Cabinetry
Arts and crafts open concept medium tone wood floor living room library photo in Jacksonville with yellow walls

Sponsored
Columbus, OH

Wannemacher Interiors
Customized Award-Winning Interior Design Solutions in Franklin Cnty OH

 Grounded Homes
Living room - large transitional master and open concept light wood floor, brown floor and exposed beam living room idea in Orange County with gray walls, a standard fireplace, a wood fireplace surround and a wall-mounted tv

 Maugel DeStefano Architects
This urban townhouse took on new life when it was renovated for a couple relocating from New York City. The owner’s sophisticated taste, cultivated from world travels, paired with the character of the existing home and resulted in a fresh and colorful gem in the heart of the historic downtown.
Extensive approvals from the local Historic District Commission preceded an addition on the rear of the time-honored building and a complete restoration of the exterior. The addition encompasses a first-floor, finished garage with arch doors that open to the gardens, ideal for entertaining. Above the garage accommodates the master bedroom, walk-in closets and a bathroom suite. The exterior restoration allowed the addition of window pediments, shutters with authentic hardware and gaslight features. Pocket gardens surround the townhouse and boast multiple plantings that complement a historic environment.
The interior of the home was restructured to allow for reworking of the main stair. The reconfigured flight can now carry the weight of books and art alongside ascending residents and guests. Amid construction, two previously hidden fireplaces were uncovered. By the end of the renovation, four fireplaces were entirely refurbished and now lend immense aesthetic to interior design.
The interior finishes within the home keep visitors engaged and impressed. From imported Italian tile to contextually historic light switches, the colorful décor is appealing to all senses. Specially painted walls coordinate with furnishings, bookcases and art.
Photos: Greg West Photography
 Kohler

This powder room's palette echoes nature’s hues, with sand-colored fixtures, warm bronze faucets and a dark wood vanity.
Inspiration for a small craftsman 3/4 white tile and ceramic tile ceramic tile bathroom remodel in Milwaukee with an integrated sink, medium tone wood cabinets, a two-piece toilet, beige walls, solid surface countertops and flat-panel cabinets
Inspiration for a small craftsman 3/4 white tile and ceramic tile ceramic tile bathroom remodel in Milwaukee with an integrated sink, medium tone wood cabinets, a two-piece toilet, beige walls, solid surface countertops and flat-panel cabinets

 Chris Cobb Architecture
Inspiration for a large 1960s open concept and formal dark wood floor living room remodel in Austin with white walls, no fireplace and no tv

 H2 Builders
Photography by Ron Kaughman
Inspiration for a country master white tile medium tone wood floor and brown floor freestanding bathtub remodel with recessed-panel cabinets, white cabinets, white walls, a console sink and a hinged shower door
Inspiration for a country master white tile medium tone wood floor and brown floor freestanding bathtub remodel with recessed-panel cabinets, white cabinets, white walls, a console sink and a hinged shower door

Sponsored
Columbus, OH

Hope Restoration & General Contracting
Columbus Design-Build, Kitchen & Bath Remodeling, Historic Renovations

 Northside Design Collective
Photography by: David Dietrich
Renovation by: Tom Vorys, Cornerstone Construction
Cabinetry by: Benbow & Associates
Countertops by: Solid Surface Specialties
Appliances & Plumbing: Ferguson
Lighting Design: David Terry
Lighting Fixtures: Lux Lighting

 Coomer & Co.
Example of a classic white tile white floor freestanding bathtub design with white walls

 The Cleary Company
Example of a mid-sized classic master beige tile and porcelain tile porcelain tile and gray floor walk-in shower design in Columbus with recessed-panel cabinets, distressed cabinets, gray walls, an undermount sink, quartz countertops, a hinged shower door, multicolored countertops and a two-piece toilet
 Ridge Creek Custom Homes

Huge beach style master marble floor alcove shower photo in Minneapolis with an undermount sink, shaker cabinets, gray cabinets, marble countertops and gray walls

Sponsored
Sunbury, OH

J.Holderby - Renovations
Franklin County's Leading General Contractors - 2X Best of Houzz!
 David Kaplan Interior Design LLC
Mentis Photography Inc

Transitional formal and enclosed dark wood floor living room photo in New York with beige walls and no tv
Transitional formal and enclosed dark wood floor living room photo in New York with beige walls and no tv
 Woodstock Cabinet Company
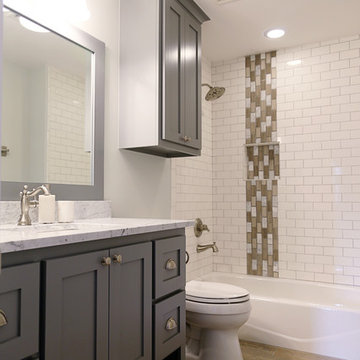
Inspiration for a mid-sized country 3/4 white tile and subway tile vinyl floor alcove bathtub remodel with shaker cabinets, gray cabinets, white walls, an undermount sink, quartzite countertops and a two-piece toilet

 Klopf Architecture
The owners of this property had been away from the Bay Area for many years, and looked forward to returning to an elegant mid-century modern house. The one they bought was anything but that. Faced with a “remuddled” kitchen from one decade, a haphazard bedroom / family room addition from another, and an otherwise disjointed and generally run-down mid-century modern house, the owners asked Klopf Architecture and Envision Landscape Studio to re-imagine this house and property as a unified, flowing, sophisticated, warm, modern indoor / outdoor living space for a family of five.
Opening up the spaces internally and from inside to out was the first order of business. The formerly disjointed eat-in kitchen with 7 foot high ceilings were opened up to the living room, re-oriented, and replaced with a spacious cook's kitchen complete with a row of skylights bringing light into the space. Adjacent the living room wall was completely opened up with La Cantina folding door system, connecting the interior living space to a new wood deck that acts as a continuation of the wood floor. People can flow from kitchen to the living / dining room and the deck seamlessly, making the main entertainment space feel at once unified and complete, and at the same time open and limitless.
Klopf opened up the bedroom with a large sliding panel, and turned what was once a large walk-in closet into an office area, again with a large sliding panel. The master bathroom has high windows all along one wall to bring in light, and a large wet room area for the shower and tub. The dark, solid roof structure over the patio was replaced with an open trellis that allows plenty of light, brightening the new deck area as well as the interior of the house.
All the materials of the house were replaced, apart from the framing and the ceiling boards. This allowed Klopf to unify the materials from space to space, running the same wood flooring throughout, using the same paint colors, and generally creating a consistent look from room to room. Located in Lafayette, CA this remodeled single-family house is 3,363 square foot, 4 bedroom, and 3.5 bathroom.
Klopf Architecture Project Team: John Klopf, AIA, Jackie Detamore, and Jeffrey Prose
Landscape Design: Envision Landscape Studio
Structural Engineer: Brian Dotson Consulting Engineers
Contractor: Kasten Builders
Photography ©2015 Mariko Reed
Staging: The Design Shop
Location: Lafayette, CA
Year completed: 2014
72