
Search results for "Master hearing" in Home Design Ideas
 Designer Group USA Inc
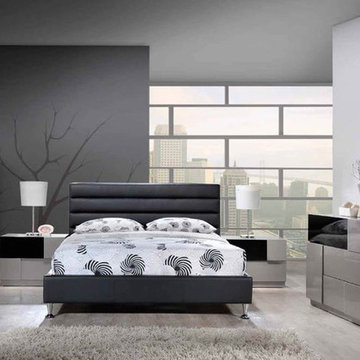
Designed for any today's bedroom setting, the Bianca Bedroom Set includes black upholstered bed, 2 nightstands, dresser and mirror. The bed is available in Queen and King sizes.
From www.thefurnituretoday.com
 Heidi Arwine Interiors
Shoot2Sell
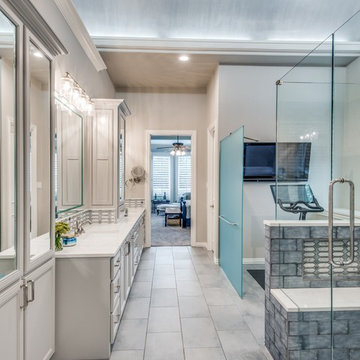
Elegant master porcelain tile and gray floor double shower photo in Dallas with beaded inset cabinets, gray cabinets, gray walls, an undermount sink, quartz countertops, a hinged shower door and white countertops
Elegant master porcelain tile and gray floor double shower photo in Dallas with beaded inset cabinets, gray cabinets, gray walls, an undermount sink, quartz countertops, a hinged shower door and white countertops
 Wilder Architecture & Planning, P.C.
William Horton Photography
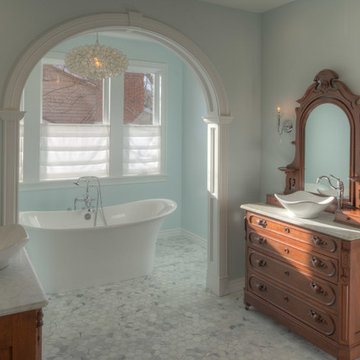
Example of a classic master gray tile marble floor bathroom design in Denver with a vessel sink, furniture-like cabinets, medium tone wood cabinets, marble countertops, a one-piece toilet and blue walls
Example of a classic master gray tile marble floor bathroom design in Denver with a vessel sink, furniture-like cabinets, medium tone wood cabinets, marble countertops, a one-piece toilet and blue walls
Find the right local pro for your project
 S Squared Design, LLC
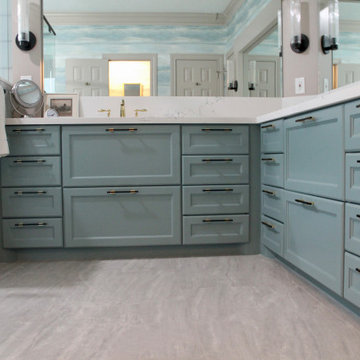
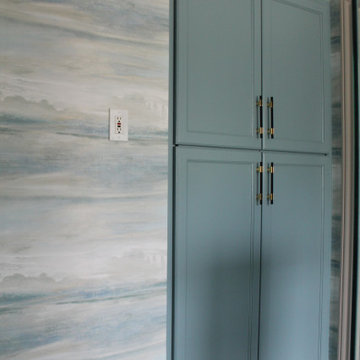
This primary bathroom was unfortunately damaged from a busted pipe and ruined the existing bathroom but this was an opportunity for my clients to reconfigure the space to fit there lifestyle better. We kept the vanity footprint but built/designed new custom cabinets with all drawers to get ample storage out if it. The original shower was tiny for how large this bathroom was. In the existing shower area we have now a large storage closet with motion light when you open the doors. We finished it off the same as the vanity cabinets to break up the wall of doors. These homeowners rarely used theirlarge tub and we felt the space was better served for a large shower, so we did just that. a dual shower equipped with a bench, hand sprayer and hidden niche for all the products in reach but out of sight. The floor in here was still carpet if you can believe so of course that was replaced with a large format 24x48" porcelain tile that is low maintenance and has a soft natural look. I was so happy to hear when these homeowners were not scared of color and really wanted wallpaper as well! We don't have a ton of wall space but what we did we wanted it to feel relaxing so we did an abstract paper in soft blues, greens, creams and whites to tie all the material selections together. They had existing sink faucets they loved and wanted to use again so we incorporated those in with a two-tone metal hardware. Black and gold made a perfect pair. See less
 Embryo Design Group
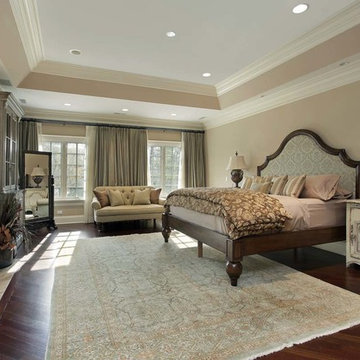
Transform your family room effortlessly depending on whether you want to relax, play games, read, or watch TV together. Unclutter the coffee table and reduce confusion with the simplicity of a single remote the entire family can use to control everything: TV, music, streaming content, DVD player, lights, shades and temperature. Home entertainment equipment can be concealed so you only see and hear it when you want to and your family room keeps the sense of style you desire.
 S Squared Design, LLC
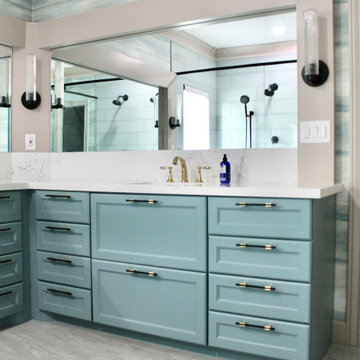
This primary bathroom was unfortunately damaged from a busted pipe and ruined the existing bathroom but this was an opportunity for my clients to reconfigure the space to fit there lifestyle better. We kept the vanity footprint but built/designed new custom cabinets with all drawers to get ample storage out if it. The original shower was tiny for how large this bathroom was. In the existing shower area we have now a large storage closet with motion light when you open the doors. We finished it off the same as the vanity cabinets to break up the wall of doors. These homeowners rarely used theirlarge tub and we felt the space was better served for a large shower, so we did just that. a dual shower equipped with a bench, hand sprayer and hidden niche for all the products in reach but out of sight. The floor in here was still carpet if you can believe so of course that was replaced with a large format 24x48" porcelain tile that is low maintenance and has a soft natural look. I was so happy to hear when these homeowners were not scared of color and really wanted wallpaper as well! We don't have a ton of wall space but what we did we wanted it to feel relaxing so we did an abstract paper in soft blues, greens, creams and whites to tie all the material selections together. They had existing sink faucets they loved and wanted to use again so we incorporated those in with a two-tone metal hardware. Black and gold made a perfect pair.
 More Decor Design, Inc.

These curtains add elegance and versatility to any space! Thinking of adding curtains to your home? Contact us today for a free consultation, we would love to hear from you! #curtains #windowtreatments #interiordesign


 S Squared Design, LLC
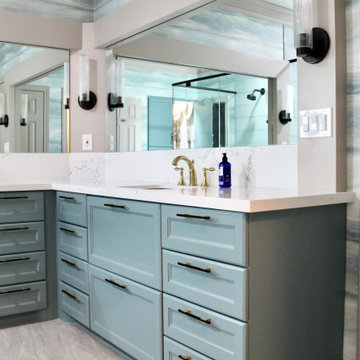
This primary bathroom was unfortunately damaged from a busted pipe and ruined the existing bathroom but this was an opportunity for my clients to reconfigure the space to fit there lifestyle better. We kept the vanity footprint but built/designed new custom cabinets with all drawers to get ample storage out if it. The original shower was tiny for how large this bathroom was. In the existing shower area we have now a large storage closet with motion light when you open the doors. We finished it off the same as the vanity cabinets to break up the wall of doors. These homeowners rarely used theirlarge tub and we felt the space was better served for a large shower, so we did just that. a dual shower equipped with a bench, hand sprayer and hidden niche for all the products in reach but out of sight. The floor in here was still carpet if you can believe so of course that was replaced with a large format 24x48" porcelain tile that is low maintenance and has a soft natural look. I was so happy to hear when these homeowners were not scared of color and really wanted wallpaper as well! We don't have a ton of wall space but what we did we wanted it to feel relaxing so we did an abstract paper in soft blues, greens, creams and whites to tie all the material selections together. They had existing sink faucets they loved and wanted to use again so we incorporated those in with a two-tone metal hardware. Black and gold made a perfect pair. See less
 Signature Home Services
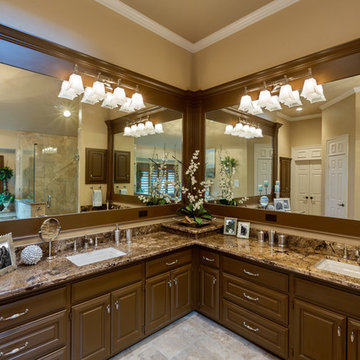
Coliseum granite countertops; Tile Nu Travertine Walnut and Soho Suede
Paint is Sherwin Williams Beach House SW7518
Bathroom - traditional bathroom idea in Dallas
Bathroom - traditional bathroom idea in Dallas
 S Squared Design, LLC
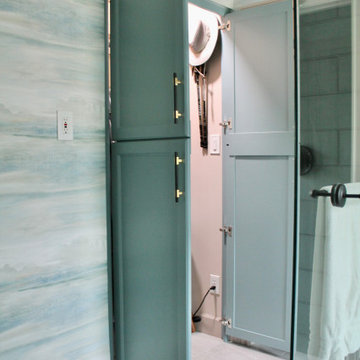
This primary bathroom was unfortunately damaged from a busted pipe and ruined the existing bathroom but this was an opportunity for my clients to reconfigure the space to fit there lifestyle better. We kept the vanity footprint but built/designed new custom cabinets with all drawers to get ample storage out if it. The original shower was tiny for how large this bathroom was. In the existing shower area we have now a large storage closet with motion light when you open the doors. We finished it off the same as the vanity cabinets to break up the wall of doors. These homeowners rarely used theirlarge tub and we felt the space was better served for a large shower, so we did just that. a dual shower equipped with a bench, hand sprayer and hidden niche for all the products in reach but out of sight. The floor in here was still carpet if you can believe so of course that was replaced with a large format 24x48" porcelain tile that is low maintenance and has a soft natural look. I was so happy to hear when these homeowners were not scared of color and really wanted wallpaper as well! We don't have a ton of wall space but what we did we wanted it to feel relaxing so we did an abstract paper in soft blues, greens, creams and whites to tie all the material selections together. They had existing sink faucets they loved and wanted to use again so we incorporated those in with a two-tone metal hardware. Black and gold made a perfect pair.
 Modern Room Remodels
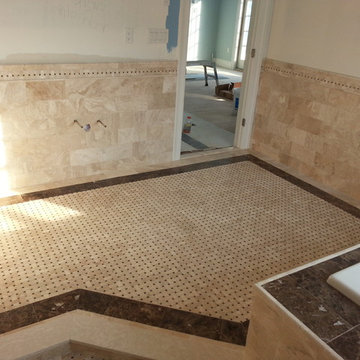
View of the bathroom from the shower. Basket weave marble is throughout the main field of the floor. The crema marfil marble is all on offset pattern 6x12 This is art work from yours truly!
 Portland Development Group Investments
Jason Walchli
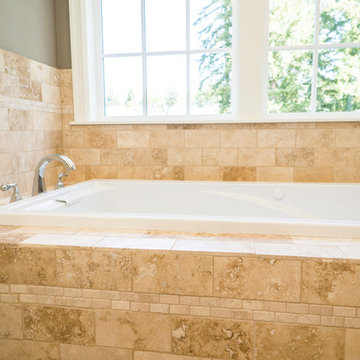
Bathroom - large traditional master beige tile and porcelain tile porcelain tile bathroom idea in Portland with an undermount sink, recessed-panel cabinets, white cabinets, marble countertops and brown walls
Bathroom - large traditional master beige tile and porcelain tile porcelain tile bathroom idea in Portland with an undermount sink, recessed-panel cabinets, white cabinets, marble countertops and brown walls
 S Squared Design, LLC
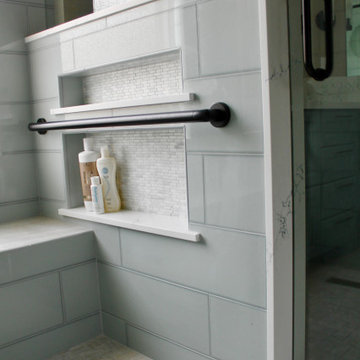
This primary bathroom was unfortunately damaged from a busted pipe and ruined the existing bathroom but this was an opportunity for my clients to reconfigure the space to fit there lifestyle better. We kept the vanity footprint but built/designed new custom cabinets with all drawers to get ample storage out if it. The original shower was tiny for how large this bathroom was. In the existing shower area we have now a large storage closet with motion light when you open the doors. We finished it off the same as the vanity cabinets to break up the wall of doors. These homeowners rarely used theirlarge tub and we felt the space was better served for a large shower, so we did just that. a dual shower equipped with a bench, hand sprayer and hidden niche for all the products in reach but out of sight. The floor in here was still carpet if you can believe so of course that was replaced with a large format 24x48" porcelain tile that is low maintenance and has a soft natural look. I was so happy to hear when these homeowners were not scared of color and really wanted wallpaper as well! We don't have a ton of wall space but what we did we wanted it to feel relaxing so we did an abstract paper in soft blues, greens, creams and whites to tie all the material selections together. They had existing sink faucets they loved and wanted to use again so we incorporated those in with a two-tone metal hardware. Black and gold made a perfect pair. See less

Sponsored
Columbus, OH

Wannemacher Interiors
Customized Award-Winning Interior Design Solutions in Franklin Cnty OH
 S Squared Design, LLC
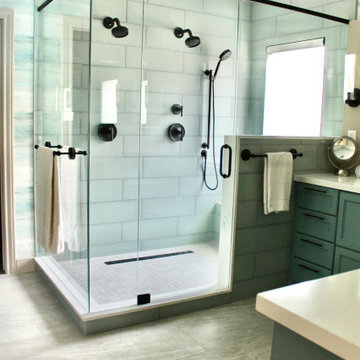
This primary bathroom was unfortunately damaged from a busted pipe and ruined the existing bathroom but this was an opportunity for my clients to reconfigure the space to fit there lifestyle better. We kept the vanity footprint but built/designed new custom cabinets with all drawers to get ample storage out if it. The original shower was tiny for how large this bathroom was. In the existing shower area we have now a large storage closet with motion light when you open the doors. We finished it off the same as the vanity cabinets to break up the wall of doors. These homeowners rarely used theirlarge tub and we felt the space was better served for a large shower, so we did just that. a dual shower equipped with a bench, hand sprayer and hidden niche for all the products in reach but out of sight. The floor in here was still carpet if you can believe so of course that was replaced with a large format 24x48" porcelain tile that is low maintenance and has a soft natural look. I was so happy to hear when these homeowners were not scared of color and really wanted wallpaper as well! We don't have a ton of wall space but what we did we wanted it to feel relaxing so we did an abstract paper in soft blues, greens, creams and whites to tie all the material selections together. They had existing sink faucets they loved and wanted to use again so we incorporated those in with a two-tone metal hardware. Black and gold made a perfect pair.
 Pamela Wilmoth, ASID Interior Design
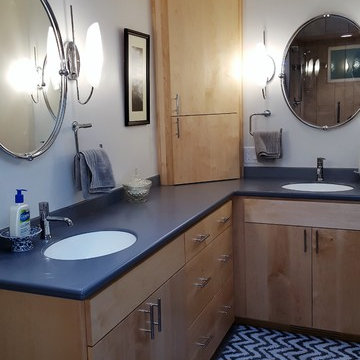
Over the years, my jobs have involved collaborating with homeowners, business owners, architects and contractors analyzing and designing plans for new construction and remodels, renovating kitchens, designing fireplaces, cabinetry, lighting, window treatments and furnishings.
But even more important than the design, I believe the ability to communicate all the ideas and concepts of the design to the various trades people involved is critical to achieving the end results my clients and I envision.
My 35 years in the business as well as my academic background in design have given me the ability to confidently provide this service. Give me a call, I'd love to hear from you and discuss your project.
 S Squared Design, LLC

This primary bathroom was unfortunately damaged from a busted pipe and ruined the existing bathroom but this was an opportunity for my clients to reconfigure the space to fit there lifestyle better. We kept the vanity footprint but built/designed new custom cabinets with all drawers to get ample storage out if it. The original shower was tiny for how large this bathroom was. In the existing shower area we have now a large storage closet with motion light when you open the doors. We finished it off the same as the vanity cabinets to break up the wall of doors. These homeowners rarely used theirlarge tub and we felt the space was better served for a large shower, so we did just that. a dual shower equipped with a bench, hand sprayer and hidden niche for all the products in reach but out of sight. The floor in here was still carpet if you can believe so of course that was replaced with a large format 24x48" porcelain tile that is low maintenance and has a soft natural look. I was so happy to hear when these homeowners were not scared of color and really wanted wallpaper as well! We don't have a ton of wall space but what we did we wanted it to feel relaxing so we did an abstract paper in soft blues, greens, creams and whites to tie all the material selections together. They had existing sink faucets they loved and wanted to use again so we incorporated those in with a two-tone metal hardware. Black and gold made a perfect pair.
 S Squared Design, LLC
This primary bathroom was unfortunately damaged from a busted pipe and ruined the existing bathroom but this was an opportunity for my clients to reconfigure the space to fit there lifestyle better. We kept the vanity footprint but built/designed new custom cabinets with all drawers to get ample storage out if it. The original shower was tiny for how large this bathroom was. In the existing shower area we have now a large storage closet with motion light when you open the doors. We finished it off the same as the vanity cabinets to break up the wall of doors. These homeowners rarely used theirlarge tub and we felt the space was better served for a large shower, so we did just that. a dual shower equipped with a bench, hand sprayer and hidden niche for all the products in reach but out of sight. The floor in here was still carpet if you can believe so of course that was replaced with a large format 24x48" porcelain tile that is low maintenance and has a soft natural look. I was so happy to hear when these homeowners were not scared of color and really wanted wallpaper as well! We don't have a ton of wall space but what we did we wanted it to feel relaxing so we did an abstract paper in soft blues, greens, creams and whites to tie all the material selections together. They had existing sink faucets they loved and wanted to use again so we incorporated those in with a two-tone metal hardware. Black and gold made a perfect pair.

Sponsored
Sunbury, OH

J.Holderby - Renovations
Franklin County's Leading General Contractors - 2X Best of Houzz!
 Lenore Luxe

Master bathroom with mirror tv, oversize niche, wall-mounted faucets, seashell hearing bone wall tiles, skylights shower bench, recessed medicine cabinets above the sinks.
 S Squared Design, LLC
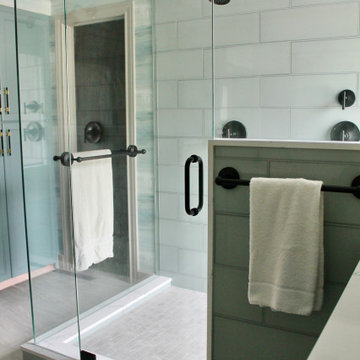
This primary bathroom was unfortunately damaged from a busted pipe and ruined the existing bathroom but this was an opportunity for my clients to reconfigure the space to fit there lifestyle better. We kept the vanity footprint but built/designed new custom cabinets with all drawers to get ample storage out if it. The original shower was tiny for how large this bathroom was. In the existing shower area we have now a large storage closet with motion light when you open the doors. We finished it off the same as the vanity cabinets to break up the wall of doors. These homeowners rarely used theirlarge tub and we felt the space was better served for a large shower, so we did just that. a dual shower equipped with a bench, hand sprayer and hidden niche for all the products in reach but out of sight. The floor in here was still carpet if you can believe so of course that was replaced with a large format 24x48" porcelain tile that is low maintenance and has a soft natural look. I was so happy to hear when these homeowners were not scared of color and really wanted wallpaper as well! We don't have a ton of wall space but what we did we wanted it to feel relaxing so we did an abstract paper in soft blues, greens, creams and whites to tie all the material selections together. They had existing sink faucets they loved and wanted to use again so we incorporated those in with a two-tone metal hardware. Black and gold made a perfect pair.
 Greystone Kitchens
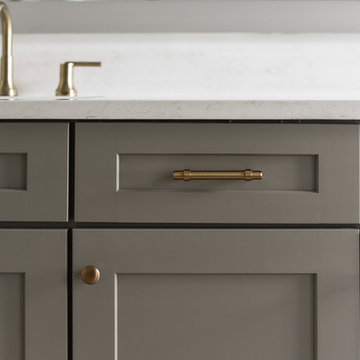
This trendy Wet Room style Bathroom is adorned in marble floors and walls with a basketweave shower floor and perfectly laced in gold accents in the handles, light fixtures and shower trim. The freestanding tub has its own sunny alcove with plenty of room in the open walk in shower. His and her vanities have an amazing amount of counter space and a perfect set up for back to front mirror poses. A dream bathroom if there ever was one!
Kim Lindsey Photography
18