
Search results for "Master heat" in Home Design Ideas

 Guy Ayers, Architect
Reverse Shed Eichler
This project is part tear-down, part remodel. The original L-shaped plan allowed the living/ dining/ kitchen wing to be completely re-built while retaining the shell of the bedroom wing virtually intact. The rebuilt entertainment wing was enlarged 50% and covered with a low-slope reverse-shed roof sloping from eleven to thirteen feet. The shed roof floats on a continuous glass clerestory with eight foot transom. Cantilevered steel frames support wood roof beams with eaves of up to ten feet. An interior glass clerestory separates the kitchen and livingroom for sound control. A wall-to-wall skylight illuminates the north wall of the kitchen/family room. New additions at the back of the house add several “sliding” wall planes, where interior walls continue past full-height windows to the exterior, complimenting the typical Eichler indoor-outdoor ceiling and floor planes. The existing bedroom wing has been re-configured on the interior, changing three small bedrooms into two larger ones, and adding a guest suite in part of the original garage. A previous den addition provided the perfect spot for a large master ensuite bath and walk-in closet. Natural materials predominate, with fir ceilings, limestone veneer fireplace walls, anigre veneer cabinets, fir sliding windows and interior doors, bamboo floors, and concrete patios and walks. Landscape design by Bernard Trainor: www.bernardtrainor.com (see “Concrete Jungle” in April 2014 edition of Dwell magazine). Microsoft Media Center installation of the Year, 2008: www.cybermanor.com/ultimate_install.html (automated shades, radiant heating system, and lights, as well as security & sound).


 Munro Contracting
Master ensuite with walk-in shower and freestanding tub. Wall to ceiling tile in shower. In floor heat.
Doorless shower - rustic master white tile and ceramic tile ceramic tile doorless shower idea in Ottawa with recessed-panel cabinets, medium tone wood cabinets, a two-piece toilet, beige walls, an undermount sink and marble countertops
Doorless shower - rustic master white tile and ceramic tile ceramic tile doorless shower idea in Ottawa with recessed-panel cabinets, medium tone wood cabinets, a two-piece toilet, beige walls, an undermount sink and marble countertops
Find the right local pro for your project








 Murray Remodeling
Mid-sized zen master beige tile and stone slab travertine floor alcove bathtub photo in Chicago with a vessel sink, medium tone wood cabinets, granite countertops, a one-piece toilet and beige walls

 Gilchrist Construction LLC
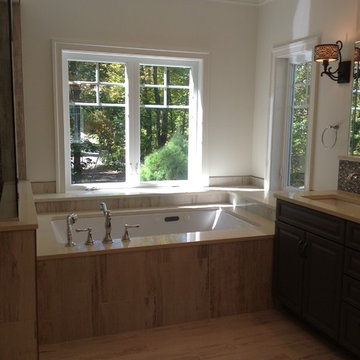
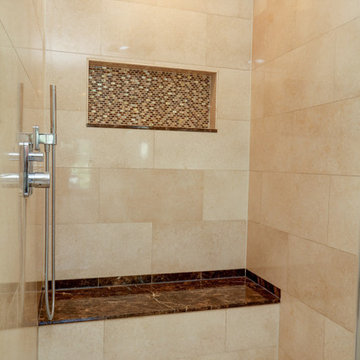
Master bathroom addition includes heated floor, heated shower floor, a custom shower bench and heated seat. A large Jacuzzi tub was installed along with custom cabinets and a floating vanity. This bathroom included canned lighting. There are beautiful granite counter tops at the vanity and surrounding the tub.
 Munro Contracting
Master ensuite with walk-in shower includes a shower tower and freestanding tub. Wall to ceiling tile in shower. In floor heat.
Mountain style master white tile and ceramic tile ceramic tile doorless shower photo in Ottawa with recessed-panel cabinets, medium tone wood cabinets, a two-piece toilet, beige walls, marble countertops and an undermount sink
Mountain style master white tile and ceramic tile ceramic tile doorless shower photo in Ottawa with recessed-panel cabinets, medium tone wood cabinets, a two-piece toilet, beige walls, marble countertops and an undermount sink

 Palindrome Design, LLC
Architecture by Donald Lococo Architects.
Audio/Video by Bethesda Systems.
Photograph © John Cole Photography
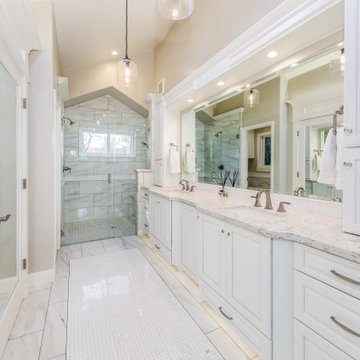
Example of a large trendy master porcelain tile freestanding bathtub design in DC Metro with an undermount sink, furniture-like cabinets, white cabinets, marble countertops and beige walls
Example of a large trendy master porcelain tile freestanding bathtub design in DC Metro with an undermount sink, furniture-like cabinets, white cabinets, marble countertops and beige walls

 Cheney Brothers Building & Renovation LLC
Custom Built surf / beach style home, Nantucket MA. 2013.
Large open living space, outdoor living with exterior gas fire pit, outdoor showers, electric heated floor in the sunroom with teak fireplace surround adding to the year round use of exterior space. Double bunk bed set ups in finished basement for overflow guests. A true Nantucket family home.



 Laney LA, Inc.
Rather than starting with an outcome in mind, this 1,400 square foot residence began from a polemic place - exploring shared conviction regarding the concentrated power of living with a smaller footprint. From the gabled silhouette to passive ventilation, the home captures the nostalgia for the past with the sustainable practices of the future.
While the exterior materials contrast a calm, minimal palette with the sleek lines of the gabled silhouette, the interior spaces embody a playful, artistic spirit. From the hand painted De Gournay wallpaper in the master bath to the rugged texture of the over-grouted limestone and Portuguese cobblestones, the home is an experience that encapsulates the unexpected and the timeless.


 Corbo Associates Inc.
Claw-foot bathtub - farmhouse ceramic tile ceramic tile claw-foot bathtub idea in New York with a one-piece toilet and beige walls

 Dillman & Upton, Inc.
Jay Rambo Cabinets - Cherry Wood in Charcoal
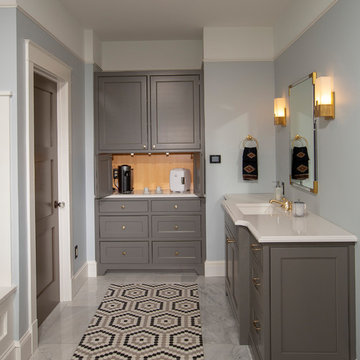
Bathroom - mid-sized transitional master mosaic tile floor and white floor bathroom idea in Detroit with raised-panel cabinets, dark wood cabinets, white walls and solid surface countertops
Bathroom - mid-sized transitional master mosaic tile floor and white floor bathroom idea in Detroit with raised-panel cabinets, dark wood cabinets, white walls and solid surface countertops

Sponsored
Sunbury, OH

J.Holderby - Renovations
Franklin County's Leading General Contractors - 2X Best of Houzz!

 Christian Construction
Corner shower - mid-sized contemporary master corner shower idea in San Francisco with recessed-panel cabinets, dark wood cabinets, an undermount tub, beige walls and an undermount sink

 IMPROVE or MOVE
Large transitional master beige tile, gray tile and stone tile ceramic tile drop-in bathtub photo in New York with shaker cabinets, dark wood cabinets, a one-piece toilet, gray walls, an undermount sink and granite countertops

 The Alexander Building Co.
Contemporary bath remodel. Caesarstone tub deck and vanity top. Kohler Purist valves. Frameless shower glass. Heated towel bar. Sidler medicine cabinet.
124