
Search results for "Master height" in Home Design Ideas
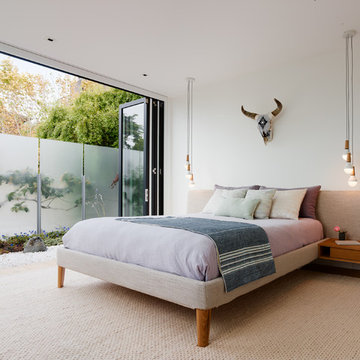
 Drömhus General Contractors
Bedroom - mid-sized contemporary master light wood floor bedroom idea in San Francisco with white walls

 JS Interiors LLC
Full-scale interior design, architectural consultation, kitchen design, bath design, furnishings selection and project management for a historic townhouse located in the historical Brooklyn Heights neighborhood. Project featured in Architectural Digest (AD).
Read the full article here:
https://www.architecturaldigest.com/story/historic-brooklyn-townhouse-where-subtlety-is-everything
Photo by: Tria Giovan

 Design Concepts Hawaii
Architectural & Interior Design by Design Concepts Hawaii
Photographer, Damon Moss
Large island style master marble floor and beige floor bedroom photo in Hawaii with beige walls and no fireplace
Large island style master marble floor and beige floor bedroom photo in Hawaii with beige walls and no fireplace
Find the right local pro for your project

 Anders Lasater Architects
Photos by Chad Mellon
Inspiration for a country master subway tile bathroom remodel in Orange County with shaker cabinets, white cabinets, white walls, an undermount sink and marble countertops
Inspiration for a country master subway tile bathroom remodel in Orange County with shaker cabinets, white cabinets, white walls, an undermount sink and marble countertops
 Meredith Owen Interiors

Example of a mid-sized transitional master gray tile and marble tile dark wood floor bathroom design in Austin with flat-panel cabinets, gray cabinets, solid surface countertops, white countertops and gray walls

 BuiltIN studio
Andrew Rugge/archphoto
Double shower - mid-sized contemporary master white tile and porcelain tile dark wood floor double shower idea in New York with flat-panel cabinets, dark wood cabinets, white walls and an integrated sink
Double shower - mid-sized contemporary master white tile and porcelain tile dark wood floor double shower idea in New York with flat-panel cabinets, dark wood cabinets, white walls and an integrated sink
 Studio Ness
Photo by Costas Picadas
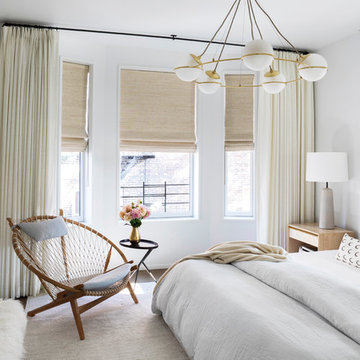
Inspiration for a mid-sized contemporary master medium tone wood floor bedroom remodel in New York with white walls
Inspiration for a mid-sized contemporary master medium tone wood floor bedroom remodel in New York with white walls

Sponsored
Delaware, OH

Buckeye Basements, Inc.
Central Ohio's Basement Finishing ExpertsBest Of Houzz '13-'21

 VanderHorn Architects
The main space features a soaking tub and vanity, while the sauna, shower and toilet rooms are arranged along one side of the room.
Gus Cantavero Photography
 Etch Design Group
Master Bedroom

Bedroom - large contemporary master light wood floor and beige floor bedroom idea in Austin with white walls and no fireplace
Bedroom - large contemporary master light wood floor and beige floor bedroom idea in Austin with white walls and no fireplace
 Paragon Homes, LLC

Bathroom - large traditional master white tile and porcelain tile porcelain tile bathroom idea in Houston with white cabinets, an undermount sink, raised-panel cabinets, gray walls, granite countertops and a hinged shower door
 The Pursley Dixon Studio
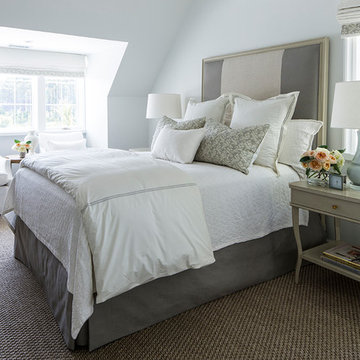
Inspiration for a coastal master bedroom remodel in Charlotte with white walls
 Greater Pacific Construction

Example of a mid-sized classic master gray tile, white tile and porcelain tile porcelain tile and gray floor drop-in bathtub design in Orange County with flat-panel cabinets, dark wood cabinets, a two-piece toilet, gray walls, an undermount sink and laminate countertops
 Home Designing Service, Ltd.
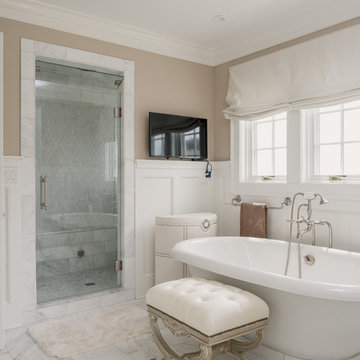
This luxury home was designed to specific specs for our client. Every detail was meticulously planned and designed with aesthetics and functionality in mind. Features walk-in custom shower with glass wall, a claw foot tub, wainscoting, crown molding, and marble counter tops with contrasting cabinetry.


 Paper Moon Painting

Designer Maria Beck of M.E. Designs expertly combines fun wallpaper patterns and sophisticated colors in this lovely Alamo Heights home.
Laundry Room Paper Moon Painting wallpaper installation

 Gardner Architects LLC
Beachwood Custom Builders, 1200 Architectural Engineers, Jordan Honeyman Landscape Architecture, Jennifer Gilmer Kitchen & Bath, John Cole Photography

 TODD JAMES HOMES
Inspiration for a timeless master white floor corner shower remodel in Dallas with beaded inset cabinets, white cabinets, gray walls, an undermount sink and white countertops

 Built Tough Construction of North Georgia
Design Services Provided - Architect was asked to convert this 1950's Split Level Style home into a Traditional Style home with a 2-story height grand entry foyer. The new design includes modern amenities such as a large 'Open Plan' kitchen, a family room, a home office, an oversized garage, spacious bedrooms with large closets, a second floor laundry room and a private master bedroom suite for the owners that includes two walk-in closets and a grand master bathroom with a vaulted ceiling. The Architect presented the new design using Professional 3D Design Software. This approach allowed the Owners to clearly understand the proposed design and secondly, it was beneficial to the Contractors who prepared Preliminary Cost Estimates. The construction duration was nine months and the project was completed in September 2015. The client is thrilled with the end results! We established a wonderful working relationship and a lifetime friendship. I am truly thankful for this opportunity to design this home and work with this client!

Sponsored
Sunbury, OH

J.Holderby - Renovations
Franklin County's Leading General Contractors - 2X Best of Houzz!

 Lionel F Bailey AIA Architect LLC
Walk-in closet - huge transitional gender-neutral medium tone wood floor, brown floor and vaulted ceiling walk-in closet idea in New Orleans with glass-front cabinets and white cabinets
 Closets by Design Louisville

Inspiration for a mid-sized transitional gender-neutral carpeted and brown floor walk-in closet remodel in Louisville with light wood cabinets and open cabinets
 Virtual Studio Innovations

Bathroom - mid-sized master multicolored tile marble floor and gray floor bathroom idea in Atlanta with white cabinets, multicolored walls and a pedestal sink
20