
Search results for "Master height" in Home Design Ideas
 Creative Renovations

Natural Hickory cabinrts highlight the rustic vibe of this Master Bath space. Featuring a concrete countertop with urban industrial fixtures, and lots of natural light
Visions in Photography

 INI AV+ Electronic Home Environments
55" Motorized Pop Up TV at foot of bed. Motorized shades on windows.
Inspiration for a large modern master gray floor bedroom remodel in Miami with white walls and no fireplace
Inspiration for a large modern master gray floor bedroom remodel in Miami with white walls and no fireplace

 Sherman Architects
Catherine Tighe
Bedroom - mid-sized contemporary master dark wood floor bedroom idea in New York with gray walls
Bedroom - mid-sized contemporary master dark wood floor bedroom idea in New York with gray walls
Find the right local pro for your project

 RNR Designs
Suite Bath
This hip take on the modern suite Bath brings in light while maintaining privacy.
Bathroom - mid-sized contemporary master porcelain tile and gray floor bathroom idea in Cleveland with flat-panel cabinets, light wood cabinets, a two-piece toilet, white walls, a vessel sink, quartz countertops and white countertops
Bathroom - mid-sized contemporary master porcelain tile and gray floor bathroom idea in Cleveland with flat-panel cabinets, light wood cabinets, a two-piece toilet, white walls, a vessel sink, quartz countertops and white countertops

 catlin stothers design
The option to downsize was not an option for the empty nesters who have lived in this home for over twenty-five years. Situated in TMR, the sprawling home has been the venue for many social events, dinner parties and family celebrations. With grown children living abroad, and grand children on the way, it was important that the new kitchen be highly functional and conducive to hosting informal, yet large family gatherings.
The kitchen had been relocated to the garage in the late eighties during a large renovation and was looking tired. Eight foot concrete ceilings meant the new materials and design had to create the illusion of height and light. White lacquered doors and integrated fridge panels extend to the ceiling and cast a bright reflection into the room. The teak dining table and chairs were the only elements to preserve from the old kitchen, and influenced the direction of materials to be incorporated into the new design. The island and selected lower cabinetry are made of butternut and oiled in a matte finish that relates to the teak dining set. Oversized tiles on the heated floors resemble soft concrete.
The mandate for the second floor included the overhaul of the master ensuite, to create his and hers closets, and a library. Walls were relocated and the floor plan reconfigured to create a luxurious ensuite of dramatic proportions. A walk-in shower, partitioned toilet area, and 18’ vanity are among many details that add visual interest and comfort.
Minimal white oak panels wrap around from the bedroom into the ensuite, and integrate two full-height pocket doors in the same material.
 Benjamin Dhong Interiors
Lisa Romerein

Transitional guest bedroom photo in San Francisco with white walls
Transitional guest bedroom photo in San Francisco with white walls
 Décor Aid
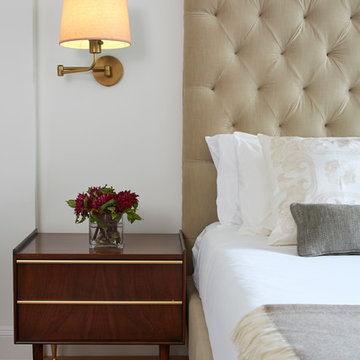
A mid-century bedside table sits next to the tufted headboard.
Inspiration for a transitional master light wood floor bedroom remodel in New York with white walls
Inspiration for a transitional master light wood floor bedroom remodel in New York with white walls

Sponsored
Columbus, OH

Wannemacher Interiors
Customized Award-Winning Interior Design Solutions in Franklin Cnty OH
 LMA GROUP INC.
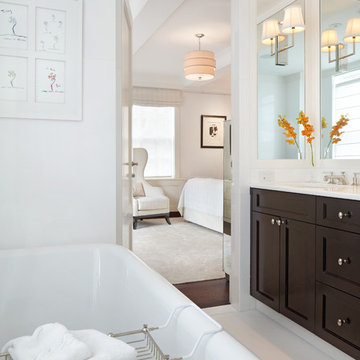
Mid-sized elegant master marble floor bathroom photo in New York with recessed-panel cabinets, dark wood cabinets, white walls, an undermount sink and a one-piece toilet
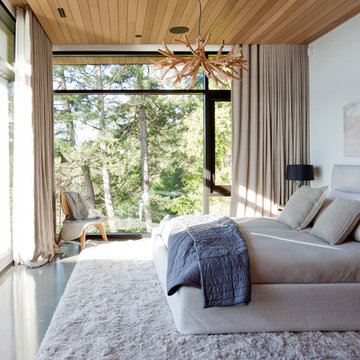
 Marrimor
Janis Nicolay
Inspiration for a contemporary concrete floor bedroom remodel in Vancouver with white walls
Inspiration for a contemporary concrete floor bedroom remodel in Vancouver with white walls

 Beige and Bleu Design Studio
Bedroom - small transitional master light wood floor bedroom idea in Boston with gray walls and no fireplace

 Knock Architecture and Design
Example of a mid-sized trendy master gray tile and porcelain tile porcelain tile, double-sink and gray floor bathroom design in San Francisco with flat-panel cabinets, an undermount sink, quartz countertops, white countertops, a niche, a floating vanity, beige cabinets and white walls

 Nixon Construction
Large ornate master brown tile and porcelain tile porcelain tile and white floor bathroom photo in Tampa with recessed-panel cabinets, yellow cabinets, a two-piece toilet, yellow walls, a vessel sink, marble countertops and a hinged shower door
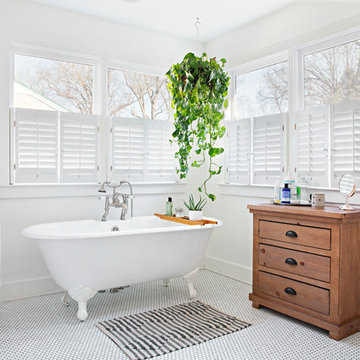
 Caroline Sharpnack
Photo: Caroline Sharpnack © 2019 Houzz
Claw-foot bathtub - shabby-chic style master mosaic tile floor and white floor claw-foot bathtub idea in Nashville with medium tone wood cabinets, white walls and flat-panel cabinets
Claw-foot bathtub - shabby-chic style master mosaic tile floor and white floor claw-foot bathtub idea in Nashville with medium tone wood cabinets, white walls and flat-panel cabinets


 NICK DEAVER JES DEAVER architecture
Casey Dunn Photography

Japanese bathtub - contemporary master stone tile and beige tile japanese bathtub idea in Austin with quartz countertops, white walls, an undermount sink, flat-panel cabinets and light wood cabinets
Japanese bathtub - contemporary master stone tile and beige tile japanese bathtub idea in Austin with quartz countertops, white walls, an undermount sink, flat-panel cabinets and light wood cabinets

 Ownby Design
Minimalist Mountainside - Master Suite
Mark Boisclair Photography
Trendy master dark wood floor bedroom photo in Phoenix with white walls, a stone fireplace and a two-sided fireplace
Trendy master dark wood floor bedroom photo in Phoenix with white walls, a stone fireplace and a two-sided fireplace
 Architexture Interior Design

My client is a lover of earth-toned tunes that creates a zen-like relaxation. We custom-made the headboard fused with soft leather that goes with the bed frame. To give an emphasis on the beautiful headboard, we chose light wood to serve as its frame. This gives the right amount of texture and color variety to contrast the cotton linens.

 O’Hara Interiors
Martha O'Hara Interiors, Interior Design & Photo Styling | Kyle Hunt & Partners, Builder | Troy Thies, Photography
Please Note: All “related,” “similar,” and “sponsored” products tagged or listed by Houzz are not actual products pictured. They have not been approved by Martha O’Hara Interiors nor any of the professionals credited. For information about our work, please contact design@oharainteriors.com.

Sponsored
Delaware, OH

Buckeye Basements, Inc.
Central Ohio's Basement Finishing ExpertsBest Of Houzz '13-'21
 Designs on Madison
Grupenhof Photography

Country master gray floor freestanding bathtub photo in Cincinnati with recessed-panel cabinets, black cabinets, gray walls, a vessel sink and white countertops
Country master gray floor freestanding bathtub photo in Cincinnati with recessed-panel cabinets, black cabinets, gray walls, a vessel sink and white countertops
 Bronzie Design + Build
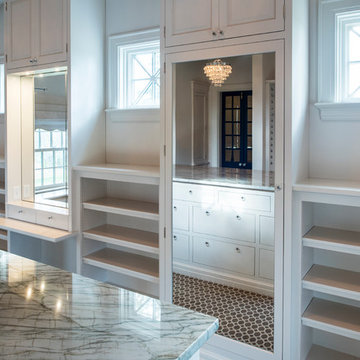
Large trendy gender-neutral brown floor walk-in closet photo in Cincinnati with raised-panel cabinets and white cabinets
 Drömhus General Contractors
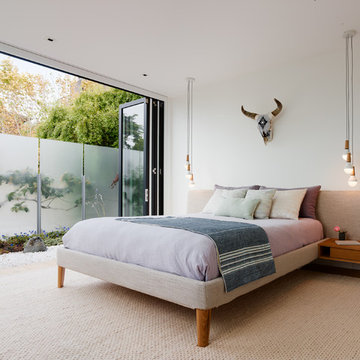
Bedroom - mid-sized contemporary master light wood floor bedroom idea in San Francisco with white walls
19