
Search results for "Master henderson" in Home Design Ideas

 Raina Henderson Interior Design, LLC
Alex Strazzanti
Large minimalist master beige tile and porcelain tile pebble tile floor and multicolored floor alcove bathtub photo in Seattle with shaker cabinets, medium tone wood cabinets, a two-piece toilet, beige walls, an undermount sink and quartzite countertops
Large minimalist master beige tile and porcelain tile pebble tile floor and multicolored floor alcove bathtub photo in Seattle with shaker cabinets, medium tone wood cabinets, a two-piece toilet, beige walls, an undermount sink and quartzite countertops
 Raina Henderson Interior Design, LLC
Alex Strazzanti
Inspiration for a large modern master beige tile and porcelain tile pebble tile floor and multicolored floor alcove bathtub remodel in Seattle with shaker cabinets, medium tone wood cabinets, a two-piece toilet, beige walls, an undermount sink and quartzite countertops
Inspiration for a large modern master beige tile and porcelain tile pebble tile floor and multicolored floor alcove bathtub remodel in Seattle with shaker cabinets, medium tone wood cabinets, a two-piece toilet, beige walls, an undermount sink and quartzite countertops
 Raina Henderson Interior Design, LLC
Alex Strazzanti
Inspiration for a large modern master beige tile and porcelain tile pebble tile floor and multicolored floor alcove bathtub remodel in Seattle with shaker cabinets, medium tone wood cabinets, a two-piece toilet, beige walls, an undermount sink and quartzite countertops
Inspiration for a large modern master beige tile and porcelain tile pebble tile floor and multicolored floor alcove bathtub remodel in Seattle with shaker cabinets, medium tone wood cabinets, a two-piece toilet, beige walls, an undermount sink and quartzite countertops
Find the right local pro for your project
 Raina Henderson Interior Design, LLC
Alcove bathtub - small transitional beige tile and porcelain tile terrazzo floor and beige floor alcove bathtub idea in Seattle with shaker cabinets, medium tone wood cabinets, a one-piece toilet, gray walls, a drop-in sink, terrazzo countertops and beige countertops
 Raina Henderson Interior Design, LLC
Inspiration for a mid-sized transitional beige tile and porcelain tile terrazzo floor and beige floor alcove bathtub remodel in Seattle with shaker cabinets, medium tone wood cabinets, a one-piece toilet, gray walls, a drop-in sink, terrazzo countertops and beige countertops

 Dillman & Upton, Inc.
Dura Supreme Silverton inset door. Pearl paint for pantry. Extra- tall, doorless base cabinets outfitted with custom painted deep rollouts. Kate Benjamin Photographer, Lindsey Markel Kitchen & Bath Designer, Shana Smith Interior Designer and Don Henderson Custom Installer.
 Dillman & Upton, Inc.
3rd Place Winner of Signature Kitchens & Baths 18th Annual Bath Design Awards 2016, Kate Benjamin Photographer, Lindsey Markel Kitchen & Bath Designer, Shana Smith Interior Designer and Don Henderson Custom Installer

Sponsored
Sunbury, OH

J.Holderby - Renovations
Franklin County's Leading General Contractors - 2X Best of Houzz!
 Dillman & Upton, Inc.
Dura Supreme Silverton inset door. White paint for perimeter and outer island. Pearl paint for glass cabinets and pantry. Heritage "E" finish for cooktop island. Kate Benjamin Photographer, Lindsey Markel Kitchen & Bath Designer, Shana Smith Interior Designer and Don Henderson Custom Installer.
 Henderson Building Group
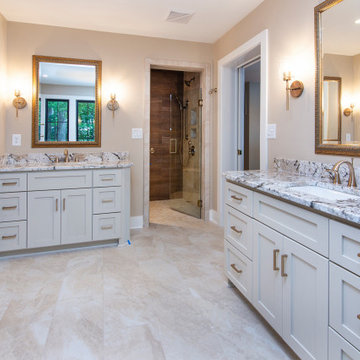
Example of a large mountain style master beige floor and single-sink bathroom design in Charlotte with recessed-panel cabinets, white cabinets, an undermount sink, quartz countertops, multicolored countertops and a built-in vanity

 NSPJ Architects
 / Cathy Kudelko
Example of a large transitional carpeted l-shaped staircase design in Kansas City with carpeted risers
Example of a large transitional carpeted l-shaped staircase design in Kansas City with carpeted risers
 Sarah Henderson Interiors
Jenna Bos
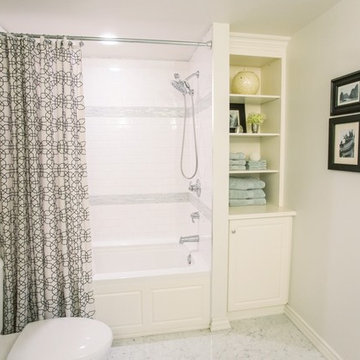
Inspiration for a small transitional master white tile and subway tile marble floor drop-in bathtub remodel in Toronto with shaker cabinets, white cabinets, a one-piece toilet, white walls and a drop-in sink
Inspiration for a small transitional master white tile and subway tile marble floor drop-in bathtub remodel in Toronto with shaker cabinets, white cabinets, a one-piece toilet, white walls and a drop-in sink

 Village Home Stores
Full-overlay Rustic Beech cabinets in the "Charleston" door style and "Briarwood" finish.
Village Home Stores
Example of a large mountain style kitchen design in Chicago
Example of a large mountain style kitchen design in Chicago

 Design Snob LLC dba Paige Henderson Designs
Ryan Capranica
Large trendy master beige tile and porcelain tile freestanding bathtub photo with flat-panel cabinets, dark wood cabinets, a hinged shower door and brown countertops
Large trendy master beige tile and porcelain tile freestanding bathtub photo with flat-panel cabinets, dark wood cabinets, a hinged shower door and brown countertops

Sponsored
Delaware, OH

Buckeye Basements, Inc.
Central Ohio's Basement Finishing ExpertsBest Of Houzz '13-'21
 Henderson Building Group
Inspiration for a large craftsman master porcelain tile and single-sink alcove bathtub remodel in Charlotte with recessed-panel cabinets, gray cabinets, an undermount sink, quartzite countertops and a built-in vanity
 Henderson Building Group
Barry Gardner
Example of a large minimalist master gray tile and glass tile ceramic tile corner shower design in Charlotte with an undermount sink, flat-panel cabinets, medium tone wood cabinets, solid surface countertops and gray walls
Example of a large minimalist master gray tile and glass tile ceramic tile corner shower design in Charlotte with an undermount sink, flat-panel cabinets, medium tone wood cabinets, solid surface countertops and gray walls
 Henderson Custom Homes & Remodeling
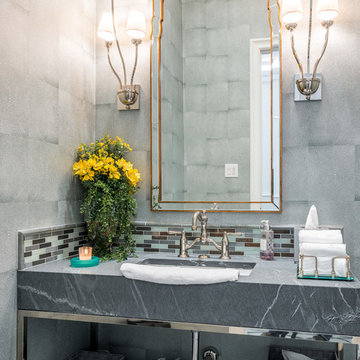
Large eclectic master gray tile single-sink and vaulted ceiling wet room photo in Dallas with open cabinets, soapstone countertops, a hinged shower door, gray countertops, a freestanding vanity and an undermount sink
 Henderson Building Group
Barry Gardner
Example of a large minimalist master gray tile and glass tile ceramic tile corner shower design in Charlotte with an undermount sink, flat-panel cabinets, medium tone wood cabinets, solid surface countertops and gray walls
Example of a large minimalist master gray tile and glass tile ceramic tile corner shower design in Charlotte with an undermount sink, flat-panel cabinets, medium tone wood cabinets, solid surface countertops and gray walls

Sponsored
Columbus, OH

Hope Restoration & General Contracting
Columbus Design-Build, Kitchen & Bath Remodeling, Historic Renovations

 Bloomington Carpet One
Beautiful custom runner to match the unique measurements of this staircase.
Small wooden curved staircase photo in Minneapolis with wooden risers
Small wooden curved staircase photo in Minneapolis with wooden risers
 Dura Supreme Cabinetry
Enjoy the view from your own breathtaking kitchen. Despite the scenic view outside the kitchen window, it’s your Dura Supreme Crestwood Cabinetry kitchen that takes your breath away. A panoramic mantel hood soars over the stainless steel range creating a stunning architectural focal point. Beveled glass cabinet doors twinkle in the early morning sunlight. A picturesque kitchen island stands amid the stream of family activities as you begin and end each day in the heart of your home – your Dura Supreme kitchen. Although Dura Supreme Cabinetry is crafted with quality materials and construction, it was the bounty of delicious design details that cemented your decision. Of course the delicate dent it made on your pocket book was a nice surprise as well.
Request a FREE Dura Supreme Brochure Packet:
http://www.durasupreme.com/request-brochure
Find a dealer near you today:
http://www.durasupreme.com/dealer-locator
 Bobby Berk
Millennials—the 77 million-strong generation born between 1981 and 1997--this past year surpassed the Baby Boom as the United States’ largest population cohort. This burgeoning generation currently represents one of every three homebuyers and we expect that this new and emerging demographic will reshape economic, business, and geographic marketplaces for decades to come.
Bobby-Berk
The Responsive Home project, a collaboration between TRI Pointe Group’s Pardee Homes and Hanley Wood’s BUILDER magazine, is a discovery lab for research, design and building practices to understand and activate the Millennial home buyer, now and over the next several years as they become of home-buying age.
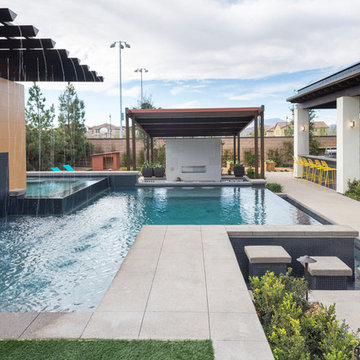
As a result of this collaboration, two concept homes, located within the Inspirada master-planned community in Henderson, Nevada were unveiled at the IBS show in Las Vegas in January 2016. These innovative homes are fun, quirky, and positively ooze personality, thanks in no small part to architects Bassenian Lagoni, landscape architects Anderson Baron and celebrity creative director Bobby Berk, who infused the designs with youthful energy.
By design, the Responsive Home answers present and longer-term ownership living needs, providing a new home that young buyers can attain, personalize, adapt to their needs, and live in a connected, accessible way. Available in two floor plans, the Contemporary Farmhouse and the Contemporary Transitional blend livability with modern function catering to the most important request according to younger buyers – more space, specifically outdoors.
Both home choices offer evolution-over-time floor plans with powerful indoor-outdoor workflow, technology-enabled automation, energy performance and bold design finishes. Homeowners can personalize their space in multiple ways including options for additional bedrooms, office or fitness room, casita and studio living spaces inclusive of separate home entrances, among others.
Photo Credits: Brett Beyer
34