
Search results for "Master henderson" in Home Design Ideas
 Brent Henderson Contracting
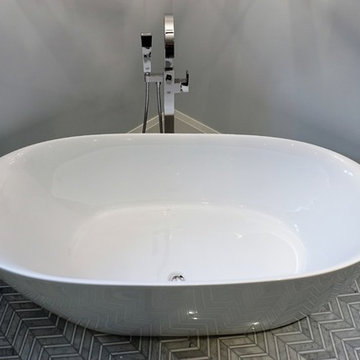
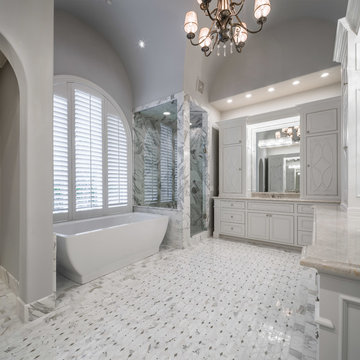
Master bath with modern stand alone tub, chrome tub filler from Restoration Hardware, and marble herringbone tile floor.
Inspiration for a transitional home design remodel in Toronto
Inspiration for a transitional home design remodel in Toronto
 Brent Henderson Contracting
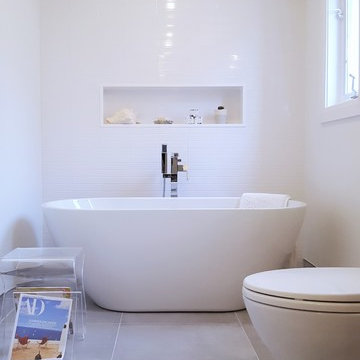
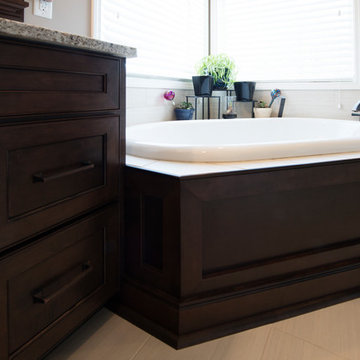
Example of a mid-sized trendy master white tile and ceramic tile ceramic tile and gray floor bathroom design in Toronto with white walls, a hinged shower door, flat-panel cabinets, dark wood cabinets, an undermount sink and solid surface countertops
 Penza Bailey Architects
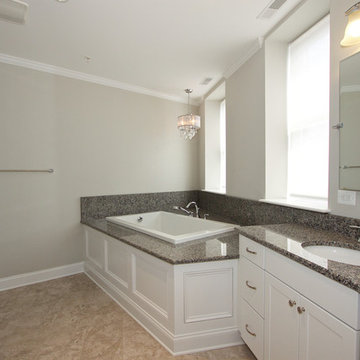
PBA designed the renovation of this two story, 1,800 square foot, Henderson’s Wharf penthouse condominium in the historic Fell’s Point community to take advantage of the breathtaking views of Baltimore’s Inner Harbor. The existing floor plan was configured with living spaces on the lower level, and bedrooms with terraces on the upper level: PBA inverted the layout by creating a generous foyer at the lower level entry with a stair leading to the living spaces on the upper level. The lower level was renovated for a master suite and guest bedroom, while the upper floor was converted to an open great room taking advantage of the breathtaking views of the Harbor (along with a powder room, office and laundry room). The project presented very difficult challenges since sanitary plumbing lines could not be relocated due to the unavailability of access from the unit below, so the design was forced to conform with existing lower level plumbing locations. In addition, PBA utilized computer aided design (BIM) to route ductwork throughout the unit due to extremely limited space.
Find the right local pro for your project
 Karly Kristina Design
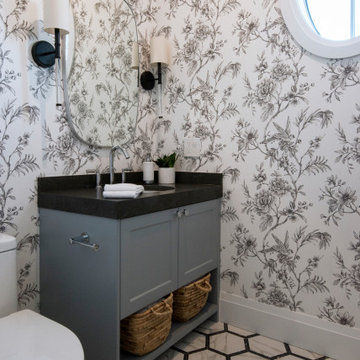
Transitional multicolored floor, single-sink and wallpaper bathroom photo in Vancouver with shaker cabinets, gray cabinets, gray walls, an undermount sink, black countertops, a built-in vanity and quartz countertops
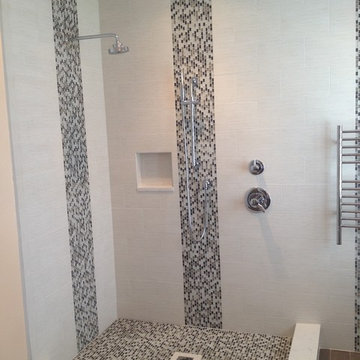
 Henderson Development

Light filled master bedroom with windows on both sides, opens to private roof deck. Metallic tile fireplace, white oak flooring.
Example of a trendy guest light wood floor bedroom design in Salt Lake City with a tile fireplace
Example of a trendy guest light wood floor bedroom design in Salt Lake City with a tile fireplace
 Henderson Building Group

Large arts and crafts master slate floor, gray floor and double-sink bathroom photo in Charlotte with recessed-panel cabinets, dark wood cabinets, an undermount sink, quartzite countertops, black countertops and a built-in vanity

Sponsored
Delaware, OH

Buckeye Basements, Inc.
Central Ohio's Basement Finishing ExpertsBest Of Houzz '13-'21



 Brent Henderson Contracting
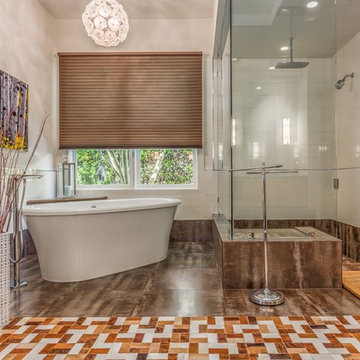
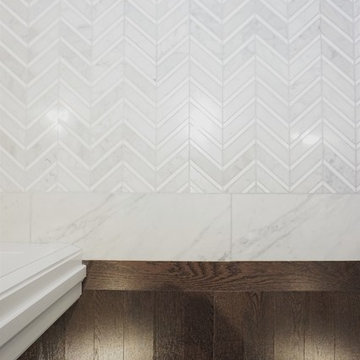
A beautiful transition from the master bath herringbone marble tile to the newly refinished hardwood flooring of the master bedroom.
Inspiration for a transitional home design remodel in Toronto
Inspiration for a transitional home design remodel in Toronto


 Brent Henderson Contracting
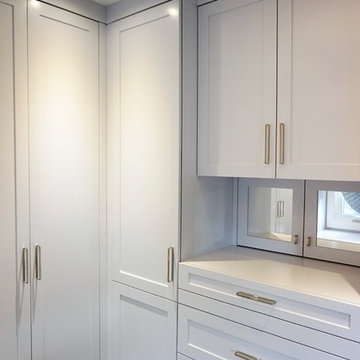
Master closet built ins by System 2 Inc with chrome hardware.
Home design - transitional home design idea in Toronto
Home design - transitional home design idea in Toronto
 Brent Henderson Contracting
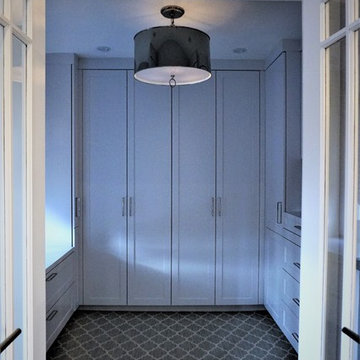
Entrance to a dream walk in closet with custom built ins by System 2 Inc, and new lighting and carpet.
Example of a transitional home design design in Toronto
Example of a transitional home design design in Toronto
 Brent Henderson Contracting
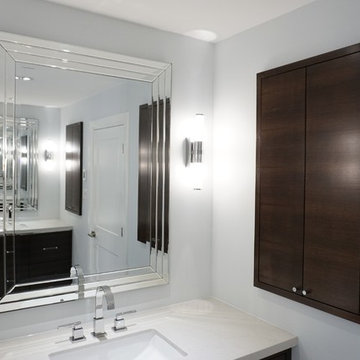
Custom built in his and hers vanities in walnut with chrome reveal. Matching custom recessed his and hers medicine cabinets.
Home design - transitional home design idea in Toronto
Home design - transitional home design idea in Toronto
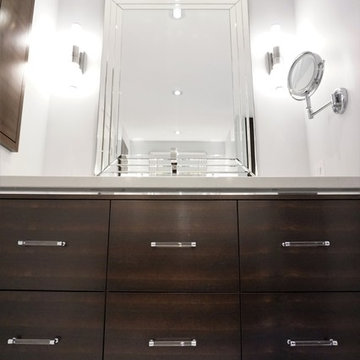 Brent Henderson Contracting
Custom built in his and hers vanities in walnut with chrome reveals and lucite handles. Great lighting, custom recessed his and hers medicine cabinets, and wall mounted magnifying mirrors.

Sponsored
Sunbury, OH

J.Holderby - Renovations
Franklin County's Leading General Contractors - 2X Best of Houzz!
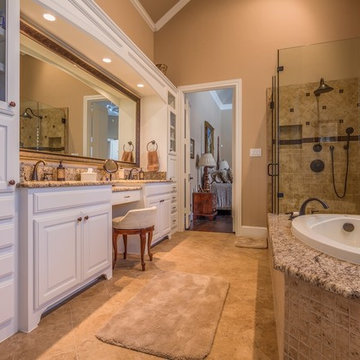
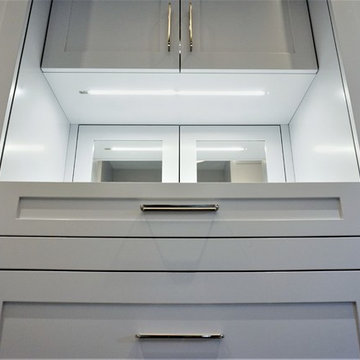 Brent Henderson Contracting
Master closet built ins by System 2 Inc with great valance lighting over mirrored doors to hanging jewelry storage.
Inspiration for a transitional home design remodel in Toronto
Inspiration for a transitional home design remodel in Toronto
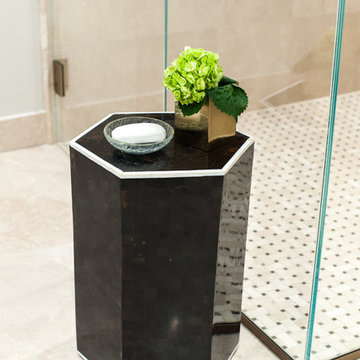
 Jane Henderson Interior Design
Inspiration for a large transitional master porcelain tile and beige floor corner shower remodel in Detroit with recessed-panel cabinets, beige cabinets, beige walls, an undermount sink, a hinged shower door and white countertops
7