
Search results for "Master henderson" in Home Design Ideas


 Blinds.com
HGTV Designer Emily Henderson partnered with Curbly bloggers and homeowners to style their master bedroom. Emily's infallible style is an effortless mixture of midcentury and eclectic finds. Emily wanted to give the Curbly house a light, airy feel, so she dressed the windows with the stunning Blinds.com Roman Shades in a crisp white.
Photo taken by Melissa Oholendt, styled by Emily Henderson, produced by Curbly.com
Find the right local pro for your project

 Henderson Design Group
Peter Medilek
Island style dark wood floor dining room photo in Hawaii with white walls
Island style dark wood floor dining room photo in Hawaii with white walls

 Hunter Interior Design
Amy Bartlam
Bedroom - eclectic master dark wood floor bedroom idea in Orange County with white walls
Bedroom - eclectic master dark wood floor bedroom idea in Orange County with white walls

 Raina Henderson Interior Design, LLC
Small transitional 3/4 white tile and porcelain tile porcelain tile, gray floor, single-sink and wallpaper bathroom photo in Seattle with furniture-like cabinets, blue cabinets, a one-piece toilet, multicolored walls, an undermount sink, quartz countertops, a hinged shower door, white countertops, a niche and a freestanding vanity


Sponsored
Sunbury, OH

J.Holderby - Renovations
Franklin County's Leading General Contractors - 2X Best of Houzz!

 Kingdom & Co.
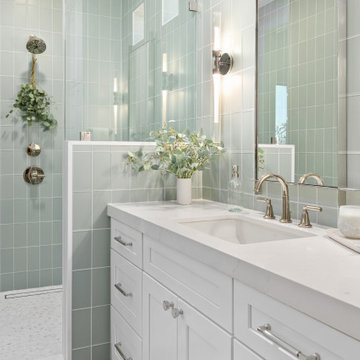
The secondary bathroom uses floor-to-ceiling sage green vertical tile as its defining material, paired with a white vanity, polished brass fixtures and a walk-in shower with glass door. The color gives the room energy without competing with the more neutral palette in the rest of the home. Brass sconces and a simple frameless mirror keep the design clean and purposeful.


 Dillman & Upton, Inc.
Dura Supreme Custom Cabinet Bookcases, floor-to-ceiling spanning 15 ft. wide and 13 ft. high,
Kate Benjamin Photographer, Lindsey Markel Kitchen & Bath Designer, Shana Smith Interior Designer, Don Henderson Custom Installer

 Ryan Miller Builders
Example of a master double-sink bathroom design with shaker cabinets, white cabinets, gray walls, white countertops and a built-in vanity
 Ryan Miller Builders
Bathroom - master double-sink bathroom idea with shaker cabinets, white cabinets, gray walls, white countertops and a built-in vanity



Inspiration for a mid-sized eclectic master white tile marble floor claw-foot bathtub remodel in Boston with shaker cabinets, white cabinets, a two-piece toilet, gray walls, marble countertops and an undermount sink
 Ryan Miller Builders
Example of a master double-sink bathroom design with shaker cabinets, white cabinets, gray walls, white countertops and a built-in vanity



Sponsored
Columbus, OH

Hope Restoration & General Contracting
Columbus Design-Build, Kitchen & Bath Remodeling, Historic Renovations


 Henderson Group, Inc.
Inspiration for a mid-sized timeless dark wood floor and brown floor hallway remodel in Milwaukee with beige walls
10