
Search results for "Master honor" in Home Design Ideas

 Carolyn Thayer interiors
Living room - large coastal open concept light wood floor living room idea in Boston with gray walls, a standard fireplace and a wall-mounted tv
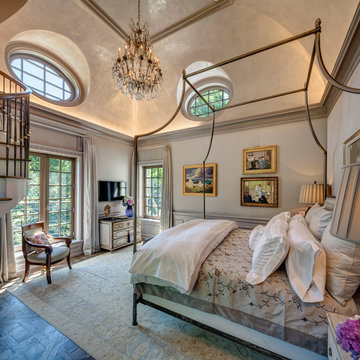
 Charles Hilton Architects
HOBI Award 2013 - Winner - Custom Home of the Year
HOBI Award 2013 - Winner - Project of the Year
HOBI Award 2013 - Winner - Best Custom Home 6,000-7,000 SF
HOBI Award 2013 - Winner - Best Remodeled Home $2 Million - $3 Million
Brick Industry Associates 2013 Brick in Architecture Awards 2013 - Best in Class - Residential- Single Family
AIA Connecticut 2014 Alice Washburn Awards 2014 - Honorable Mention - New Construction
athome alist Award 2014 - Finalist - Residential Architecture
Charles Hilton Architects
Woodruff/Brown Architectural Photography
 Stephanie Weitkamp Interiors
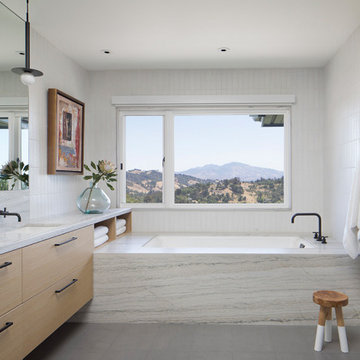
The master bathroom in this modern home design was crafted to highlight and honor the gorgeous view. Light, airy materials, floating cabinetry and a piece of the homeowners' art collection provide a spa-like feel to the space.
Find the right local pro for your project
 CIOT | Stone & Tile
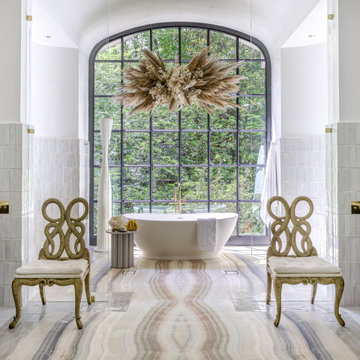
Ciot Atlanta had the honour of supplying all of the natural stone in the Villa Flora estate featured in the 2020 Southeastern Designer Showhouse, from the Calacatta Viola marble in the kitchen to the Onice Velluto onyx on the master bathroom floor and vanity. This magnificent house located in the Buckhead area of Atlanta was originally built in 1990 by architecture firm Harrison Design, and was renovated in 2020 with the help of design duo Cydney Mitchell and Brittany Stafford from Source Atlanta.
 CIOT | Stone & Tile
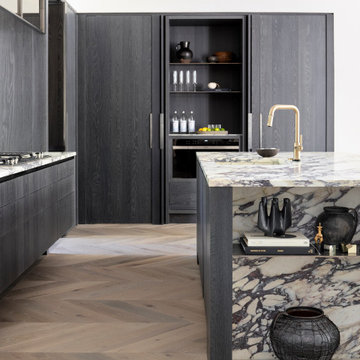
Ciot Atlanta had the honour of supplying all of the natural stone in the Villa Flora estate featured in the 2020 Southeastern Designer Showhouse, from the Calacatta Viola marble in the kitchen to the Onice Velluto onyx on the master bathroom floor and vanity. This magnificent house located in the Buckhead area of Atlanta was originally built in 1990 by architecture firm Harrison Design, and was renovated in 2020 with the help of design duo Cydney Mitchell and Brittany Stafford from Source Atlanta.

 Cathie Hong Interiors
This project was a complete gut remodel of the owner's childhood home. They demolished it and rebuilt it as a brand-new two-story home to house both her retired parents in an attached ADU in-law unit, as well as her own family of six. Though there is a fire door separating the ADU from the main house, it is often left open to create a truly multi-generational home. For the design of the home, the owner's one request was to create something timeless, and we aimed to honor that.

 MMI Design
These clients retained MMI to assist with a full renovation of the 1st floor following the Harvey Flood. With 4 feet of water in their home, we worked tirelessly to put the home back in working order. While Harvey served our city lemons, we took the opportunity to make lemonade. The kitchen was expanded to accommodate seating at the island and a butler's pantry. A lovely free-standing tub replaced the former Jacuzzi drop-in and the shower was enlarged to take advantage of the expansive master bathroom. Finally, the fireplace was extended to the two-story ceiling to accommodate the TV over the mantel. While we were able to salvage much of the existing slate flooring, the overall color scheme was updated to reflect current trends and a desire for a fresh look and feel. As with our other Harvey projects, our proudest moments were seeing the family move back in to their beautifully renovated home.

Sponsored
Sunbury, OH

J.Holderby - Renovations
Franklin County's Leading General Contractors - 2X Best of Houzz!

 Studio SHK
Lee Keiper
Freestanding bathtub - contemporary gray tile freestanding bathtub idea in San Francisco with dark wood cabinets, beige walls and a hinged shower door
Freestanding bathtub - contemporary gray tile freestanding bathtub idea in San Francisco with dark wood cabinets, beige walls and a hinged shower door

 Hilscher Design and Ecology
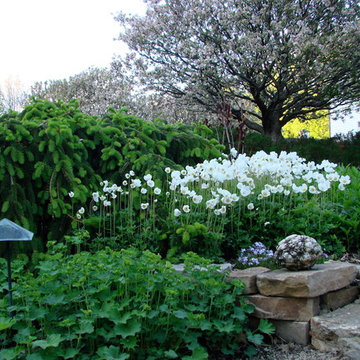
Grand Honor Award for the Full Yard, 2005, Minnesota Nursery and Landscape Association. Front brick walk, swimming pool with patio and pergola, arbor with fencing enclosed the back yard, 80′ pond with stream, extensive plantings including unique perennials, woodland and prairie. Master plan design and project management.
Go to http://hilscherdesign.com for more photographs.
 Hilscher Design and Ecology
Grand Honor Award for the Full Yard, 2005, Minnesota Nursery and Landscape Association. Front brick walk, swimming pool with patio and pergola, arbor with fencing enclosed the back yard, 80′ pond with stream, extensive plantings including unique perennials, woodland and prairie. Master plan design and project management.
Go to http://hilscherdesign.com for more photographs.
 CIOT | Stone & Tile
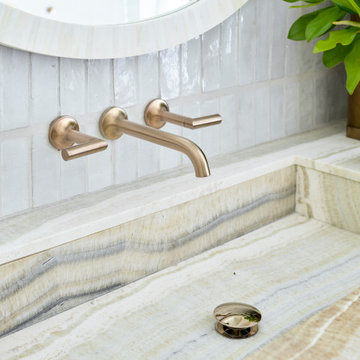
Ciot Atlanta had the honour of supplying all of the natural stone in the Villa Flora estate featured in the 2020 Southeastern Designer Showhouse, from the Calacatta Viola marble in the kitchen to the Onice Velluto onyx on the master bathroom floor and vanity. This magnificent house located in the Buckhead area of Atlanta was originally built in 1990 by architecture firm Harrison Design, and was renovated in 2020 with the help of design duo Cydney Mitchell and Brittany Stafford from Source Atlanta.
 Hilscher Design and Ecology
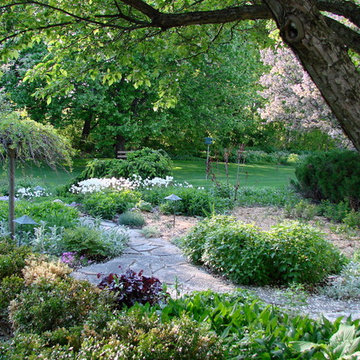
Grand Honor Award for the Full Yard, 2005, Minnesota Nursery and Landscape Association. Front brick walk, swimming pool with patio and pergola, arbor with fencing enclosed the back yard, 80′ pond with stream, extensive plantings including unique perennials, woodland and prairie. Master plan design and project management.
Go to http://hilscherdesign.com for more photographs.
 Hilscher Design and Ecology
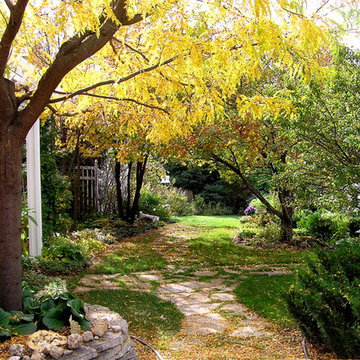
Grand Honor Award for the Full Yard, 2005, Minnesota Nursery and Landscape Association. Front brick walk, swimming pool with patio and pergola, arbor with fencing enclosed the back yard, 80′ pond with stream, extensive plantings including unique perennials, woodland and prairie. Master plan design and project management.
Go to http://hilscherdesign.com for more photographs.

Sponsored
Sunbury, OH
J.Holderby - Renovations
Franklin County's Leading General Contractors - 2X Best of Houzz!
 Hilscher Design and Ecology
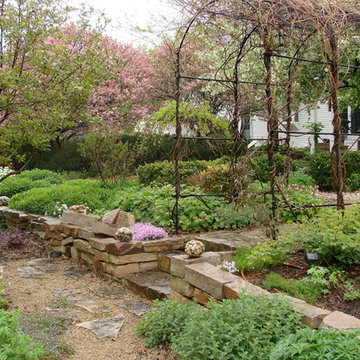
Grand Honor Award for the Full Yard, 2005, Minnesota Nursery and Landscape Association. Front brick walk, swimming pool with patio and pergola, arbor with fencing enclosed the back yard, 80′ pond with stream, extensive plantings including unique perennials, woodland and prairie. Master plan design and project management.
Go to http://hilscherdesign.com for more photographs.
 Hilscher Design and Ecology
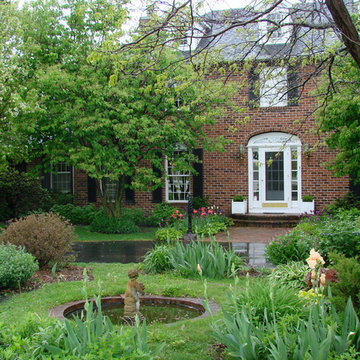
Grand Honor Award for the Full Yard, 2005, Minnesota Nursery and Landscape Association. Front brick walk, swimming pool with patio and pergola, arbor with fencing enclosed the back yard, 80′ pond with stream, extensive plantings including unique perennials, woodland and prairie. Master plan design and project management.
Go to http://hilscherdesign.com for more photographs.
 Hilscher Design and Ecology
Grand Honor Award for the Full Yard, 2005, Minnesota Nursery and Landscape Association. Front brick walk, swimming pool with patio and pergola, arbor with fencing enclosed the back yard, 80′ pond with stream, extensive plantings including unique perennials, woodland and prairie. Master plan design and project management.
Go to www.hilscherdesign.com for more photographs.
 Pineapple House Interior Design

This 5 BR, 5.5 BA residence was conceived, built and decorated within six months. Designed for use by multiple parties during simultaneous vacations and/or golf retreats, it offers five master suites, all with king-size beds, plus double vanities in private baths. Fabrics used are highly durable, like indoor/outdoor fabrics and leather. Sliding glass doors in the primary gathering area stay open when the weather allows.
A Bonisolli Photography


 Hilscher Design and Ecology
Grand Honor Award for the Full Yard, 2005, Minnesota Nursery and Landscape Association. Front brick walk, swimming pool with patio and pergola, arbor with fencing enclosed the back yard, 80′ pond with stream, extensive plantings including unique perennials, woodland and prairie. Master plan design and project management.
Go to http://hilscherdesign.com for more photographs.

 Honors Interiors LLC
This water front master bedroom balances the home's mid century roots with an updated coastal feel.
Large mid-century modern bedroom photo in Tampa
Large mid-century modern bedroom photo in Tampa
 Hilscher Design and Ecology
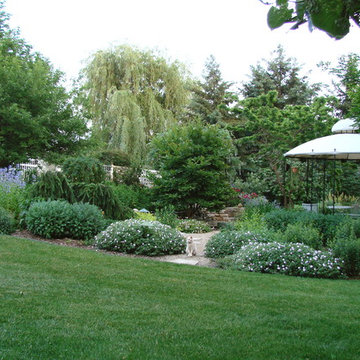
Grand Honor Award for the Full Yard, 2005, Minnesota Nursery and Landscape Association. Front brick walk, swimming pool with patio and pergola, arbor with fencing enclosed the back yard, 80′ pond with stream, extensive plantings including unique perennials, woodland and prairie. Master plan design and project management.
Go to http://hilscherdesign.com for more photographs.
8