
Search results for "Master host" in Home Design Ideas
 Zion Home and Building, LLC
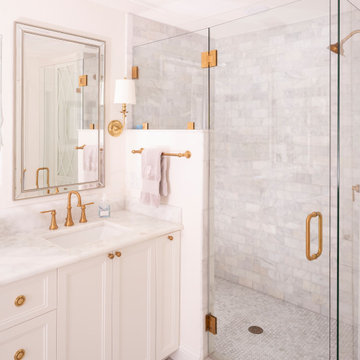
This master-grade full-home renovation honors the family’s 20-year history while maximizing every square inch for modern hosting. By blending traditional style with elite craftsmanship—from custom arched millwork to a professional-grade kitchen—we delivered a space that provides daily inspiration and a renewed sense of pride.
 Zion Home and Building, LLC
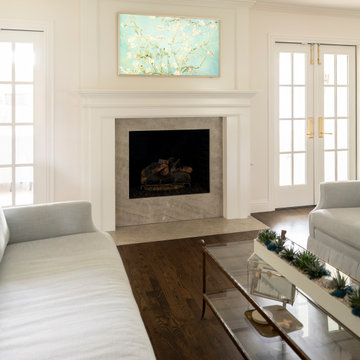
This master-grade full-home renovation honors the family’s 20-year history while maximizing every square inch for modern hosting. By blending traditional style with elite craftsmanship—from custom arched millwork to a professional-grade kitchen—we delivered a space that provides daily inspiration and a renewed sense of pride.
 Zion Home and Building, LLC
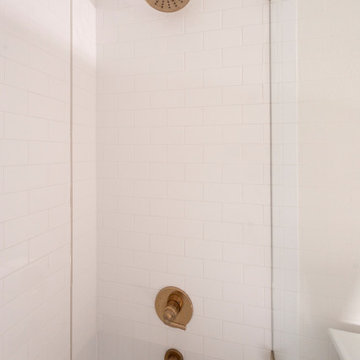
This master-grade full-home renovation honors the family’s 20-year history while maximizing every square inch for modern hosting. By blending traditional style with elite craftsmanship—from custom arched millwork to a professional-grade kitchen—we delivered a space that provides daily inspiration and a renewed sense of pride.
Find the right local pro for your project
 Visbeen Architects
Photographer: Mike Buck
Builder: Falcon Custom Homes
Interior Designer: Mary Burns - Gallery
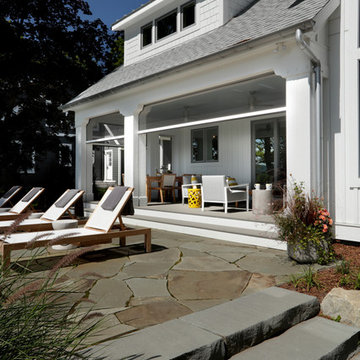
A perfectly proportioned story and a half cottage, the Farfield is full of traditional details and charm. The front is composed of matching board and batten gables flanking a covered porch featuring square columns with pegged capitols. A tour of the rear façade reveals an asymmetrical elevation with a tall living room gable anchoring the right and a low retractable-screened porch to the left.
Inside, the front foyer opens up to a wide staircase clad in horizontal boards for a more modern feel. To the left, and through a short hall, is a study with private access to the main levels public bathroom. Further back a corridor, framed on one side by the living rooms stone fireplace, connects the master suite to the rest of the house. Entrance to the living room can be gained through a pair of openings flanking the stone fireplace, or via the open concept kitchen/dining room. Neutral grey cabinets featuring a modern take on a recessed panel look, line the perimeter of the kitchen, framing the elongated kitchen island. Twelve leather wrapped chairs provide enough seating for a large family, or gathering of friends. Anchoring the rear of the main level is the screened in porch framed by square columns that match the style of those found at the front porch. Upstairs, there are a total of four separate sleeping chambers. The two bedrooms above the master suite share a bathroom, while the third bedroom to the rear features its own en suite. The fourth is a large bunkroom above the homes two-stall garage large enough to host an abundance of guests.
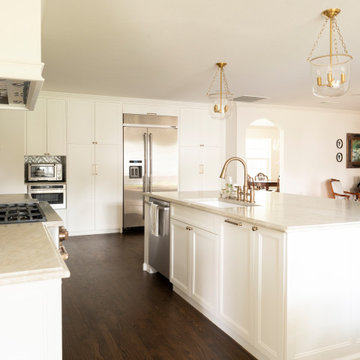 Zion Home and Building, LLC
This master-grade full-home renovation honors the family’s 20-year history while maximizing every square inch for modern hosting. By blending traditional style with elite craftsmanship—from custom arched millwork to a professional-grade kitchen—we delivered a space that provides daily inspiration and a renewed sense of pride.
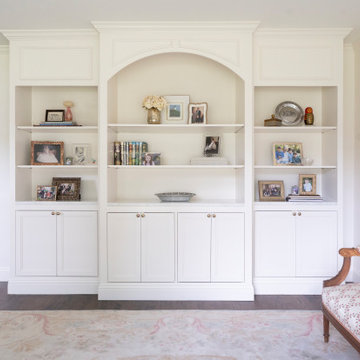 Zion Home and Building, LLC
This master-grade full-home renovation honors the family’s 20-year history while maximizing every square inch for modern hosting. By blending traditional style with elite craftsmanship—from custom arched millwork to a professional-grade kitchen—we delivered a space that provides daily inspiration and a renewed sense of pride.
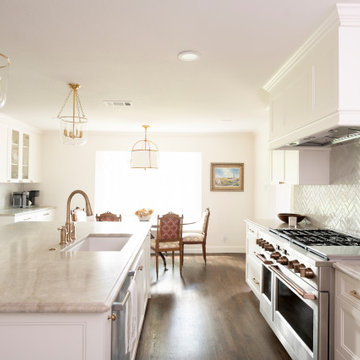 Zion Home and Building, LLC
This master-grade full-home renovation honors the family’s 20-year history while maximizing every square inch for modern hosting. By blending traditional style with elite craftsmanship—from custom arched millwork to a professional-grade kitchen—we delivered a space that provides daily inspiration and a renewed sense of pride.

Sponsored
Fredericksburg, OH

High Point Cabinets
Columbus' Experienced Custom Cabinet Builder | 4x Best of Houzz Winner
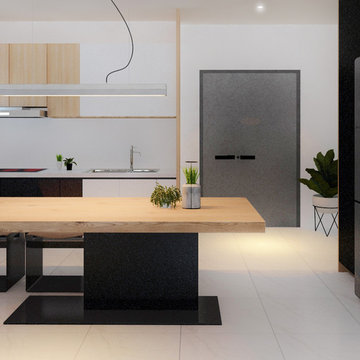
 Grov Design Studio Sdn. Bhd.
Kitchen
Example of a mid-sized trendy l-shaped ceramic tile and gray floor open concept kitchen design with a double-bowl sink, flat-panel cabinets, light wood cabinets, quartzite countertops and an island
Example of a mid-sized trendy l-shaped ceramic tile and gray floor open concept kitchen design with a double-bowl sink, flat-panel cabinets, light wood cabinets, quartzite countertops and an island
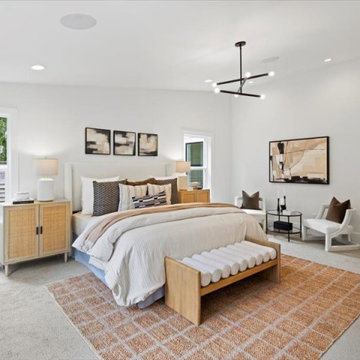
 Enfort Homes
a masterfully designed Modern Farmhouse w/and ideal layout. Offering ample room for both hosting and relaxed living, the main floor includes a private en-suite & office. The upper level boasts a versatile bonus room, luxurious primary suite with a spa-like 5 piece bath, heated Terrazzo floors, motion-sensor lighting, and an expansive walk-in closet. The gourmet kitchen impresses with two-tone Bellmont cabinets, Thermador appliances, a walk-in pantry, and a built-in breakfast bar featuring floating shelves and a wine/beverage fridge. The airy 2-story great room w/gas fireplace extends to a covered patio and spacious, fully-fenced backyard. Smart home features, A/C, oversized garage & Evo charger.
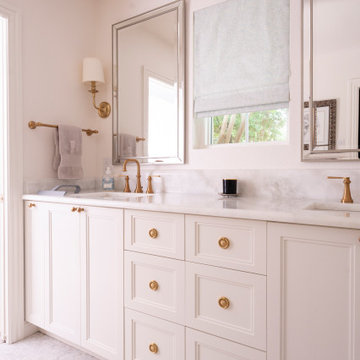 Zion Home and Building, LLC
This master-grade full-home renovation honors the family’s 20-year history while maximizing every square inch for modern hosting. By blending traditional style with elite craftsmanship—from custom arched millwork to a professional-grade kitchen—we delivered a space that provides daily inspiration and a renewed sense of pride.
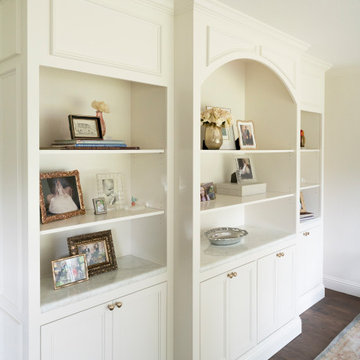 Zion Home and Building, LLC
This master-grade full-home renovation honors the family’s 20-year history while maximizing every square inch for modern hosting. By blending traditional style with elite craftsmanship—from custom arched millwork to a professional-grade kitchen—we delivered a space that provides daily inspiration and a renewed sense of pride.
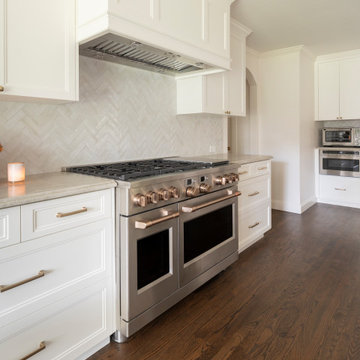 Zion Home and Building, LLC
This master-grade full-home renovation honors the family’s 20-year history while maximizing every square inch for modern hosting. By blending traditional style with elite craftsmanship—from custom arched millwork to a professional-grade kitchen—we delivered a space that provides daily inspiration and a renewed sense of pride.
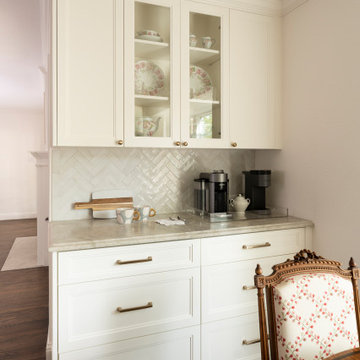 Zion Home and Building, LLC
This master-grade full-home renovation honors the family’s 20-year history while maximizing every square inch for modern hosting. By blending traditional style with elite craftsmanship—from custom arched millwork to a professional-grade kitchen—we delivered a space that provides daily inspiration and a renewed sense of pride.


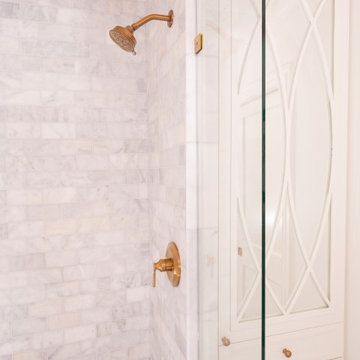 Zion Home and Building, LLC
This master-grade full-home renovation honors the family’s 20-year history while maximizing every square inch for modern hosting. By blending traditional style with elite craftsmanship—from custom arched millwork to a professional-grade kitchen—we delivered a space that provides daily inspiration and a renewed sense of pride.
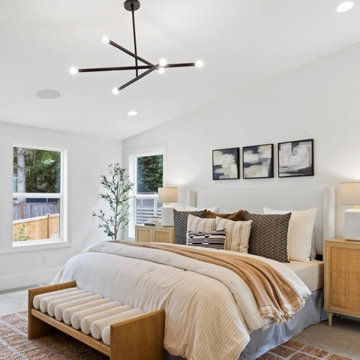 Enfort Homes
a masterfully designed Modern Farmhouse w/and ideal layout. Offering ample room for both hosting and relaxed living, the main floor includes a private en-suite & office. The upper level boasts a versatile bonus room, luxurious primary suite with a spa-like 5 piece bath, heated Terrazzo floors, motion-sensor lighting, and an expansive walk-in closet. The gourmet kitchen impresses with two-tone Bellmont cabinets, Thermador appliances, a walk-in pantry, and a built-in breakfast bar featuring floating shelves and a wine/beverage fridge. The airy 2-story great room w/gas fireplace extends to a covered patio and spacious, fully-fenced backyard. Smart home features, A/C, oversized garage & Evo charger.
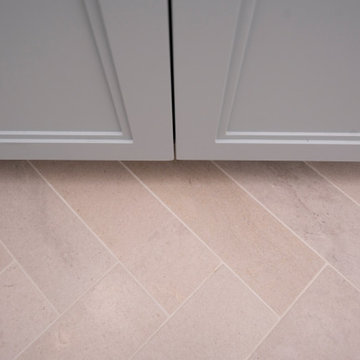 Zion Home and Building, LLC
This master-grade full-home renovation honors the family’s 20-year history while maximizing every square inch for modern hosting. By blending traditional style with elite craftsmanship—from custom arched millwork to a professional-grade kitchen—we delivered a space that provides daily inspiration and a renewed sense of pride.
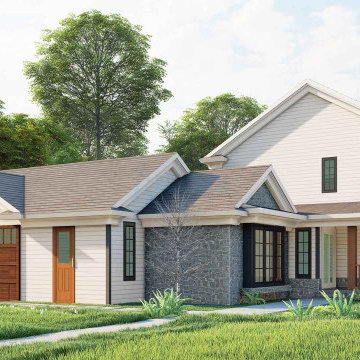
 Archimple LLC
This Victorian-style duplex house is an ideal choice for a single-family residence, boasting ample green space for family activities and two-car parking for added convenience.
Stepping through the covered front porch, you're welcomed into a spacious formal dining area, perfect for hosting gatherings. Adjacent to this is the inviting great room, complete with a cozy fireplace, offering a perfect spot for relaxation. The master bedroom is a luxurious retreat, featuring modern amenities, a walk-in closet, and a spacious master bath for ultimate comfort.
Upstairs, the family room provides additional living space, catering to the needs of the whole family. The split bedroom floor plan ensures privacy, while the monolithic slab foundation ensures durability and stability.
These Victorian houses seamlessly combine elegance with practicality, offering residents a comfortable and stylish living experience.

Sponsored
Sunbury, OH

J.Holderby - Renovations
Franklin County's Leading General Contractors - 2X Best of Houzz!
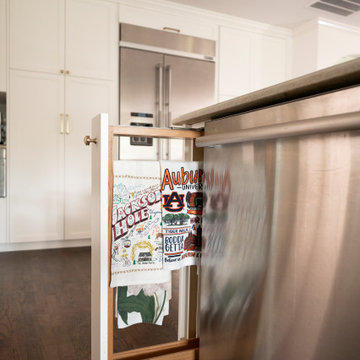 Zion Home and Building, LLC
This master-grade full-home renovation honors the family’s 20-year history while maximizing every square inch for modern hosting. By blending traditional style with elite craftsmanship—from custom arched millwork to a professional-grade kitchen—we delivered a space that provides daily inspiration and a renewed sense of pride.
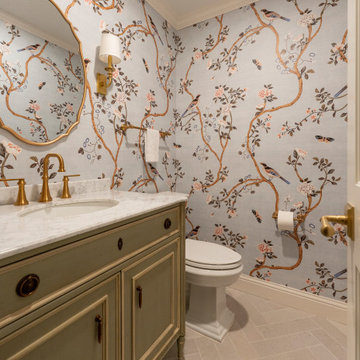 Zion Home and Building, LLC
This master-grade full-home renovation honors the family’s 20-year history while maximizing every square inch for modern hosting. By blending traditional style with elite craftsmanship—from custom arched millwork to a professional-grade kitchen—we delivered a space that provides daily inspiration and a renewed sense of pride.
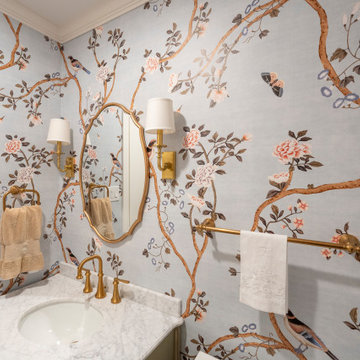 Zion Home and Building, LLC
This master-grade full-home renovation honors the family’s 20-year history while maximizing every square inch for modern hosting. By blending traditional style with elite craftsmanship—from custom arched millwork to a professional-grade kitchen—we delivered a space that provides daily inspiration and a renewed sense of pride.
36