
Search results for "Master hosting" in Home Design Ideas




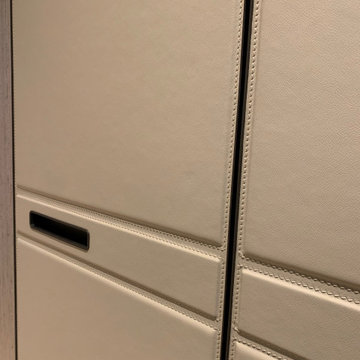
 D&C Italia ltd
Lantern House, near the famous High Line, offers brilliantly crafted homes featuring a distinctive reinvention of the Chelsea warehouse architectural style, a modern interpretation of the bay window and a custom masonry façade designed by Heatherwick Studio. The large walk-in closet made in collaboration with Misuraemme is a composition of linear closets that create a single hallway, including a central mirror. The leather doors are part of the London category, with a combination of stitching and straight lines enhance the door and make it an elegant product. Attention to detail is not lacking in the accessories and interior partitions, which are highlighted by the glossy lacquer finish.
Find the right local pro for your project







Sponsored
Columbus, OH

Hope Restoration & General Contracting
Columbus Design-Build, Kitchen & Bath Remodeling, Historic Renovations




 Cabinet Technologies LLC
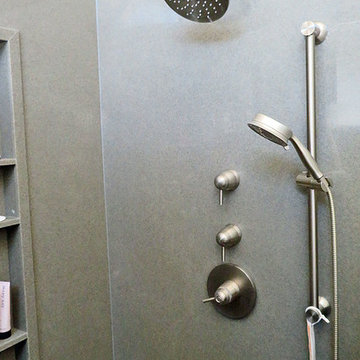
Another project complete! Both of these bathrooms have been transformed into a modern space to do your business.
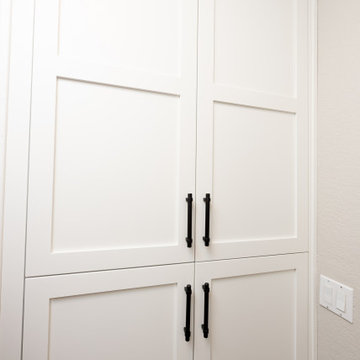
The master bath had the large windows taken out and replaced by smaller one and the entire bath/shower combo replaced with a large luxurious shower with an almond glossy wall and sliced pebble earth floor. It has a rain shower head AND a detachable shower head! The shower heads and sink faucets all in a Venetian bronze finish. The vanity is a gorgeous white with a Taj Mahal countertop. The master bath also has a style drawer pullout for easy storage and use of hair care products! The water closet in the master bath got an upgraded storage unit to be able to fit more towels and linens matching the under sink cabinets. The guest bathroom was styled the same as the master bath and added a matching alder wood painted white linen closet in the hallway.

Sponsored
Sunbury, OH

J.Holderby - Renovations
Franklin County's Leading General Contractors - 2X Best of Houzz!




 JMLegacy Remodeling
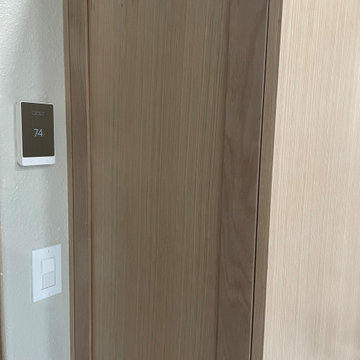
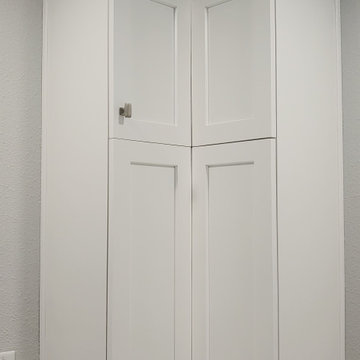
This entry wall was only partially here before. It had a couple arches to it and on the other side of the wall was a dining room. We closed the room all in and then added a hidden door that you press on the trim and the door pops open to let you into the now speak easy that is behind the wall. Kind of a fun part of this house project.

 CA-RD
The ribs on exterior wall panels are accented by the reverse lit linear sconces creating a soft gradient effect.
Example of a mid-sized minimalist gray one-story metal flat roof design in Orlando with a metal roof and a gray roof
Example of a mid-sized minimalist gray one-story metal flat roof design in Orlando with a metal roof and a gray roof

Sponsored
Sunbury, OH
J.Holderby - Renovations
Franklin County's Leading General Contractors - 2X Best of Houzz!

 Suite Outdoors- Phantom Screens
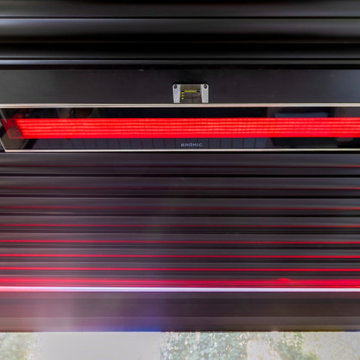
Custom Made StruXure Adjustable Pergola featuring fully enclosed sitting area with Phantom motorized screens for added privacy, wind and bug protection. Pergola also includes recessed dimmable LED lights, electric heater by Bromic and multi-colour accent lighting.


200