
Search results for "Master hosting" in Home Design Ideas
 A Designed Space
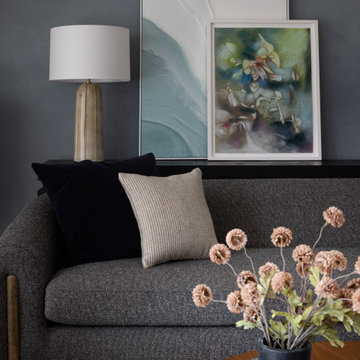
Rhythm + Hue is a San Diego interior design project rooted in reinvention. After relocating from another country, this family set down roots near their two youngest children in college, creating a home designed for connection, creativity, and everyday ease—one that could comfortably host four adult children while still feeling deeply personal.
 Hillcrest Builders
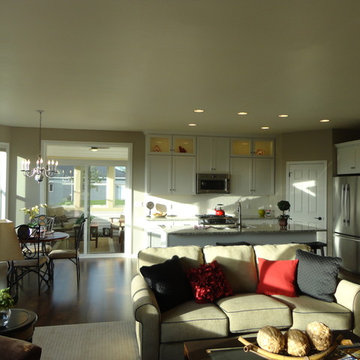
This 2015 Parade home is our Styles model which has great curb appeal. Entering into this home you will immediately notice the spacious, inviting open floor concept. The nine foot ceilings, oversized windows, and open layout make this home seam much larger than 1647 sq. ft.
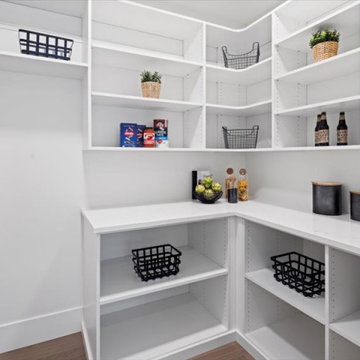
The deluxe kitchen you will notice striking white cabinets that extend to the ceiling offering optimal storage and great aesthetics and beautiful granite countertops. The inviting kitchen also hosts a pantry for your extra storage needs.
The home features large den overlooking the pond and the ledge in the background and two bedrooms with a master suite with a grand French door entry. The lower level has a walk out patio door for proximity to the pond for swimming and boating. The attached three car garage offers ample storage.
 Jared Weggeland
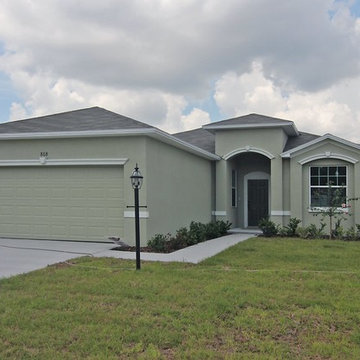
The Alexandria offers lots of space for a growing family. The formal dining room is directly off the airy entry foyer and is great for entertaining a few friends or hosting large holiday dinners. The great room has a dramatic space and large sliding glass doors that opens to the covered lanai. The kitchen is a place where everyone will gather, and offers ample counter space, a charming breakfast nook and also providing convenient access to a utility room and two-car garage. There are also discrete double doors that open to a private den at the entry of the great room. The master suite is the peak of this home with a private access to the lanai, and a private bath and walk-in closet.
Find the right local pro for your project
 Hudson Place Realty
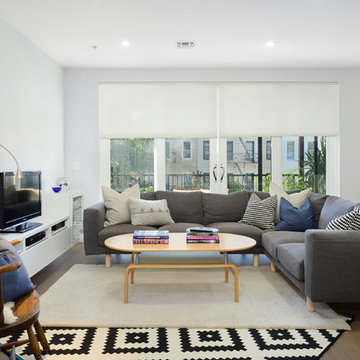
A unique opportunity to have it all in the heart of Hoboken! 2070 sf 4 bedroom, 2 bath has 2 garage parking spots and outdoor terrace! This 2-year young, steel & concrete elevator building has a stunning open floor plan with a Euro-style kitchen featuring a Viking stainless steel appliance suite, waterfall quartz counters, tile backsplash and both under counter & pendant lighting. Master bedroom suite hosts a spa-like bath with a dual vanity, glass shower enclosure that includes both hand & rain showerheads, 6’ soaking tub and oversized walk-in closet. Other features include hardwood floors, custom walk-in closets, window treatments, laundry, central HVAC system & on-demand hot water heater. Perfectly centralized location near parks, schools, supermarkets and NYC transportation.
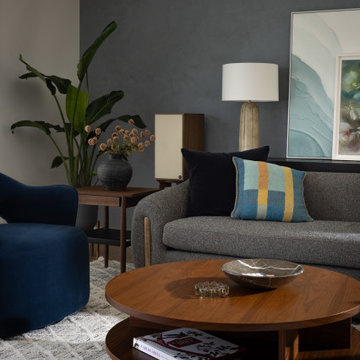 A Designed Space
Rhythm + Hue is a San Diego interior design project rooted in reinvention. After relocating from another country, this family set down roots near their two youngest children in college, creating a home designed for connection, creativity, and everyday ease—one that could comfortably host four adult children while still feeling deeply personal.
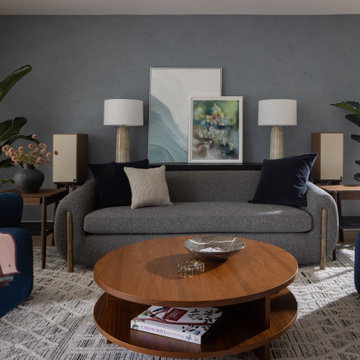 A Designed Space
Rhythm + Hue is a San Diego interior design project rooted in reinvention. After relocating from another country, this family set down roots near their two youngest children in college, creating a home designed for connection, creativity, and everyday ease—one that could comfortably host four adult children while still feeling deeply personal.
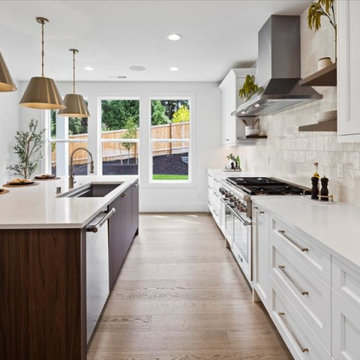
 Enfort Homes
a masterfully designed Modern Farmhouse w/and ideal layout. Offering ample room for both hosting and relaxed living, the main floor includes a private en-suite & office. The upper level boasts a versatile bonus room, luxurious primary suite with a spa-like 5 piece bath, heated Terrazzo floors, motion-sensor lighting, and an expansive walk-in closet. The gourmet kitchen impresses with two-tone Bellmont cabinets, Thermador appliances, a walk-in pantry, and a built-in breakfast bar featuring floating shelves and a wine/beverage fridge. The airy 2-story great room w/gas fireplace extends to a covered patio and spacious, fully-fenced backyard. Smart home features, A/C, oversized garage & Evo charger.

Sponsored
Sunbury, OH

J.Holderby - Renovations
Franklin County's Leading General Contractors - 2X Best of Houzz!
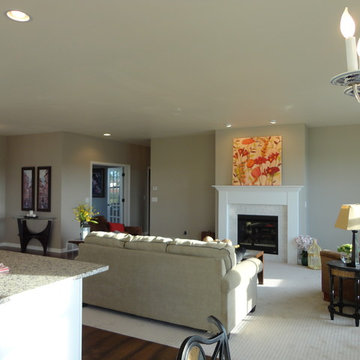 Hillcrest Builders
This 2015 Parade home is our Styles model which has great curb appeal. Entering into this home you will immediately notice the spacious, inviting open floor concept. The nine foot ceilings, oversized windows, and open layout make this home seam much larger than 1647 sq. ft.
The deluxe kitchen you will notice striking white cabinets that extend to the ceiling offering optimal storage and great aesthetics and beautiful granite countertops. The inviting kitchen also hosts a pantry for your extra storage needs.
The home features large den overlooking the pond and the ledge in the background and two bedrooms with a master suite with a grand French door entry. The lower level has a walk out patio door for proximity to the pond for swimming and boating. The attached three car garage offers ample storage.
 Enfort Homes
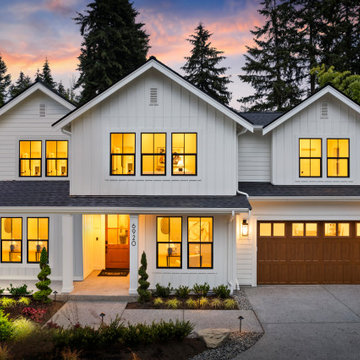
a masterfully designed Modern Farmhouse w/and ideal layout. Offering ample room for both hosting and relaxed living, the main floor includes a private en-suite & office. The upper level boasts a versatile bonus room, luxurious primary suite with a spa-like 5 piece bath, heated Terrazzo floors, motion-sensor lighting, and an expansive walk-in closet. The gourmet kitchen impresses with two-tone Bellmont cabinets, Thermador appliances, a walk-in pantry, and a built-in breakfast bar featuring floating shelves and a wine/beverage fridge. The airy 2-story great room w/gas fireplace extends to a covered patio and spacious, fully-fenced backyard. Smart home features, A/C, oversized garage & Evo charger.
 Enfort Homes
a masterfully designed Modern Farmhouse w/and ideal layout. Offering ample room for both hosting and relaxed living, the main floor includes a private en-suite & office. The upper level boasts a versatile bonus room, luxurious primary suite with a spa-like 5 piece bath, heated Terrazzo floors, motion-sensor lighting, and an expansive walk-in closet. The gourmet kitchen impresses with two-tone Bellmont cabinets, Thermador appliances, a walk-in pantry, and a built-in breakfast bar featuring floating shelves and a wine/beverage fridge. The airy 2-story great room w/gas fireplace extends to a covered patio and spacious, fully-fenced backyard. Smart home features, A/C, oversized garage & Evo charger.
 Richmond American
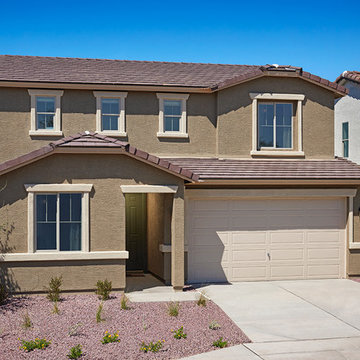
Exterior, curb view | Visit our website to see where we’re building the Citrine plan in Arizona! You’ll find photos, interactive floor plans and more.
Imagine your life in this two-story home. Breakfast at the spacious kitchen island or in the nearby dining room. Spend the afternoon in your quiet study. Host a movie night in the inviting great room. At the end of the day, retreat upstairs to the master suite, complete with a roomy walk-in closet and private bath. Upstairs, you'll also enjoy two additional bedrooms, a convenient laundry and another full bath. A main-floor bedroom with full bath is an available option at some communities.
 Delta Home Plans
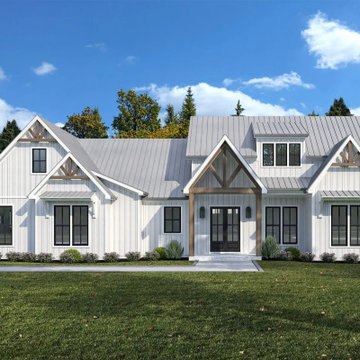
Plan 20-071 is a refined 1,800-sq-ft modern farmhouse that artfully blends Southern inspiration with transitional detailing — designed for effortless lifestyle. The inviting front porch welcomes you home, leading into a thoughtfully designed open layout where the kitchen and living areas flow together. A generous kitchen island becomes a focal point for hosting, while the master suite is designed with ease of living in mind, featuring a direct flow from closet to laundry area. With three bedrooms and two bathrooms, this residence brings both comfort and style to everyday living. Floor plan available upon request.
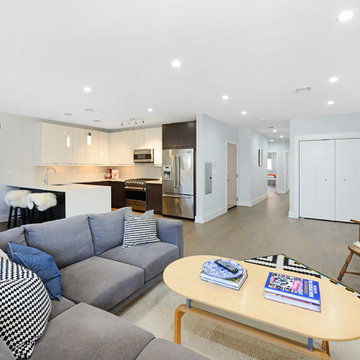 Hudson Place Realty
A unique opportunity to have it all in the heart of Hoboken! 2070 sf 4 bedroom, 2 bath has 2 garage parking spots and outdoor terrace! This 2-year young, steel & concrete elevator building has a stunning open floor plan with a Euro-style kitchen featuring a Viking stainless steel appliance suite, waterfall quartz counters, tile backsplash and both under counter & pendant lighting. Master bedroom suite hosts a spa-like bath with a dual vanity, glass shower enclosure that includes both hand & rain showerheads, 6’ soaking tub and oversized walk-in closet. Other features include hardwood floors, custom walk-in closets, window treatments, laundry, central HVAC system & on-demand hot water heater. Perfectly centralized location near parks, schools, supermarkets and NYC transportation.


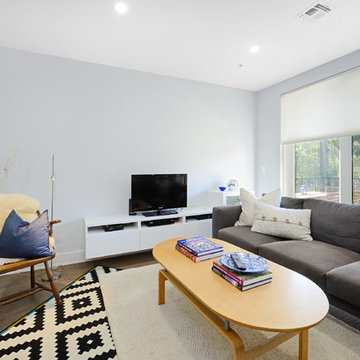 Hudson Place Realty
A unique opportunity to have it all in the heart of Hoboken! 2070 sf 4 bedroom, 2 bath has 2 garage parking spots and outdoor terrace! This 2-year young, steel & concrete elevator building has a stunning open floor plan with a Euro-style kitchen featuring a Viking stainless steel appliance suite, waterfall quartz counters, tile backsplash and both under counter & pendant lighting. Master bedroom suite hosts a spa-like bath with a dual vanity, glass shower enclosure that includes both hand & rain showerheads, 6’ soaking tub and oversized walk-in closet. Other features include hardwood floors, custom walk-in closets, window treatments, laundry, central HVAC system & on-demand hot water heater. Perfectly centralized location near parks, schools, supermarkets and NYC transportation.
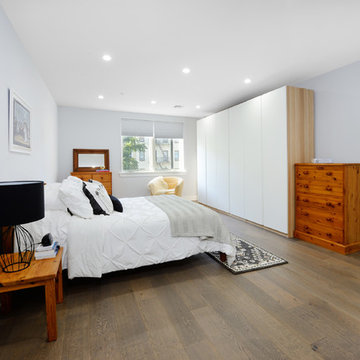 Hudson Place Realty
A unique opportunity to have it all in the heart of Hoboken! 2070 sf 4 bedroom, 2 bath has 2 garage parking spots and outdoor terrace! This 2-year young, steel & concrete elevator building has a stunning open floor plan with a Euro-style kitchen featuring a Viking stainless steel appliance suite, waterfall quartz counters, tile backsplash and both under counter & pendant lighting. Master bedroom suite hosts a spa-like bath with a dual vanity, glass shower enclosure that includes both hand & rain showerheads, 6’ soaking tub and oversized walk-in closet. Other features include hardwood floors, custom walk-in closets, window treatments, laundry, central HVAC system & on-demand hot water heater. Perfectly centralized location near parks, schools, supermarkets and NYC transportation.
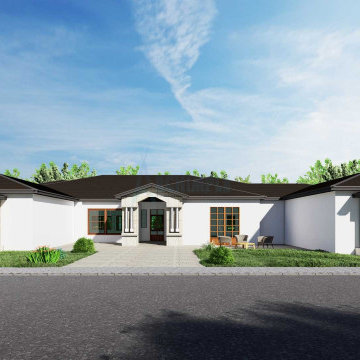
 Archimple LLC
This Southwest-style home is a nature lover's dream, combining stunning architecture with panoramic views. A welcoming courtyard with a unique fireplace and a screened porch beckons guests inside.
Once indoors, a spacious lobby connects every area of the house, leading to a large formal living room with a fireplace and an integrated recreational area with a rear-covered porch. The kitchen stands out with its futuristic design, including a butler's cupboard, eating bar, breakfast nook, and formal dining area attached to the covered patio.
The luxurious master suite boasts a separate bathroom, shower, double vanity sinks, and twin walk-in wardrobes, while three additional bedrooms are beautifully appointed with modern amenities. The ground floor hosts a pool room, laundry space, and ample parking for three cars.
In summary, this four-bedroom home offers all the comforts and amenities needed for a safe and inviting retreat, perfect for comfortable living.
 A Designed Space
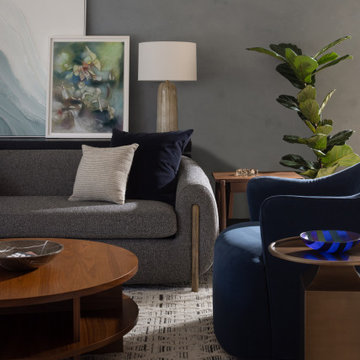
Rhythm + Hue is a San Diego interior design project rooted in reinvention. After relocating from another country, this family set down roots near their two youngest children in college, creating a home designed for connection, creativity, and everyday ease—one that could comfortably host four adult children while still feeling deeply personal.

Sponsored
Delaware, OH

Buckeye Basements, Inc.
Central Ohio's Basement Finishing ExpertsBest Of Houzz '13-'21
 Visbeen Architects
Builder: Falcon Custom Homes
Interior Designer: Mary Burns - Gallery
Photographer: Mike Buck

A perfectly proportioned story and a half cottage, the Farfield is full of traditional details and charm. The front is composed of matching board and batten gables flanking a covered porch featuring square columns with pegged capitols. A tour of the rear façade reveals an asymmetrical elevation with a tall living room gable anchoring the right and a low retractable-screened porch to the left.
Inside, the front foyer opens up to a wide staircase clad in horizontal boards for a more modern feel. To the left, and through a short hall, is a study with private access to the main levels public bathroom. Further back a corridor, framed on one side by the living rooms stone fireplace, connects the master suite to the rest of the house. Entrance to the living room can be gained through a pair of openings flanking the stone fireplace, or via the open concept kitchen/dining room. Neutral grey cabinets featuring a modern take on a recessed panel look, line the perimeter of the kitchen, framing the elongated kitchen island. Twelve leather wrapped chairs provide enough seating for a large family, or gathering of friends. Anchoring the rear of the main level is the screened in porch framed by square columns that match the style of those found at the front porch. Upstairs, there are a total of four separate sleeping chambers. The two bedrooms above the master suite share a bathroom, while the third bedroom to the rear features its own en suite. The fourth is a large bunkroom above the homes two-stall garage large enough to host an abundance of guests.
 Reynard Architectural Designs
Modern Southern Home Design In Savannah, Georgia
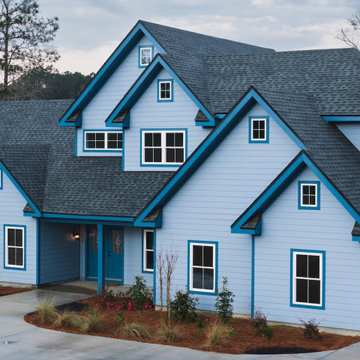
In the Enclave community on a 0.874-acre lot in Savannah, GA, this 3,135-square-foot residence makes a striking impression with a double-height foyer leading into a grand open plan featuring a dining area and a soaring double-height living room.
The main level is designed for effortless living, hosting a gourmet kitchen with a walk-in pantry, a dedicated study, a mudroom, and a laundry room, plus a luxurious master suite with a walk-in closet and an additional bedroom with a full bath.
The upper level provides a functional retreat with an open office, an exercise room, and a bathroom, while the exterior is completed by a three-car garage and inviting front and rear screened patios.
 Christopher's Kitchen & Bath
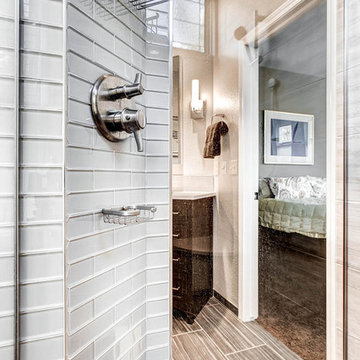
Transforming a large and under utilized master bath into a useful and beautiful space can be challenging. For this project we built a custom double vanity with three drawer banks and incorporated a custom linen cabinet to make use of a unique wall space. The large spa-like corner shower features a beautiful tiled column running from from floor to ceiling that hosts the shower controls and a large rain head.
48