
Search results for "Master hosting" in Home Design Ideas
 Hudson Place Realty
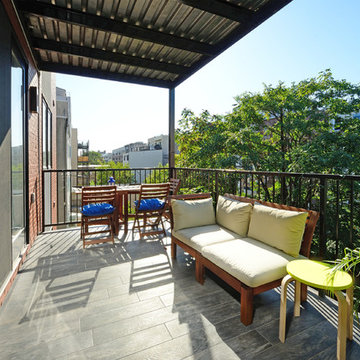
A unique opportunity to have it all in the heart of Hoboken! 2070 sf 4 bedroom, 2 bath has 2 garage parking spots and outdoor terrace! This 2-year young, steel & concrete elevator building has a stunning open floor plan with a Euro-style kitchen featuring a Viking stainless steel appliance suite, waterfall quartz counters, tile backsplash and both under counter & pendant lighting. Master bedroom suite hosts a spa-like bath with a dual vanity, glass shower enclosure that includes both hand & rain showerheads, 6’ soaking tub and oversized walk-in closet. Other features include hardwood floors, custom walk-in closets, window treatments, laundry, central HVAC system & on-demand hot water heater. Perfectly centralized location near parks, schools, supermarkets and NYC transportation.
 Hillcrest Builders
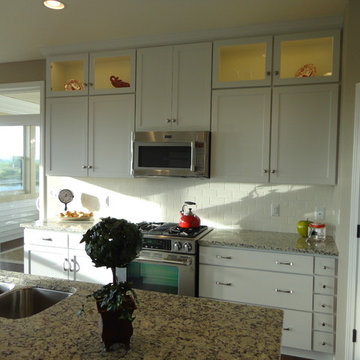
This 2015 Parade home is our Styles model which has great curb appeal. Entering into this home you will immediately notice the spacious, inviting open floor concept. The nine foot ceilings, oversized windows, and open layout make this home seam much larger than 1647 sq. ft.
The deluxe kitchen you will notice striking white cabinets that extend to the ceiling offering optimal storage and great aesthetics and beautiful granite countertops. The inviting kitchen also hosts a pantry for your extra storage needs.
The home features large den overlooking the pond and the ledge in the background and two bedrooms with a master suite with a grand French door entry. The lower level has a walk out patio door for proximity to the pond for swimming and boating. The attached three car garage offers ample storage.
 Southernwood Homes
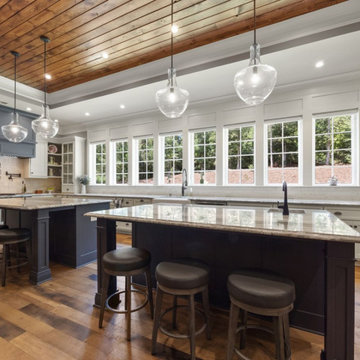
Beautiful All White Siding Country Home with Spacious Brick Floor Front Porch. Home Features Hardwood Flooring and Ceilings in Foyer and Kitchen. Rustic Family Room includes Stone Fireplace as well as a Vaulted Exposed Beam Ceiling. A Second Stone Fireplace Overlooks the Eating Area. The Kitchen Hosts Two Granite Counter Top Islands, Stainless Steel Appliances, Lots of Counter Tops Space and Natural Lighting. Large Master Bath. Outdoor Living Space includes a Covered Brick Patio with Brick Fireplace as well as a Swimming Pool with Water Slide and an In-Ground Hot Tub.
Find the right local pro for your project
 Christopher's Kitchen & Bath
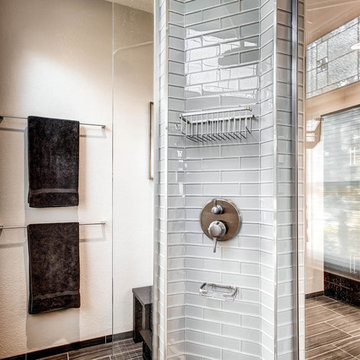
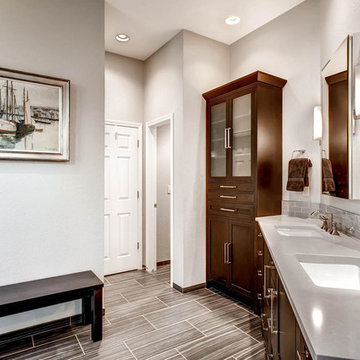
Transforming a large and under utilized master bath into a useful and beautiful space can be challenging. For this project we built a custom double vanity with three drawer banks and incorporated a custom linen cabinet to make use of a unique wall space. The large spa-like corner shower features a beautiful tiled column running from from floor to ceiling that hosts the shower controls and a large rain head.
 Christopher's Kitchen & Bath
Transforming a large and under utilized master bath into a useful and beautiful space can be challenging. For this project we built a custom double vanity with three drawer banks and incorporated a custom linen cabinet to make use of a unique wall space. The large spa-like corner shower features a beautiful tiled column running from from floor to ceiling that hosts the shower controls and a large rain head.
 Southernwood Homes
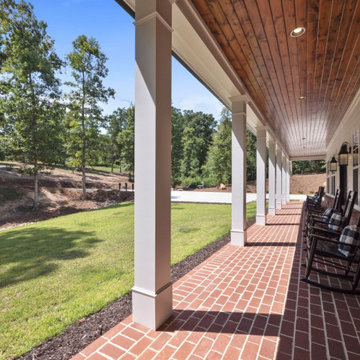
Beautiful All White Siding Country Home with Spacious Brick Floor Front Porch. Home Features Hardwood Flooring and Ceilings in Foyer and Kitchen. Rustic Family Room includes Stone Fireplace as well as a Vaulted Exposed Beam Ceiling. A Second Stone Fireplace Overlooks the Eating Area. The Kitchen Hosts Two Granite Counter Top Islands, Stainless Steel Appliances, Lots of Counter Tops Space and Natural Lighting. Large Master Bath. Outdoor Living Space includes a Covered Brick Patio with Brick Fireplace as well as a Swimming Pool with Water Slide and an In-Ground Hot Tub.
 Visbeen Architects
Builder: Falcon Custom Homes
Interior Designer: Mary Burns - Gallery
Photographer: Mike Buck
A perfectly proportioned story and a half cottage, the Farfield is full of traditional details and charm. The front is composed of matching board and batten gables flanking a covered porch featuring square columns with pegged capitols. A tour of the rear façade reveals an asymmetrical elevation with a tall living room gable anchoring the right and a low retractable-screened porch to the left.
Inside, the front foyer opens up to a wide staircase clad in horizontal boards for a more modern feel. To the left, and through a short hall, is a study with private access to the main levels public bathroom. Further back a corridor, framed on one side by the living rooms stone fireplace, connects the master suite to the rest of the house. Entrance to the living room can be gained through a pair of openings flanking the stone fireplace, or via the open concept kitchen/dining room. Neutral grey cabinets featuring a modern take on a recessed panel look, line the perimeter of the kitchen, framing the elongated kitchen island. Twelve leather wrapped chairs provide enough seating for a large family, or gathering of friends. Anchoring the rear of the main level is the screened in porch framed by square columns that match the style of those found at the front porch. Upstairs, there are a total of four separate sleeping chambers. The two bedrooms above the master suite share a bathroom, while the third bedroom to the rear features its own en suite. The fourth is a large bunkroom above the homes two-stall garage large enough to host an abundance of guests.

Sponsored
Sunbury, OH

J.Holderby - Renovations
Franklin County's Leading General Contractors - 2X Best of Houzz!
 Kritsonis Lindor

Dive into luxury from the largest dock on Lake Sammamish. An everyday oasis destined for an exhilarating way of life on 177’ of lakefront bound by architectural precision, tumbling waterfalls & a rare indoor-outdoor infinity edge pool. Meticulously crafted to host a few, or a few hundred with a casually elegant lake house charm. Whether marveling in secret spaces, floating down the lazy river or serving up volleyball on your private beach, an everlasting spirit of discovery happily resides here.

 Cascade West Development
The Aerius - Modern American Craftsman in Ridgefield Washington by Cascade West Development Inc.
Upon opening the 8ft tall door and entering the foyer an immediate display of light, color and energy is presented to us in the form of 13ft coffered ceilings, abundant natural lighting and an ornate glass chandelier. Beckoning across the hall an entrance to the Great Room is beset by the Master Suite, the Den, a central stairway to the Upper Level and a passageway to the 4-bay Garage and Guest Bedroom with attached bath. Advancement to the Great Room reveals massive, built-in vertical storage, a vast area for all manner of social interactions and a bountiful showcase of the forest scenery that allows the natural splendor of the outside in. The sleek corner-kitchen is composed with elevated countertops. These additional 4in create the perfect fit for our larger-than-life homeowner and make stooping and drooping a distant memory. The comfortable kitchen creates no spatial divide and easily transitions to the sun-drenched dining nook, complete with overhead coffered-beam ceiling. This trifecta of function, form and flow accommodates all shapes and sizes and allows any number of events to be hosted here. On the rare occasion more room is needed, the sliding glass doors can be opened allowing an out-pour of activity. Almost doubling the square-footage and extending the Great Room into the arboreous locale is sure to guarantee long nights out under the stars.
Cascade West Facebook: https://goo.gl/MCD2U1
Cascade West Website: https://goo.gl/XHm7Un
These photos, like many of ours, were taken by the good people of ExposioHDR - Portland, Or
Exposio Facebook: https://goo.gl/SpSvyo
Exposio Website: https://goo.gl/Cbm8Ya
 Southernwood Homes
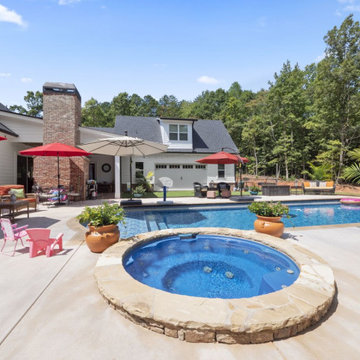
Beautiful All White Siding Country Home with Spacious Brick Floor Front Porch. Home Features Hardwood Flooring and Ceilings in Foyer and Kitchen. Rustic Family Room includes Stone Fireplace as well as a Vaulted Exposed Beam Ceiling. A Second Stone Fireplace Overlooks the Eating Area. The Kitchen Hosts Two Granite Counter Top Islands, Stainless Steel Appliances, Lots of Counter Tops Space and Natural Lighting. Large Master Bath. Outdoor Living Space includes a Covered Brick Patio with Brick Fireplace as well as a Swimming Pool with Water Slide and an In-Ground Hot Tub.
 Hillcrest Builders
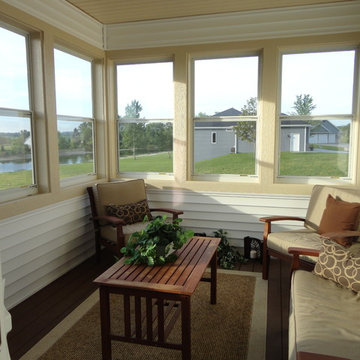
This 2015 Parade home is our Styles model which has great curb appeal. Entering into this home you will immediately notice the spacious, inviting open floor concept. The nine foot ceilings, oversized windows, and open layout make this home seam much larger than 1647 sq. ft.
The deluxe kitchen you will notice striking white cabinets that extend to the ceiling offering optimal storage and great aesthetics and beautiful granite countertops. The inviting kitchen also hosts a pantry for your extra storage needs.
The home features large den overlooking the pond and the ledge in the background and two bedrooms with a master suite with a grand French door entry. The lower level has a walk out patio door for proximity to the pond for swimming and boating. The attached three car garage offers ample storage.
 Tiffany Brooks, HGTV Host & Interior Designer
Inquire About Our Design Services
What we did:
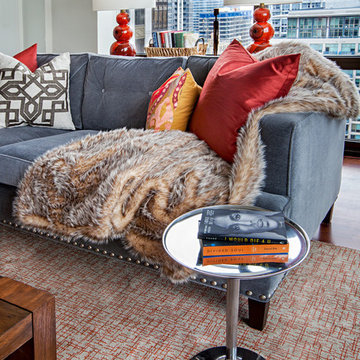
Outlined the furniture plan for the entire condo and then made sure everything came to life the way it was supposed to on paper.
Reworked the color scheme for the space and repainted:
We refreshed her kitchen by selecting a vibrant color backsplash.
The peanut butter colored walls in the office room just had to go. Nobody could work in there!
Custom designed the bedding in her master bedroom.
Installed Hunter Douglas window treatments, and custom drapery that provided her with stylish privacy.
Sourced all art and accessories for her space. We infused her amazing cultural collection with some added chicness.
What I LOVE:
The seagulls in her office. This was a perfect Etsy find.
Those nightstands in her bedroom - can you say AH-Mazing!
Her view. I was not personally responsible for that, but to work in that space was breathtaking!
Rashaanda said that her family loves her space and they really enjoyed the wine that I had delivered, just in time for Thanksgiving!
Marcel Page Photograpy
 Tiffany Brooks, HGTV Host & Interior Designer
Inquire About Our Design Services
What we did:
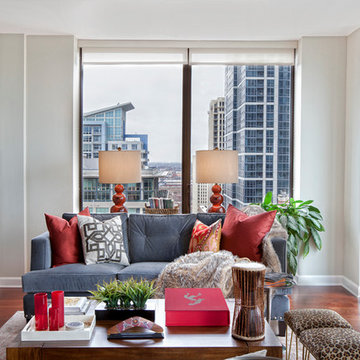
Outlined the furniture plan for the entire condo and then made sure everything came to life the way it was supposed to on paper.
Reworked the color scheme for the space and repainted:
We refreshed her kitchen by selecting a vibrant color backsplash.
The peanut butter colored walls in the office room just had to go. Nobody could work in there!
Custom designed the bedding in her master bedroom.
Installed Hunter Douglas window treatments, and custom drapery that provided her with stylish privacy.
Sourced all art and accessories for her space. We infused her amazing cultural collection with some added chicness.
What I LOVE:
The seagulls in her office. This was a perfect Etsy find.
Those nightstands in her bedroom - can you say AH-Mazing!
Her view. I was not personally responsible for that, but to work in that space was breathtaking!
Rashaanda said that her family loves her space and they really enjoyed the wine that I had delivered, just in time for Thanksgiving!
Marcel Page Photograpy

Sponsored
Sunbury, OH
J.Holderby - Renovations
Franklin County's Leading General Contractors - 2X Best of Houzz!
 Cascade West Development

Inspired by the majesty of the Northern Lights and this family's everlasting love for Disney, this home plays host to enlighteningly open vistas and playful activity. Like its namesake, the beloved Sleeping Beauty, this home embodies family, fantasy and adventure in their truest form. Visions are seldom what they seem, but this home did begin 'Once Upon a Dream'. Welcome, to The Aurora.
 Alair Homes Savannah - The Strong Group

This custom home utilized an artist's eye, as one of the owners is a painter. The details in this home were inspired! From the fireplace and mirror design in the living room, to the boar's head installed over vintage mirrors in the bar, there are many unique touches that further customize this home. With open living spaces and a master bedroom tucked in on the first floor, this is a forever home for our clients. The use of color and wallpaper really help make this home special. With lots of outdoor living space including a large back porch with marsh views and a dock, this is coastal living at its best.
 Big Rock Landscaping
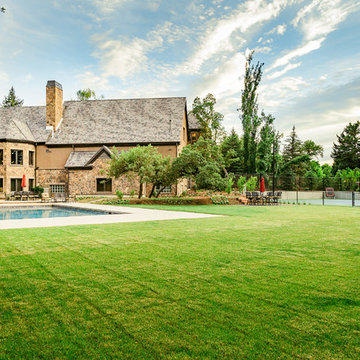
This backyard is any host's dream space. Between the multiple spaces for outdoor dining and entertaining, sprawling lawn, tennis court, fire pit, and pool, this home boasts just about everything you need to host the party of the summer.
 Hudson Place Realty
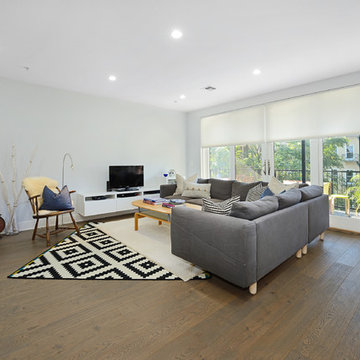
A unique opportunity to have it all in the heart of Hoboken! 2070 sf 4 bedroom, 2 bath has 2 garage parking spots and outdoor terrace! This 2-year young, steel & concrete elevator building has a stunning open floor plan with a Euro-style kitchen featuring a Viking stainless steel appliance suite, waterfall quartz counters, tile backsplash and both under counter & pendant lighting. Master bedroom suite hosts a spa-like bath with a dual vanity, glass shower enclosure that includes both hand & rain showerheads, 6’ soaking tub and oversized walk-in closet. Other features include hardwood floors, custom walk-in closets, window treatments, laundry, central HVAC system & on-demand hot water heater. Perfectly centralized location near parks, schools, supermarkets and NYC transportation.


 Hudson Place Realty
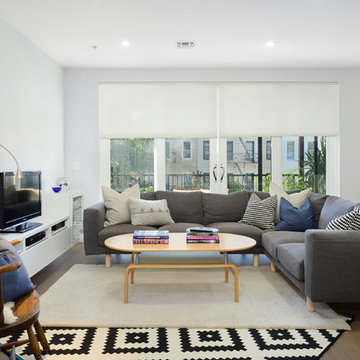
A unique opportunity to have it all in the heart of Hoboken! 2070 sf 4 bedroom, 2 bath has 2 garage parking spots and outdoor terrace! This 2-year young, steel & concrete elevator building has a stunning open floor plan with a Euro-style kitchen featuring a Viking stainless steel appliance suite, waterfall quartz counters, tile backsplash and both under counter & pendant lighting. Master bedroom suite hosts a spa-like bath with a dual vanity, glass shower enclosure that includes both hand & rain showerheads, 6’ soaking tub and oversized walk-in closet. Other features include hardwood floors, custom walk-in closets, window treatments, laundry, central HVAC system & on-demand hot water heater. Perfectly centralized location near parks, schools, supermarkets and NYC transportation.
 Jared Weggeland
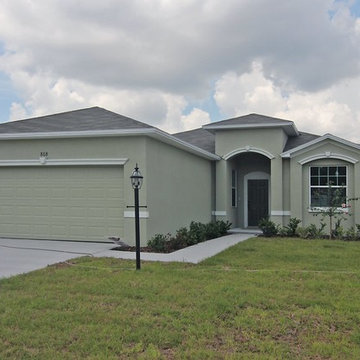
The Alexandria offers lots of space for a growing family. The formal dining room is directly off the airy entry foyer and is great for entertaining a few friends or hosting large holiday dinners. The great room has a dramatic space and large sliding glass doors that opens to the covered lanai. The kitchen is a place where everyone will gather, and offers ample counter space, a charming breakfast nook and also providing convenient access to a utility room and two-car garage. There are also discrete double doors that open to a private den at the entry of the great room. The master suite is the peak of this home with a private access to the lanai, and a private bath and walk-in closet.
 Hudson Place Realty
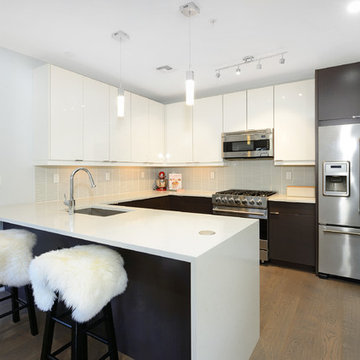
A unique opportunity to have it all in the heart of Hoboken! 2070 sf 4 bedroom, 2 bath has 2 garage parking spots and outdoor terrace! This 2-year young, steel & concrete elevator building has a stunning open floor plan with a Euro-style kitchen featuring a Viking stainless steel appliance suite, waterfall quartz counters, tile backsplash and both under counter & pendant lighting. Master bedroom suite hosts a spa-like bath with a dual vanity, glass shower enclosure that includes both hand & rain showerheads, 6’ soaking tub and oversized walk-in closet. Other features include hardwood floors, custom walk-in closets, window treatments, laundry, central HVAC system & on-demand hot water heater. Perfectly centralized location near parks, schools, supermarkets and NYC transportation.
47