
Search results for "Master hosting" in Home Design Ideas
 Ecolux Construction LLC

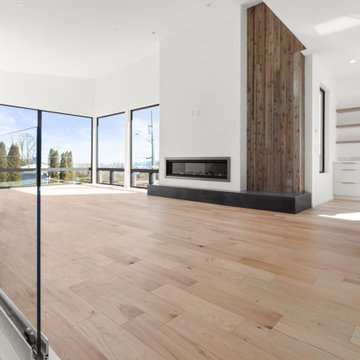
Magnificent pinnacle estate in a private enclave atop Cougar Mountain showcasing spectacular, panoramic lake and mountain views. A rare tranquil retreat on a shy acre lot exemplifying chic, modern details throughout & well-appointed casual spaces. Walls of windows frame astonishing views from all levels including a dreamy gourmet kitchen, luxurious master suite, & awe-inspiring family room below. 2 oversize decks designed for hosting large crowds. An experience like no other!
 Southernwood Homes
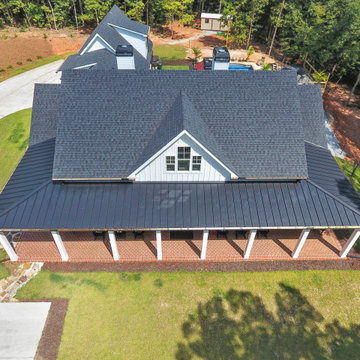
Modern farmhouse with metal roof. Beautiful All White Siding Country Home with Spacious Brick Floor Front Porch. Home Features Hardwood Flooring and Ceilings in Foyer and Kitchen. Rustic Family Room includes Stone Fireplace as well as a Vaulted Exposed Beam Ceiling. A Second Stone Fireplace Overlooks the Eating Area. The Kitchen Hosts Two Granite Counter Top Islands, Stainless Steel Appliances, Lots of Counter Tops Space and Natural Lighting. Large Master Bath. Outdoor Living Space includes a Covered Brick Patio with Brick Fireplace as well as a Swimming Pool with Water Slide and a in Ground Hot Tub.
 D E Rink Construction
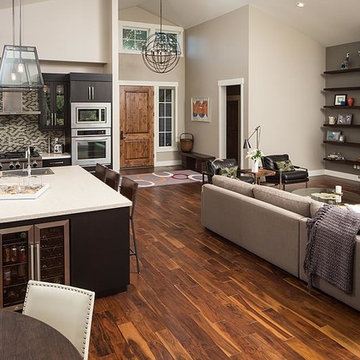
When our client bought their lot in Broken Top they did not build for years. Living in San Diego,they decided in 2011 to build a vacation home/ future retirement abode. Their vision included a welcoming single level with relaxing Master bedroom and bath, a kitchen/living/dining space to entertain family and friends, and an outdoor living space to enjoy the sunsets.Their vision became reality!! It also includes a wonderful second bedroom perfect for guests, with a separate entrance and a private bath with walk-in shower. The third bedroom doubles as an office with lots of windows.
The home is rustic from the front. Upon entering one notices the open floor plan and contemporary kitchen design as well as the beautiful rock fireplace and abundance of light. An extra-large island in the kitchen includes a wine cooler, bar sink, and eating area. The décor of the home is comfortable and warm. And the stunning dark Acacia wood flooring runs throughout the main living area.
This home is 3210 square feet on a single level. Natural mature landscaping surrounds the home giving it a settled-in feeling. This is a perfect home for retirees who host guests, or a small family. In this case,the couple will use it as their vacation get-away with retirement in their scope.
Ross Chandler
Find the right local pro for your project
 catlin stothers design
The option to downsize was not an option for the empty nesters who have lived in this home for over twenty-five years. Situated in TMR, the sprawling home has been the venue for many social events, dinner parties and family celebrations. With grown children living abroad, and grand children on the way, it was important that the new kitchen be highly functional and conducive to hosting informal, yet large family gatherings.
The kitchen had been relocated to the garage in the late eighties during a large renovation and was looking tired. Eight foot concrete ceilings meant the new materials and design had to create the illusion of height and light. White lacquered doors and integrated fridge panels extend to the ceiling and cast a bright reflection into the room. The teak dining table and chairs were the only elements to preserve from the old kitchen, and influenced the direction of materials to be incorporated into the new design. The island and selected lower cabinetry are made of butternut and oiled in a matte finish that relates to the teak dining set. Oversized tiles on the heated floors resemble soft concrete.
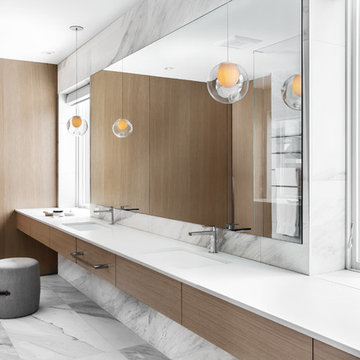
The mandate for the second floor included the overhaul of the master ensuite, to create his and hers closets, and a library. Walls were relocated and the floor plan reconfigured to create a luxurious ensuite of dramatic proportions. A walk-in shower, partitioned toilet area, and 18’ vanity are among many details that add visual interest and comfort.
Minimal white oak panels wrap around from the bedroom into the ensuite, and integrate two full-height pocket doors in the same material.
 Archimple LLC

The farmhouse design is well-suited for multi-family houses plus apartment buildings with sloping sides. Their distinct design helps them create an eye-catching appearance, and the spacious porch welcomes guests and hosts inside. The modern cottage's main-floor layout flaunts a spacious and elegantly designed formal living area connected to a large back porch and an inviting fireplace to keep you warm in the winter. This room features a reading area with an office area with storage and a deck, a well-equipped kitchen with a modern counter, a complimentary breakfast point off the butler's kitchen, and a sun porch with a fireplace. The kitchen is connected to the laundry room, and the mudroom has a garage, which has 3 cars. In addition, the powder room and a mudroom are located on the lower level. This luxurious luxury home's interior includes living rooms with games, a fitness center, a half bath, and storage space. The upstairs level of the home features a master bedroom with a modern master bathroom with typical amenities and an assortment of bedrooms offering a private bathroom with closets and private alcoves. Each bedroom has a gorgeous walk-in closet. The spacious five-bedroom, four-bathroom bungalow-style house is intended for everyone to enjoy time together.
 Houston Properties
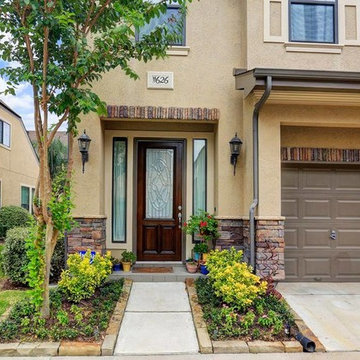
Stately townhome nestled in an exclusive, gated community in the prestigious Royal Oaks area.
Featuring first floor living, this home offers defined rooms while maintaining a flowing, open floor plan. The kitchen boasts granite counters, stainless appliances & kitchen island.
Three bedrooms, including the master suite, are located on the 2nd floor. The 3rd floor boasts a fabulous game room or flex space. Outdoors hosts a patio & yard space, just off the living/kitchen. Perfect for entertaining!
For more information email Paige Martin at Paige@HoustonProperties.com or call 713-384-5177.
Keller Williams Realty
950 Corbindale, Suite 100, Houston, TX 77002
 Kimberlee Marie Interiors

It’s always a blessing when your clients become friends - and that’s exactly what blossomed out of this two-phase remodel (along with three transformed spaces!). These clients were such a joy to work with and made what, at times, was a challenging job feel seamless. This project consisted of two phases, the first being a reconfiguration and update of their master bathroom, guest bathroom, and hallway closets, and the second a kitchen remodel.
In keeping with the style of the home, we decided to run with what we called “traditional with farmhouse charm” – warm wood tones, cement tile, traditional patterns, and you can’t forget the pops of color! The master bathroom airs on the masculine side with a mostly black, white, and wood color palette, while the powder room is very feminine with pastel colors.
When the bathroom projects were wrapped, it didn’t take long before we moved on to the kitchen. The kitchen already had a nice flow, so we didn’t need to move any plumbing or appliances. Instead, we just gave it the facelift it deserved! We wanted to continue the farmhouse charm and landed on a gorgeous terracotta and ceramic hand-painted tile for the backsplash, concrete look-alike quartz countertops, and two-toned cabinets while keeping the existing hardwood floors. We also removed some upper cabinets that blocked the view from the kitchen into the dining and living room area, resulting in a coveted open concept floor plan.
Our clients have always loved to entertain, but now with the remodel complete, they are hosting more than ever, enjoying every second they have in their home.


 Southernwood Homes
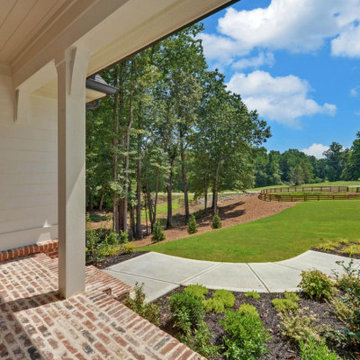
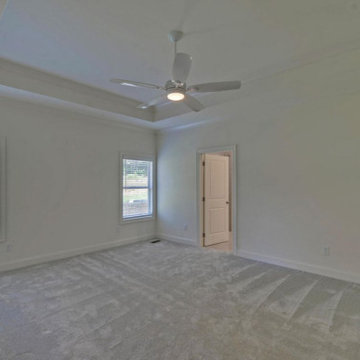
On our client's lot in Flowery Branch GA, Southernwood Homes constructed this handsome single-family home. There are multiple gable roofs and board-and-batten shutters on this siding, shake, and brick exterior home. This home's attractive exterior is enhanced by the brick paved entryway floor. Inside, hardwood flooring is present throughout the living area.
There are many options for entertaining and hosting in the open-concept family room and kitchen area. Natural wood kitchen cabinets, stainless steel appliances, and a brick-style backsplash are featured in the kitchen. An impressive pentagonal tray ceiling adorns the master bedroom. A soaking tub, a separate walk-in shower, his-and-hers vanities, and a water closet were all included in the master bath. There are roughed-in walls for future construction in the full, daylight basement. In addition to the sun deck, a large open patio is a part of the outdoor living space.
 Southernwood Homes
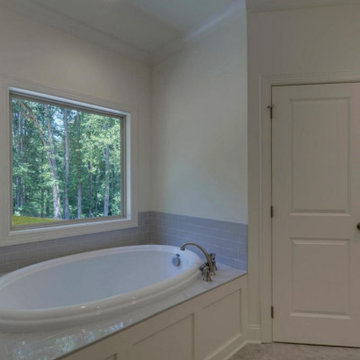
On our client's lot in Flowery Branch GA, Southernwood Homes constructed this handsome single-family home. There are multiple gable roofs and board-and-batten shutters on this siding, shake, and brick exterior home. This home's attractive exterior is enhanced by the brick paved entryway floor. Inside, hardwood flooring is present throughout the living area.
There are many options for entertaining and hosting in the open-concept family room and kitchen area. Natural wood kitchen cabinets, stainless steel appliances, and a brick-style backsplash are featured in the kitchen. An impressive pentagonal tray ceiling adorns the master bedroom. A soaking tub, a separate walk-in shower, his-and-hers vanities, and a water closet were all included in the master bath. There are roughed-in walls for future construction in the full, daylight basement. In addition to the sun deck, a large open patio is a part of the outdoor living space.
 Southernwood Homes
On our client's lot in Flowery Branch GA, Southernwood Homes constructed this handsome single-family home. There are multiple gable roofs and board-and-batten shutters on this siding, shake, and brick exterior home. This home's attractive exterior is enhanced by the brick paved entryway floor. Inside, hardwood flooring is present throughout the living area.
There are many options for entertaining and hosting in the open-concept family room and kitchen area. Natural wood kitchen cabinets, stainless steel appliances, and a brick-style backsplash are featured in the kitchen. An impressive pentagonal tray ceiling adorns the master bedroom. A soaking tub, a separate walk-in shower, his-and-hers vanities, and a water closet were all included in the master bath. There are roughed-in walls for future construction in the full, daylight basement. In addition to the sun deck, a large open patio is a part of the outdoor living space.
 A Designed Space
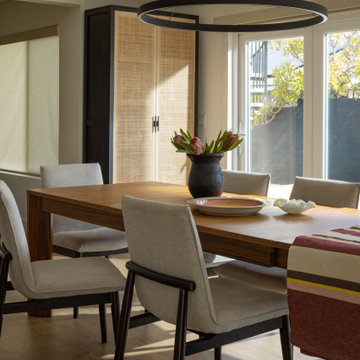
Rhythm + Hue is a San Diego interior design project rooted in reinvention. After relocating from another country, this family set down roots near their two youngest children in college, creating a home designed for connection, creativity, and everyday ease—one that could comfortably host four adult children while still feeling deeply personal.
 Cameron Contracting Ltd
These medical doctors desired a contemporary home that considered both their young children’s needs as well as their own. The kids had to have space to play and be, well, kids, and the adults required some tranquil details that could serve as a counterweight to their high-impact careers. The crawl space was adapted into a playroom, and the deck and communal outdoor space is the perfect area to host big family get-togethers. However, the private oasis garden off the master bedroom, as well as a large soaker tub and spa-like shower in the master ensuite, could help any hard-working person unwind. Additional Instagram-worthy details include the open vaulted living area, contemporary kitchen with a large island and built-in appliances, open metal and wood staircase, and customized closets and storage. This family also loves the great outdoors. They enjoy skiing, surfing, and everything in between. Good thing their new home, with its stunning views of the ocean and mountains, serve as a daily reminder that nature is just a stone’s throw away. That said, there is still no place quite like home to retreat to after a supreme day in the sun or in the snow.
 Enfort Homes
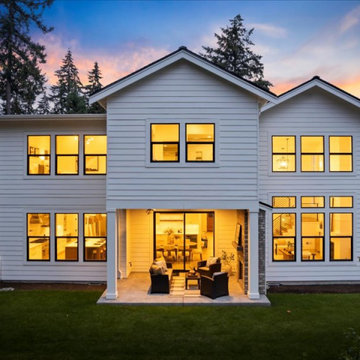
a masterfully designed Modern Farmhouse w/and ideal layout. Offering ample room for both hosting and relaxed living, the main floor includes a private en-suite & office. The upper level boasts a versatile bonus room, luxurious primary suite with a spa-like 5 piece bath, heated Terrazzo floors, motion-sensor lighting, and an expansive walk-in closet. The gourmet kitchen impresses with two-tone Bellmont cabinets, Thermador appliances, a walk-in pantry, and a built-in breakfast bar featuring floating shelves and a wine/beverage fridge. The airy 2-story great room w/gas fireplace extends to a covered patio and spacious, fully-fenced backyard. Smart home features, A/C, oversized garage & Evo charger.

 Ecolux Construction LLC
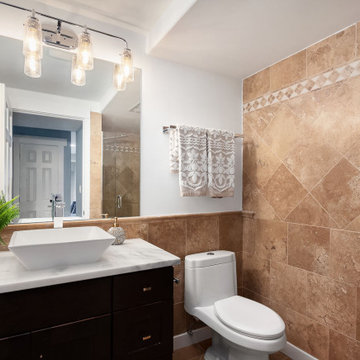
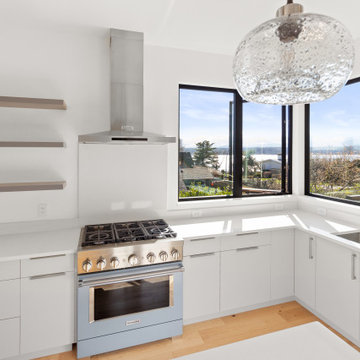
Magnificent pinnacle estate in a private enclave atop Cougar Mountain showcasing spectacular, panoramic lake and mountain views. A rare tranquil retreat on a shy acre lot exemplifying chic, modern details throughout & well-appointed casual spaces. Walls of windows frame astonishing views from all levels including a dreamy gourmet kitchen, luxurious master suite, & awe-inspiring family room below. 2 oversize decks designed for hosting large crowds. An experience like no other, a true must see!
 Cameron Contracting Ltd
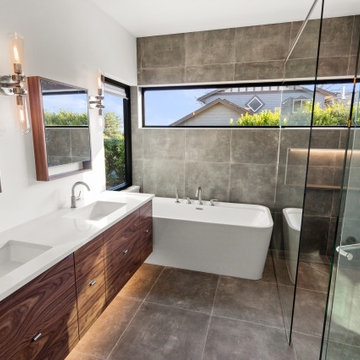
These medical doctors desired a contemporary home that considered both their young children’s needs as well as their own. The kids had to have space to play and be, well, kids, and the adults required some tranquil details that could serve as a counterweight to their high-impact careers. The crawl space was adapted into a playroom, and the deck and communal outdoor space is the perfect area to host big family get-togethers. However, the private oasis garden off the master bedroom, as well as a large soaker tub and spa-like shower in the master ensuite, could help any hard-working person unwind. Additional Instagram-worthy details include the open vaulted living area, contemporary kitchen with a large island and built-in appliances, open metal and wood staircase, and customized closets and storage. This family also loves the great outdoors. They enjoy skiing, surfing, and everything in between. Good thing their new home, with its stunning views of the ocean and mountains, serve as a daily reminder that nature is just a stone’s throw away. That said, there is still no place quite like home to retreat to after a supreme day in the sun or in the snow.
 Cameron Contracting Ltd
These medical doctors desired a contemporary home that considered both their young children’s needs as well as their own. The kids had to have space to play and be, well, kids, and the adults required some tranquil details that could serve as a counterweight to their high-impact careers. The crawl space was adapted into a playroom, and the deck and communal outdoor space is the perfect area to host big family get-togethers. However, the private oasis garden off the master bedroom, as well as a large soaker tub and spa-like shower in the master ensuite, could help any hard-working person unwind. Additional Instagram-worthy details include the open vaulted living area, contemporary kitchen with a large island and built-in appliances, open metal and wood staircase, and customized closets and storage. This family also loves the great outdoors. They enjoy skiing, surfing, and everything in between. Good thing their new home, with its stunning views of the ocean and mountains, serve as a daily reminder that nature is just a stone’s throw away. That said, there is still no place quite like home to retreat to after a supreme day in the sun or in the snow.
 Southernwood Homes
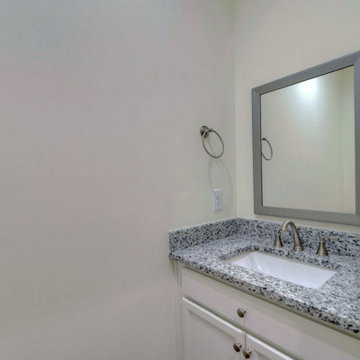
On our client's lot in Flowery Branch GA, Southernwood Homes constructed this handsome single-family home. There are multiple gable roofs and board-and-batten shutters on this siding, shake, and brick exterior home. This home's attractive exterior is enhanced by the brick paved entryway floor. Inside, hardwood flooring is present throughout the living area.
There are many options for entertaining and hosting in the open-concept family room and kitchen area. Natural wood kitchen cabinets, stainless steel appliances, and a brick-style backsplash are featured in the kitchen. An impressive pentagonal tray ceiling adorns the master bedroom. A soaking tub, a separate walk-in shower, his-and-hers vanities, and a water closet were all included in the master bath. There are roughed-in walls for future construction in the full, daylight basement. In addition to the sun deck, a large open patio is a part of the outdoor living space.

Sponsored
Columbus, OH

Hope Restoration & General Contracting
Columbus Design-Build, Kitchen & Bath Remodeling, Historic Renovations
 Southernwood Homes
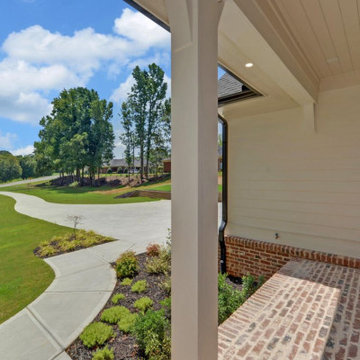
On our client's lot in Flowery Branch GA, Southernwood Homes constructed this handsome single-family home. There are multiple gable roofs and board-and-batten shutters on this siding, shake, and brick exterior home. This home's attractive exterior is enhanced by the brick paved entryway floor. Inside, hardwood flooring is present throughout the living area.
There are many options for entertaining and hosting in the open-concept family room and kitchen area. Natural wood kitchen cabinets, stainless steel appliances, and a brick-style backsplash are featured in the kitchen. An impressive pentagonal tray ceiling adorns the master bedroom. A soaking tub, a separate walk-in shower, his-and-hers vanities, and a water closet were all included in the master bath. There are roughed-in walls for future construction in the full, daylight basement. In addition to the sun deck, a large open patio is a part of the outdoor living space.
 Southernwood Homes
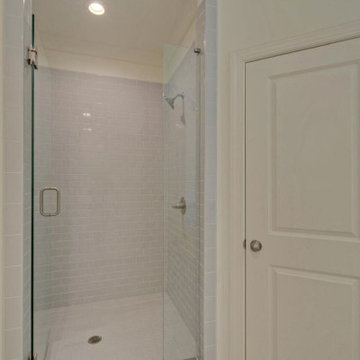
On our client's lot in Flowery Branch GA, Southernwood Homes constructed this handsome single-family home. There are multiple gable roofs and board-and-batten shutters on this siding, shake, and brick exterior home. This home's attractive exterior is enhanced by the brick paved entryway floor. Inside, hardwood flooring is present throughout the living area.
There are many options for entertaining and hosting in the open-concept family room and kitchen area. Natural wood kitchen cabinets, stainless steel appliances, and a brick-style backsplash are featured in the kitchen. An impressive pentagonal tray ceiling adorns the master bedroom. A soaking tub, a separate walk-in shower, his-and-hers vanities, and a water closet were all included in the master bath. There are roughed-in walls for future construction in the full, daylight basement. In addition to the sun deck, a large open patio is a part of the outdoor living space.
 Southernwood Homes
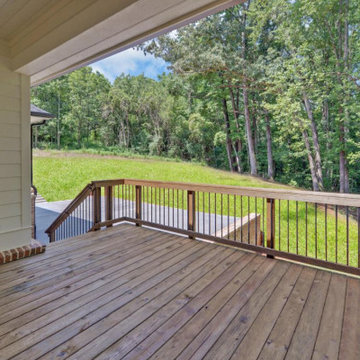
On our client's lot in Flowery Branch GA, Southernwood Homes constructed this handsome single-family home. There are multiple gable roofs and board-and-batten shutters on this siding, shake, and brick exterior home. This home's attractive exterior is enhanced by the brick paved entryway floor. Inside, hardwood flooring is present throughout the living area.
There are many options for entertaining and hosting in the open-concept family room and kitchen area. Natural wood kitchen cabinets, stainless steel appliances, and a brick-style backsplash are featured in the kitchen. An impressive pentagonal tray ceiling adorns the master bedroom. A soaking tub, a separate walk-in shower, his-and-hers vanities, and a water closet were all included in the master bath. There are roughed-in walls for future construction in the full, daylight basement. In addition to the sun deck, a large open patio is a part of the outdoor living space.
56