
Search results for "Master house" in Home Design Ideas
 Tate Interiors
Longview Studios

Mountain style master beige floor drop-in bathtub photo in Other with raised-panel cabinets, medium tone wood cabinets, beige walls and a drop-in sink
Mountain style master beige floor drop-in bathtub photo in Other with raised-panel cabinets, medium tone wood cabinets, beige walls and a drop-in sink
 Corbin Reeves Construction

Mid-sized beach style master white floor and marble floor freestanding bathtub photo in Orange County with flat-panel cabinets, white cabinets, an undermount sink, white countertops and white walls
 Miller-Roodell Architects Ltd
Audrey Hall

Claw-foot bathtub - rustic master medium tone wood floor claw-foot bathtub idea in Other with medium tone wood cabinets, white walls, a drop-in sink, wood countertops and flat-panel cabinets
Claw-foot bathtub - rustic master medium tone wood floor claw-foot bathtub idea in Other with medium tone wood cabinets, white walls, a drop-in sink, wood countertops and flat-panel cabinets
Find the right local pro for your project

 Matarozzi Pelsinger Builders
Originally built in 1929 and designed by famed architect Albert Farr who was responsible for the Wolf House that was built for Jack London in Glen Ellen, this building has always had tremendous historical significance. In keeping with tradition, the new design incorporates intricate plaster crown moulding details throughout with a splash of contemporary finishes lining the corridors. From venetian plaster finishes to German engineered wood flooring this house exhibits a delightful mix of traditional and contemporary styles. Many of the rooms contain reclaimed wood paneling, discretely faux-finished Trufig outlets and a completely integrated Savant Home Automation system. Equipped with radiant flooring and forced air-conditioning on the upper floors as well as a full fitness, sauna and spa recreation center at the basement level, this home truly contains all the amenities of modern-day living. The primary suite area is outfitted with floor to ceiling Calacatta stone with an uninterrupted view of the Golden Gate bridge from the bathtub. This building is a truly iconic and revitalized space.
 Christopher D. Marshall Architect, LLC

We added a new kitchen and covered terrace wing, and a bar and office wing onto an existing 1920's home. There's also a new mud rm and renovated family room. The rear terrace will have a vaulted roof that compliments the 2nd floor master bath addition on top of the existing garage.
The arched window on the right is above the masterbath tub shown in a later photo. The existing one story garage had a hip roof which we removed then floor joists and roof trusses were added to make the 2nd floor master bath space. The dormers enclose the master bath closets.
Chris Marshall


Sponsored
Columbus, OH

Snider & Metcalf Interior Design, LTD
Leading Interior Designers in Columbus, Ohio & Ponte Vedra, Florida

 Robert Miller FAIA Architects
The Council Crest Residence is a renovation and addition to an early 1950s house built for inventor Karl Kurz, whose work included stereoscopic cameras and projectors. Designed by prominent local architect Roscoe Hemenway, the house was built with a traditional ranch exterior and a mid-century modern interior. It became known as “The View-Master House,” alluding to both the inventions of its owner and the dramatic view through the glass entry.
Approached from a small neighborhood park, the home was re-clad maintaining its welcoming scale, with privacy obtained through thoughtful placement of translucent glass, clerestory windows, and a stone screen wall. The original entry was maintained as a glass aperture, a threshold between the quiet residential neighborhood and the dramatic view over the city of Portland and landscape beyond. At the south terrace, an outdoor fireplace is integrated into the stone wall providing a comfortable space for the family and their guests.
Within the existing footprint, the main floor living spaces were completely remodeled. Raised ceilings and new windows create open, light filled spaces. An upper floor was added within the original profile creating a master suite, study, and south facing deck. Space flows freely around a central core while continuous clerestory windows reinforce the sense of openness and expansion as the roof and wall planes extend to the exterior.
Images By: Jeremy Bitterman, Photoraphy Portland OR

 R|House Design Build

Stunning master suite addition. We love the vaulted beamed ceiling and large windows to view the lake.
Bedroom - large traditional master dark wood floor and brown floor bedroom idea in Minneapolis with gray walls and no fireplace
Bedroom - large traditional master dark wood floor and brown floor bedroom idea in Minneapolis with gray walls and no fireplace
 GF Architecture, LLC

Inspiration for a mid-sized cottage master dark wood floor and brown floor bedroom remodel in Boston with beige walls and no fireplace
 James Merrell Architects, P.C.
Jeff Heatley

Bathroom - large modern master concrete floor and gray floor bathroom idea in New York with flat-panel cabinets, white cabinets, white walls, an undermount sink, concrete countertops and a hinged shower door
Bathroom - large modern master concrete floor and gray floor bathroom idea in New York with flat-panel cabinets, white cabinets, white walls, an undermount sink, concrete countertops and a hinged shower door
 Wiedemann Architects LLC
© Anice Hoachlander
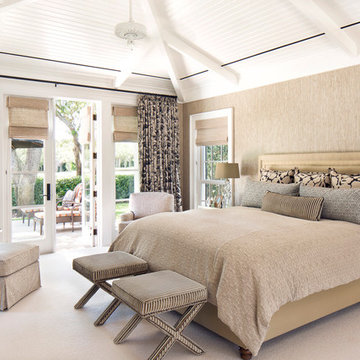

Mid-sized trendy master light wood floor and beige floor bedroom photo in DC Metro with beige walls and no fireplace
Mid-sized trendy master light wood floor and beige floor bedroom photo in DC Metro with beige walls and no fireplace

Sponsored
Delaware, OH

Buckeye Basements, Inc.
Central Ohio's Basement Finishing ExpertsBest Of Houzz '13-'21

 Borden Interiors & Associates
Example of a transitional master bedroom design in Santa Barbara with white walls

Bathroom - large transitional master marble floor and white floor bathroom idea in Dallas with recessed-panel cabinets, white cabinets, white walls, marble countertops and white countertops
 B.O.B. - Beyond Ordinary Boundaries Architecture
Terry Wyllie

Inspiration for a large zen gray one-story concrete fiberboard house exterior remodel in Richmond with a shed roof
Inspiration for a large zen gray one-story concrete fiberboard house exterior remodel in Richmond with a shed roof
 Duey Built

Bathroom - large contemporary master glass tile porcelain tile bathroom idea in Other with flat-panel cabinets, medium tone wood cabinets, beige walls and an integrated sink

Sponsored
Westerville, OH

Custom Home Works
Franklin County's Award-Winning Design, Build and Remodeling Expert

 Mark Dziewulski Architect
Bathroom - large contemporary master white tile limestone floor bathroom idea in San Francisco with flat-panel cabinets, white cabinets, an integrated sink, solid surface countertops and brown walls

 M House Development
Picture Perfect House
Inspiration for a large farmhouse white two-story wood house exterior remodel in Chicago with a shingle roof
Inspiration for a large farmhouse white two-story wood house exterior remodel in Chicago with a shingle roof

 Greene Design LLC
Photography by Jack Gardner
Large industrial gray two-story mixed siding exterior home idea in Miami with a shed roof
Large industrial gray two-story mixed siding exterior home idea in Miami with a shed roof
5