
Search results for "Master human" in Home Design Ideas
 designs by human.
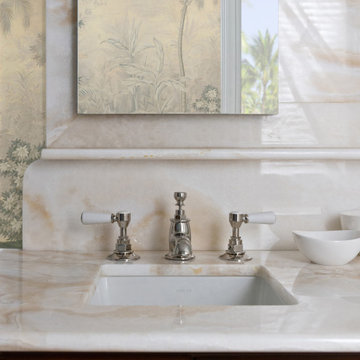
Utilizing small details throughout to make this space come to life was an important part of bringing our clients NYC vibes to Palm Beach. Transform your bathroom into a serene sanctuary with this beautifully designed space, showcasing a rich, warm wood vanity paired with a stunning polished natural stone countertop and integrated sink. The classic widespread faucet with white lever handles adds a touch of timeless elegance, perfectly complementing the organic veining of the stone backsplash and surround. Ideal for master baths or powder rooms seeking a sophisticated, refined aesthetic.
 designs by human.
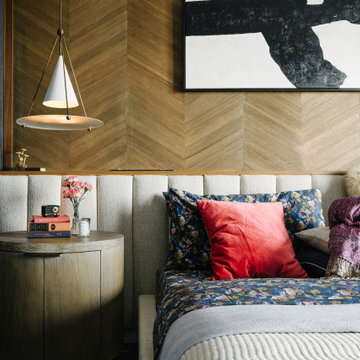
Discover modern bedroom design inspiration featuring a stylish chevron wood accent wall, a chic bedside pendant light, and a cozy yet sophisticated color palette. This image showcases thoughtful interior styling with plush bedding, a rounded nightstand, and framed abstract art, perfect for creating a serene and contemporary sleep sanctuary.

 User
Embark on an Ozarks excursion with a modest 1,300 square-foot design called The Flatlands. It’s a basic human drive to want to surround oneself with beautiful, traditional, or even timeless landscapes like those witnessed in the Ozark region of Missouri and Arkansas. Believe it or not, this secluded and remote landscape edges ever closer to easily achievable reality thanks to innovations in technology never before seen. This design features a large living space, ample master suite, and an efficient kitchen/dining arrangement with adjacent screened porch. In addition, this design incorporates a second-level loft space with clerestory views and a generous wrap-around exterior deck.
Image by REspace Design
Find the right local pro for your project
 designs by human.
A stylish modern bedroom featuring an eye-catching exposed brick accent wall. Crisp white bedding and minimalist decor create a serene and inviting atmosphere, complemented by a sleek black bedside table, a contemporary globe lamp, and subtle touches of texture with decorative pillows. Perfect for urban lofts, industrial-chic aesthetics, or anyone seeking a clean, sophisticated, and tranquil bedroom retreat.
 User
Embark on an Ozarks excursion with a modest 1,300 square-foot design called The Flatlands. It’s a basic human drive to want to surround oneself with beautiful, traditional, or even timeless landscapes like those witnessed in the Ozark region of Missouri and Arkansas. Believe it or not, this secluded and remote landscape edges ever closer to easily achievable reality thanks to innovations in technology never before seen. This design features a large living space, ample master suite, and an efficient kitchen/dining arrangement with adjacent screened porch. In addition, this design incorporates a second-level loft space with clerestory views and a generous wrap-around exterior deck.
Image by REspace Design
 User
Embark on an Ozarks excursion with a modest 1,300 square-foot design called The Flatlands. It’s a basic human drive to want to surround oneself with beautiful, traditional, or even timeless landscapes like those witnessed in the Ozark region of Missouri and Arkansas. Believe it or not, this secluded and remote landscape edges ever closer to easily achievable reality thanks to innovations in technology never before seen. This design features a large living space, ample master suite, and an efficient kitchen/dining arrangement with adjacent screened porch. In addition, this design incorporates a second-level loft space with clerestory views and a generous wrap-around exterior deck.
Image by REspace Design
 designs by human.
Utilizing small details throughout to make this space come to life was an important part of bringing our clients NYC vibes to Palm Beach. Transform your bathroom into a serene sanctuary with this beautifully designed space, showcasing a rich, warm wood vanity paired with a stunning polished natural stone countertop and integrated sink. The classic widespread faucet with white lever handles adds a touch of timeless elegance, perfectly complementing the organic veining of the stone backsplash and surround. Ideal for master baths or powder rooms seeking a sophisticated, refined aesthetic.

Sponsored
Sunbury, OH

J.Holderby - Renovations
Franklin County's Leading General Contractors - 2X Best of Houzz!
 MAKHNO studio
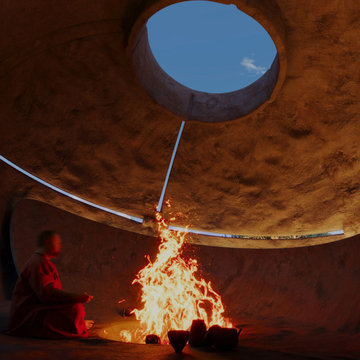
The temple's interior design is a masterful display of organic architecture, featuring a central oculus that bathes the space in natural light. The stark contrast between the elemental fire and the sturdy concrete structure exemplifies a balance between nature and human craftsmanship. The design's emphasis on circular forms and the unadorned surfaces promote a sense of unity and continuity, offering a sanctuary for contemplation and spiritual practice.

 HomeSource Builders
With a panoramic back deck overlooking downtown Asheville, this home is positioned on a sloping such that there is ample, level driveway, and plenty of windows to take in the long-range mountain views. Open interior spaces and lots of lighting and ample master closet space were important to these clients.
A practical, dog-washing station in the mudroom doubles as a handy rinse-off spot for muddy shoes or boots.
 designs by human.
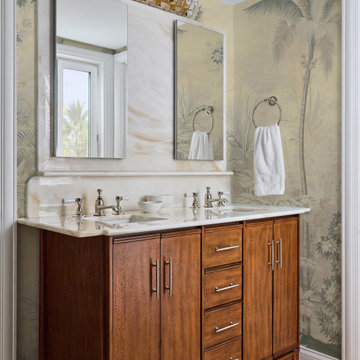
Utilizing small details throughout to make this space come to life was an important part of bringing our clients NYC vibes to Palm Beach. Transform your bathroom into a serene sanctuary with this beautifully designed space, showcasing a rich, warm wood vanity paired with a stunning polished natural stone countertop and integrated sink. The classic widespread faucet with white lever handles adds a touch of timeless elegance, perfectly complementing the organic veining of the stone backsplash and surround. Ideal for master baths or powder rooms seeking a sophisticated, refined aesthetic.
 designs by human.
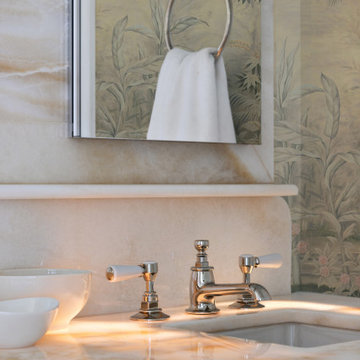
Utilizing small details throughout to make this space come to life was an important part of bringing our clients NYC vibes to Palm Beach. Transform your bathroom into a serene sanctuary with this beautifully designed space, showcasing a rich, warm wood vanity paired with a stunning polished natural stone countertop and integrated sink. The classic widespread faucet with white lever handles adds a touch of timeless elegance, perfectly complementing the organic veining of the stone backsplash and surround. Ideal for master baths or powder rooms seeking a sophisticated, refined aesthetic.

 Eden LA Furniture and Interiors
When one thing leads to another...and another...and another...
This fun family of 5 humans and one pup enlisted us to do a simple living room/dining room upgrade. Those led to updating the kitchen with some simple upgrades. (Thanks to Superior Tile and Stone) And that led to a total primary suite gut and renovation (Thanks to Verity Kitchens and Baths). When we were done, they sold their now perfect home and upgraded to the Beach Modern one a few galleries back. They might win the award for best Before/After pics in both projects! We love working with them and are happy to call them our friends.
Design by Eden LA Interiors
Photo by Kim Pritchard Photography

 Isaman design, Inc.
Situated in rural east Templeton is the Santa Barbara style estate that is the Castillo Residence. It exemplifies the classic nature of old world Spain, sporting massive timber trusses, authentic terra cotta tile flooring and pristine white washed walls. The entry to the residence is suitably grand, with a sweeping stair case up to a landing that overlooks the antique wood front door. The house boasts lofty ceilings in the great room, and a two story library complete with spiral stair case. This house was not only designed to suit its human residents but also its canine residents, and they have their own room off of the 5-car garage at the lower level. The master suite occupies a full wing of the residence, at a mere 1,700 square feet, providing space for a master sitting room, bedroom, bathroom, and sprawling walk in closets with laundry facilities. There are a plethora of outdoor living spaces, including a full outdoor kitchen, reflecting pool water feature and massive covered porches overlooking the Templeton countryside.

Sponsored
Sunbury, OH
J.Holderby - Renovations
Franklin County's Leading General Contractors - 2X Best of Houzz!

 30A Design Group
Inspiration for a large coastal light wood floor bedroom remodel in Miami with beige walls
 Isaman design, Inc.
Situated in rural east Templeton is the Santa Barbara style estate that is the Castillo Residence. It exemplifies the classic nature of old world Spain, sporting massive timber trusses, authentic terra cotta tile flooring and pristine white washed walls. The entry to the residence is suitably grand, with a sweeping stair case up to a landing that overlooks the antique wood front door. The house boasts lofty ceilings in the great room, and a two story library complete with spiral stair case. This house was not only designed to suit its human residents but also its canine residents, and they have their own room off of the 5-car garage at the lower level. The master suite occupies a full wing of the residence, at a mere 1,700 square feet, providing space for a master sitting room, bedroom, bathroom, and sprawling walk in closets with laundry facilities. There are a plethora of outdoor living spaces, including a full outdoor kitchen, reflecting pool water feature and massive covered porches overlooking the Templeton countryside.
 Isaman design, Inc.
Situated in rural east Templeton is the Santa Barbara style estate that is the Castillo Residence. It exemplifies the classic nature of old world Spain, sporting massive timber trusses, authentic terra cotta tile flooring and pristine white washed walls. The entry to the residence is suitably grand, with a sweeping stair case up to a landing that overlooks the antique wood front door. The house boasts lofty ceilings in the great room, and a two story library complete with spiral stair case. This house was not only designed to suit its human residents but also its canine residents, and they have their own room off of the 5-car garage at the lower level. The master suite occupies a full wing of the residence, at a mere 1,700 square feet, providing space for a master sitting room, bedroom, bathroom, and sprawling walk in closets with laundry facilities. There are a plethora of outdoor living spaces, including a full outdoor kitchen, reflecting pool water feature and massive covered porches overlooking the Templeton countryside.
 Isaman design, Inc.
Situated in rural east Templeton is the Santa Barbara style estate that is the Castillo Residence. It exemplifies the classic nature of old world Spain, sporting massive timber trusses, authentic terra cotta tile flooring and pristine white washed walls. The entry to the residence is suitably grand, with a sweeping stair case up to a landing that overlooks the antique wood front door. The house boasts lofty ceilings in the great room, and a two story library complete with spiral stair case. This house was not only designed to suit its human residents but also its canine residents, and they have their own room off of the 5-car garage at the lower level. The master suite occupies a full wing of the residence, at a mere 1,700 square feet, providing space for a master sitting room, bedroom, bathroom, and sprawling walk in closets with laundry facilities. There are a plethora of outdoor living spaces, including a full outdoor kitchen, reflecting pool water feature and massive covered porches overlooking the Templeton countryside.



 Alquinn Homes
Inspiration for a mid-sized contemporary kids' gray tile and ceramic tile ceramic tile alcove shower remodel in Edmonton with an undermount sink, medium tone wood cabinets, quartz countertops, a one-piece toilet and gray walls
 Isaman design, Inc.
Situated in rural east Templeton is the Santa Barbara style estate that is the Castillo Residence. It exemplifies the classic nature of old world Spain, sporting massive timber trusses, authentic terra cotta tile flooring and pristine white washed walls. The entry to the residence is suitably grand, with a sweeping stair case up to a landing that overlooks the antique wood front door. The house boasts lofty ceilings in the great room, and a two story library complete with spiral stair case. This house was not only designed to suit its human residents but also its canine residents, and they have their own room off of the 5-car garage at the lower level. The master suite occupies a full wing of the residence, at a mere 1,700 square feet, providing space for a master sitting room, bedroom, bathroom, and sprawling walk in closets with laundry facilities. There are a plethora of outdoor living spaces, including a full outdoor kitchen, reflecting pool water feature and massive covered porches overlooking the Templeton countryside.

 Ford & Associates
This casual california room was one of our favorites! Large spaces require scaled furniture to ground the spaces. We used tow 9' sofas with lighting in between, and flanked it with a casual wing chair. The ceiling treatment brings the room down to human leval and the stone fireplace is the dramatic focal point of the room!
14