
Search results for "Master hypothesis" in Home Design Ideas

 Bella Pools by Design
Photos by Eric Delaforce
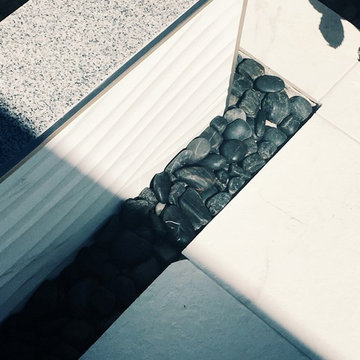
Inspiration for a mid-sized rustic backyard concrete paver and custom-shaped natural hot tub remodel in Raleigh
Inspiration for a mid-sized rustic backyard concrete paver and custom-shaped natural hot tub remodel in Raleigh
 Vintage Tile & Stone LLC
Bedroom - mid-sized eclectic master porcelain tile bedroom idea in Austin with green walls


Find the right local pro for your project

 consTRUSTY Carpentry
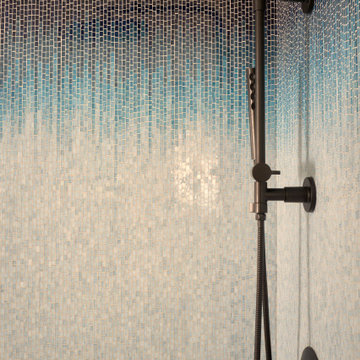
Modern master bathroom renovation, adding square footage. Rain , head and handheld showers. Floating double sink vanity with linen cabinet, hinged frost glass for the toilet room. This walk-in curb-less shower contemplate a huge lighted recessed medicine cabinet.
In the shower was added a niche, handheld, rain, and head shower, shower bench, light channel, and infinity linear tile inserted drain.
 MLB Design Group
A close up view of the Vahallan wallpaper installed throughout this powder room.
Example of an eclectic powder room design in Seattle
Example of an eclectic powder room design in Seattle

 Matthew Cunningham Landscape Design LLC
Matthew Cunningham Landscape Design LLC
Transitional home design photo in Boston
Transitional home design photo in Boston

 Penny & Lucy Lou Art
Christine is inspired by color and the abstract world we live in. Her mediums are canvas and mural paitings with acrylic paint. She has always had an interest in art; yet she has not taken any art classes.
While living at the beach, she began to use the ocean for the beginning of each canvas. In the early stages of her career she experimented extensively on marine life which she was so moved by. From beautiful glittery sand to windy palm trees to fish in the sea, she later moved towards abstract paintings that incorporated anything from animals and designs to psychedelic intricate patterns. Her paintings show her love for color and pull viewers into them.

Sponsored
Sunbury, OH

J.Holderby - Renovations
Franklin County's Leading General Contractors - 2X Best of Houzz!

 Wiebenson & Dorman Architects PC
Referencing the wife and 3 daughters for which the house was named, four distinct but cohesive design criteria were considered for the 2016 renovation of the circa 1890, three story masonry rowhouse:
1. To keep the significant original elements – such as
the grand stair and Lincrusta wainscoting.
2. To repurpose original elements such as the former
kitchen pocket doors fitted to their new location on
the second floor with custom track.
3. To improve original elements - such as the new "sky
deck" with its bright green steel frame, a new
kitchen and modern baths.
4. To insert unifying elements such as the 3 wall
benches, wall openings and sculptural ceilings.
Photographer Jesse Gerard - Hoachlander Davis Photography

 Maria von Brincken Landscape Garden Design
Maria von Brincken
This is an example of a traditional landscaping in Boston.
This is an example of a traditional landscaping in Boston.

 Mural Art - Wall Murals and Custom Paintings
Tom Taylor of www.MuralArt.com
Inspiration for a contemporary home design remodel in Orlando
Inspiration for a contemporary home design remodel in Orlando

 Boaz Construction
Bedroom - large traditional guest medium tone wood floor bedroom idea in Indianapolis

 Peterman Lumber
Detail Image of Panel Used: Salt International Palisandro Azuro GSDF8
Example of a trendy gender-neutral closet design in Las Vegas
Example of a trendy gender-neutral closet design in Las Vegas

Sponsored
Delaware, OH

Buckeye Basements, Inc.
Central Ohio's Basement Finishing ExpertsBest Of Houzz '13-'21









 Stone Cellar Company

Frameless Circular Glass Motorised Trap Door - Closed.
Home design - contemporary home design idea in Sussex
Home design - contemporary home design idea in Sussex

 LEEHAR HOME LTD
Door handles, thi is what we call recessed, and come without a handle, but instead with a finger groove of opening...it streamlines, kid friendly for them to run around safely and is soft two the eye....
24