
Search results for "Master import" in Home Design Ideas

 Ferguson Bath, Kitchen & Lighting Gallery
photo credit: VTD Photography
designer: Genoveve Serge Interior Design
Example of a large transitional master beige tile and travertine tile travertine floor and beige floor bathroom design in Los Angeles with a drop-in sink, white cabinets, beige walls, recessed-panel cabinets, marble countertops and a hinged shower door
Example of a large transitional master beige tile and travertine tile travertine floor and beige floor bathroom design in Los Angeles with a drop-in sink, white cabinets, beige walls, recessed-panel cabinets, marble countertops and a hinged shower door
 Adrian

Bedroom - contemporary master beige floor bedroom idea in Atlanta with beige walls and no fireplace
 User

User http://www.catherineandmcclure.com/historicbrownstone.html
As interior designers for these vibrant Boston homeowners, our goal was to preserve the historic beauty of this classic Boston Brownstone while creating a fresh, sophisticated, and livable space for our clients. It was important in our design to showcase the incredible details in this home like the original coffered ceiling in the master suite and the beautiful fireplace mantle in the living area and the soaring ceilings throughout the house.
#bostoninteriordesigners
Find the right local pro for your project
 Living Wood Design

Living Wood Design collaborated on a custom live edge black walnut dining table with Allison Babcock, a Sag Harbor, NY designer with an elegant approach to interior design. This live edge black walnut table was handcrafted in Living Wood Design's Muskoka, Ontario studio, with custom made modern white steel base and shipped to Sag Harbor. This contemporary dining table perfectly complements the interior in this beautiful renovation.
 Casa Mexicana Imports

Inspiration for a southwestern brown floor and vaulted ceiling freestanding bathtub remodel in Los Angeles with orange walls
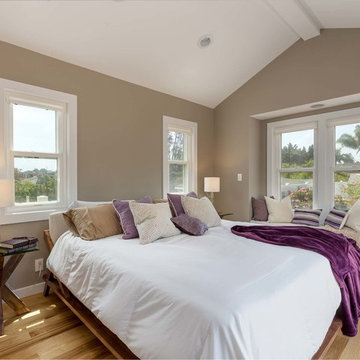
 Custom Design & Construction
The homeowners had just purchased this home in El Segundo and they had remodeled the kitchen and one of the bathrooms on their own. However, they had more work to do. They felt that the rest of the project was too big and complex to tackle on their own and so they retained us to take over where they left off. The main focus of the project was to create a master suite and take advantage of the rather large backyard as an extension of their home. They were looking to create a more fluid indoor outdoor space.
When adding the new master suite leaving the ceilings vaulted along with French doors give the space a feeling of openness. The window seat was originally designed as an architectural feature for the exterior but turned out to be a benefit to the interior! They wanted a spa feel for their master bathroom utilizing organic finishes. Since the plan is that this will be their forever home a curbless shower was an important feature to them. The glass barn door on the shower makes the space feel larger and allows for the travertine shower tile to show through. Floating shelves and vanity allow the space to feel larger while the natural tones of the porcelain tile floor are calming. The his and hers vessel sinks make the space functional for two people to use it at once. The walk-in closet is open while the master bathroom has a white pocket door for privacy.
Since a new master suite was added to the home we converted the existing master bedroom into a family room. Adding French Doors to the family room opened up the floorplan to the outdoors while increasing the amount of natural light in this room. The closet that was previously in the bedroom was converted to built in cabinetry and floating shelves in the family room. The French doors in the master suite and family room now both open to the same deck space.
The homes new open floor plan called for a kitchen island to bring the kitchen and dining / great room together. The island is a 3” countertop vs the standard inch and a half. This design feature gives the island a chunky look. It was important that the island look like it was always a part of the kitchen. Lastly, we added a skylight in the corner of the kitchen as it felt dark once we closed off the side door that was there previously.
Repurposing rooms and opening the floor plan led to creating a laundry closet out of an old coat closet (and borrowing a small space from the new family room).
The floors become an integral part of tying together an open floor plan like this. The home still had original oak floors and the homeowners wanted to maintain that character. We laced in new planks and refinished it all to bring the project together.
To add curb appeal we removed the carport which was blocking a lot of natural light from the outside of the house. We also re-stuccoed the home and added exterior trim.

 Casework Inter Design
When Casework first met this 550 square foot attic space in a 1912 Seattle Craftsman home, it was dated and not functional. The homeowners wanted to transform their existing master bedroom and bathroom to include more practical closet and storage space as well as add a nursery. The renovation created a purposeful division of space for a growing family, including a cozy master with built-in bench storage, a spacious his and hers dressing room, open and bright master bath with brass and black details, and a nursery perfect for a growing child. Through clever built-ins and a minimal but effective color palette, Casework was able to turn this wasted attic space into a comfortable, inviting and purposeful sanctuary.

Sponsored
Sunbury, OH

J.Holderby - Renovations
Franklin County's Leading General Contractors - 2X Best of Houzz!
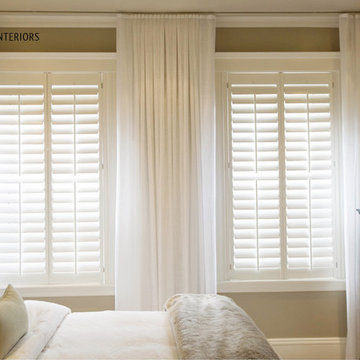
Inspiration for a mid-sized transitional master medium tone wood floor bedroom remodel in Boston with beige walls and no fireplace
 Meridith Baer Home
Photography by Daniel Dahler, courtesy of Dana Olmes and Jeffery Biebuyck

Tuscan master medium tone wood floor bedroom photo in Los Angeles with beige walls and a standard fireplace
Tuscan master medium tone wood floor bedroom photo in Los Angeles with beige walls and a standard fireplace
 Designer Kitchens
Jeri Koegel Photography

Inspiration for a huge contemporary master black tile and ceramic tile concrete floor bathroom remodel in Orange County with flat-panel cabinets, black cabinets, gray walls, an undermount sink, quartz countertops and white countertops
Inspiration for a huge contemporary master black tile and ceramic tile concrete floor bathroom remodel in Orange County with flat-panel cabinets, black cabinets, gray walls, an undermount sink, quartz countertops and white countertops
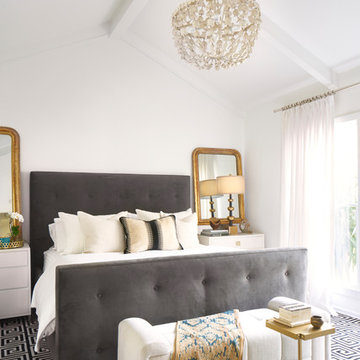
 Shabby Slips Austin
Lars Fraser
Example of a transitional master bedroom design in Austin with white walls
Example of a transitional master bedroom design in Austin with white walls

 Chango
Interior Design, Custom Furniture Design, & Art Curation by Chango & Co.
Photography by Raquel Langworthy
See the full story in Domino
Inspiration for a large transitional master light wood floor and beige floor bedroom remodel in New York with white walls and no fireplace
Inspiration for a large transitional master light wood floor and beige floor bedroom remodel in New York with white walls and no fireplace

 Interiors by Marcia Philipp
Jonathan Beach Photography
Corner shower - transitional master beige tile corner shower idea in New York with recessed-panel cabinets, white cabinets, a two-piece toilet and gray walls
Corner shower - transitional master beige tile corner shower idea in New York with recessed-panel cabinets, white cabinets, a two-piece toilet and gray walls

Sponsored
Sunbury, OH
J.Holderby - Renovations
Franklin County's Leading General Contractors - 2X Best of Houzz!

 Lisa Erdmann & Associates
Bedroom - huge traditional master dark wood floor bedroom idea in Miami with yellow walls

 Blend Interior Design Studio
Custom nightstands and a four poster bed adds to the romantic feel in this master bedroom. Client wanted a "spa-like" feel for her master bedroom space.

Mid-sized transitional master medium tone wood floor, brown floor and wallpaper bedroom photo in Boston with beige walls and no fireplace

 Ross Design Inc.
Dressing area leading to master bath
Inspiration for a mid-sized transitional master marble floor claw-foot bathtub remodel in Atlanta with gray cabinets, gray walls, shaker cabinets, an undermount sink and quartz countertops
Inspiration for a mid-sized transitional master marble floor claw-foot bathtub remodel in Atlanta with gray cabinets, gray walls, shaker cabinets, an undermount sink and quartz countertops


 Jeri Koegel Photography
Jeri Koegel

Bedroom - mediterranean master bedroom idea in Orange County with white walls and a standard fireplace
Bedroom - mediterranean master bedroom idea in Orange County with white walls and a standard fireplace
 Carolyn Reyes
Photo: Carolyn Reyes © 2015 Houzz
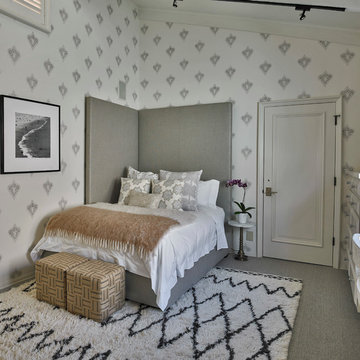
Example of a large transitional master carpeted bedroom design in Los Angeles with white walls
Example of a large transitional master carpeted bedroom design in Los Angeles with white walls

 RDM Architecture
Part of a Master Suite addition that moved the master bedroom and bathroom to the first floor for easier access. The tub was also selected and located for easier entry as it has a lower tub deck without sacrificing water level. Built-in storage was important and we were able to create a fair amount in a small space.
Photos: Tony Thompson
8