
Search results for "Master increasingly" in Home Design Ideas
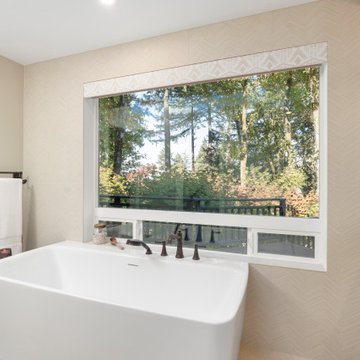
 Mountainwood Homes
This 1960s bathroom remodel includes a reconfigured layout to optimize the space available. With increased privacy, better use of the footprint and updated materials, this primary suite now feels spacious and bright.
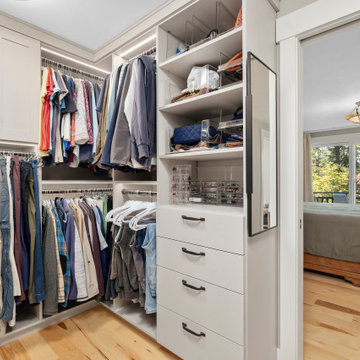 Mountainwood Homes
This 1960s bathroom remodel includes a reconfigured layout to optimize the space available. With increased privacy, better use of the footprint and updated materials, this primary suite now feels spacious and bright.
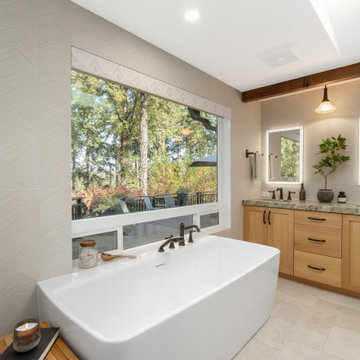 Mountainwood Homes
This 1960s bathroom remodel includes a reconfigured layout to optimize the space available. With increased privacy, better use of the footprint and updated materials, this primary suite now feels spacious and bright.
Find the right local pro for your project
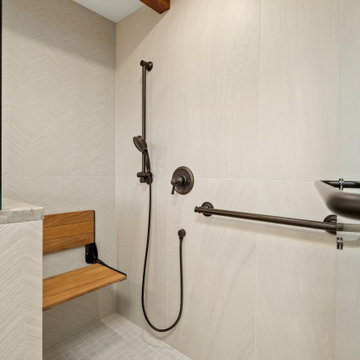 Mountainwood Homes
This 1960s bathroom remodel includes a reconfigured layout to optimize the space available. With increased privacy, better use of the footprint and updated materials, this primary suite now feels spacious and bright.
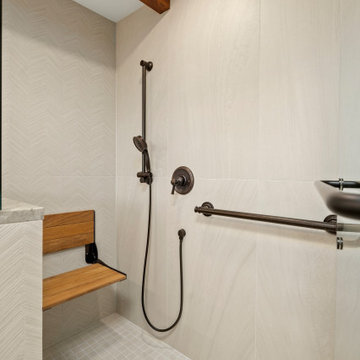 Mountainwood Homes
This 1960s bathroom remodel includes a reconfigured layout to optimize the space available. With increased privacy, better use of the footprint and updated materials, this primary suite now feels spacious and bright.
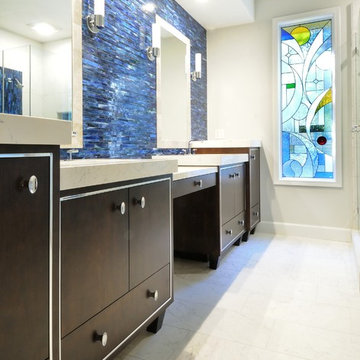

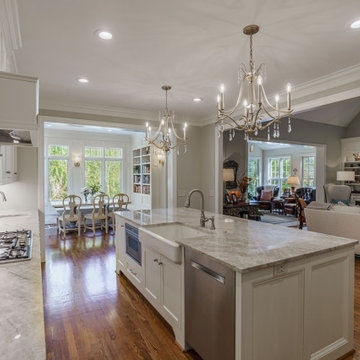
 Phase One Design
Phase One took this traditional style Columbia home to the next level, renovating the master bath and kitchen areas to reflect new trends as well as increasing the usage and flow of the kitchen area. The kitchen garnered a stylish update complete with a new muted color palette with white on white cabinets and countertops.



 The Kitchen Master
A rustic bath retreat was created in this Orland Park home by Adam Hartig AKBD to replace a poorly organized / dark room with cold finishes and low quality materials. By organizing the room properly, the client was able to double the vanity size and increase the shower / tub areas by 30%. Photos by Adam Hartig.

 Staging Grace Home Staging
Adding texture to this master bedroom through window draperies, an area rug, luxurious bed linens and keeping monochromatic paint tones throughout, makes this room appeal to buyers as the sanctuary it is.
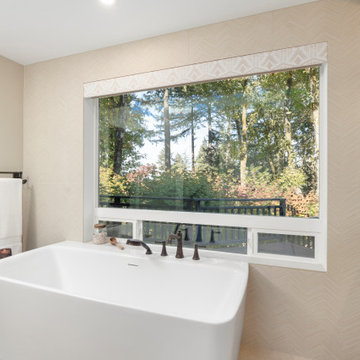 Mountainwood Homes
This 1960s bathroom remodel includes a reconfigured layout to optimize the space available. With increased privacy, better use of the footprint and updated materials, this primary suite now feels spacious and bright.
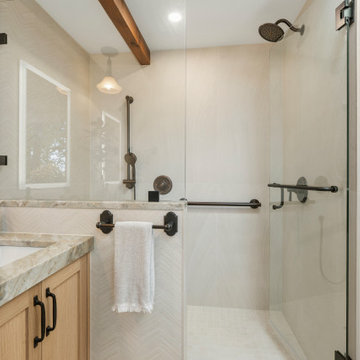 Mountainwood Homes
This 1960s bathroom remodel includes a reconfigured layout to optimize the space available. With increased privacy, better use of the footprint and updated materials, this primary suite now feels spacious and bright.

 Harte Remodels, LLC
Ground Floor - Remove kitchen/hallway dividing wall. Expand kitchen into existing hallway, adding island and increased natural light. Hand-scraped flooring throughout. New paint, lighting, back splash, appliances.
2nd Floor - Expand existing closet to accommodate new master bath.
Refinished floors, paint, new walk-in closet.
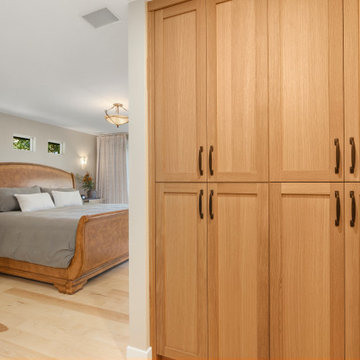 Mountainwood Homes
This 1960s bathroom remodel includes a reconfigured layout to optimize the space available. With increased privacy, better use of the footprint and updated materials, this primary suite now feels spacious and bright.

Sponsored
Columbus, OH

Wannemacher Interiors
Customized Award-Winning Interior Design Solutions in Franklin Cnty OH

 Insightful Interiors
View this 1960's vintage bathroom transform from a two sink bathroom to a one sink contemporary main bathroom. Reducing the size of this main bathroom allowed for enough space to add an ensuite off the master bedroom. This met the needs of the home owner and increased the value of the home by adding an additional bathroom to the main floor

 TATCOR DESIGN BUILD
For exterior aesthetics, a vestibule entrance was added which also increased the size of the entryway. This small home now has the space needed to accommodate all of the family members needs and wants.
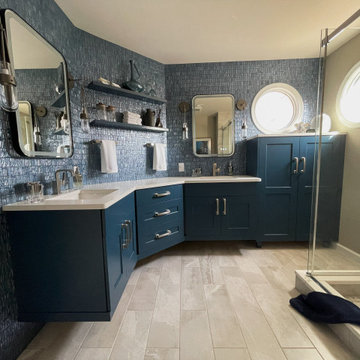
 Inner Loop Design
The previous owner partially remodeled the bathroom but left 2 very small sinks on the angled wall with a generic mirror and one light fixture, with no tile on the wall. ILD designed functional cabinetry from Crystal cabinets greatly increasing the storage and counterspace. Visual interest and beauty were added with this luxurious tile from Thorntree tile.
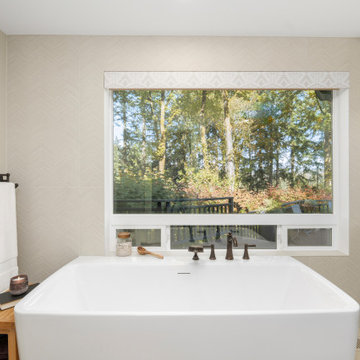 Mountainwood Homes
This 1960s bathroom remodel includes a reconfigured layout to optimize the space available. With increased privacy, better use of the footprint and updated materials, this primary suite now feels spacious and bright.

Sponsored
Sunbury, OH

J.Holderby - Renovations
Franklin County's Leading General Contractors - 2X Best of Houzz!
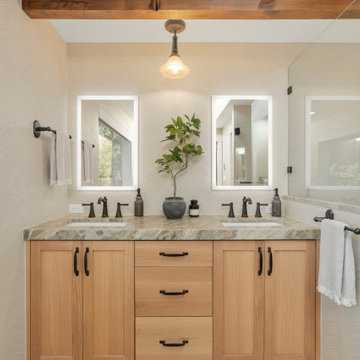 Mountainwood Homes
This 1960s bathroom remodel includes a reconfigured layout to optimize the space available. With increased privacy, better use of the footprint and updated materials, this primary suite now feels spacious and bright.
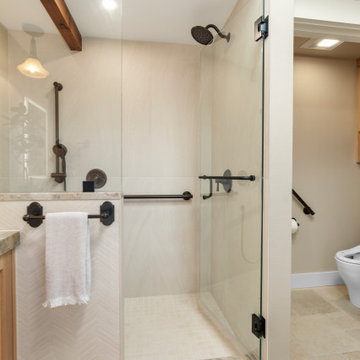 Mountainwood Homes
This 1960s bathroom remodel includes a reconfigured layout to optimize the space available. With increased privacy, better use of the footprint and updated materials, this primary suite now feels spacious and bright.
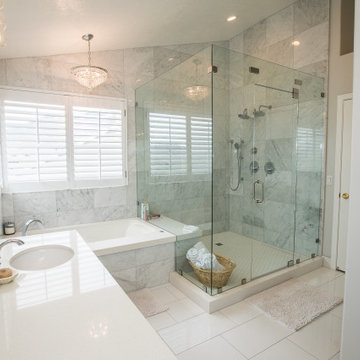
 DFS Construction Inc.
This beautiful bathroom remodel was an update to the 'builder grade' bathroom. We worked with the existing layout while still increasing the shower size to maximize the usable space. Floor to ceiling Carrara marble tile gives this bathroom a spa-like feel.
57