
Search results for "Master increasingly" in Home Design Ideas
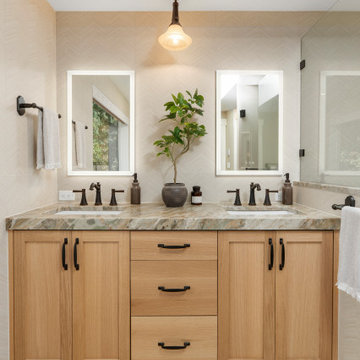
 Mountainwood Homes
This 1960s bathroom remodel includes a reconfigured layout to optimize the space available. With increased privacy, better use of the footprint and updated materials, this primary suite now feels spacious and bright.
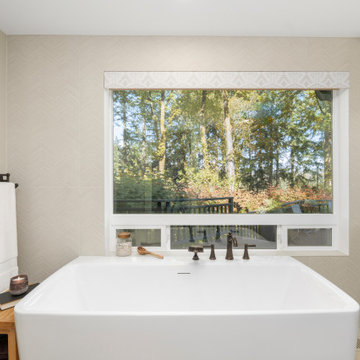 Mountainwood Homes
This 1960s bathroom remodel includes a reconfigured layout to optimize the space available. With increased privacy, better use of the footprint and updated materials, this primary suite now feels spacious and bright.
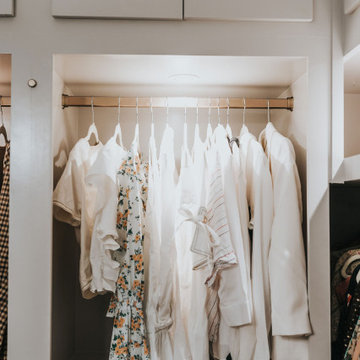
 TAG Hardware
The Signature Pole in Matte Gold adds a touch of colour to the white hanging section. The Signature Pole offers a unique profile and is unlike typical round closet poles. It also has a smooth gliding top which increases durability and reduces noise when moving hangers.
Find the right local pro for your project

 Harte Remodels, LLC
Ground Floor - Remove kitchen/hallway dividing wall. Expand kitchen into existing hallway, adding island and increased natural light. Hand-scraped flooring throughout. New paint, lighting, back splash, appliances.
2nd Floor - Expand existing closet to accommodate new master bath.
Refinished floors, paint, new walk-in closet.

 Irons Brothers Construction Inc
This custom-built residence was our client’s childhood home, holding sentimental memories for her. Today as a detail-oriented Dentist and her husband, a retired Sea Captain, they wanted to put their own stamp on the house, making it suitable for their own unique lifestyle.
The main objective of the design was to increase the Puget Sound views in every room possible. This
entailed some areas receiving major overhaul, such as the master suite, lesser updates to the kitchen and office, and a surprise remodel to the expansive wine cellar. All these were done while preserving the home’s 1970s-era quirkiness.
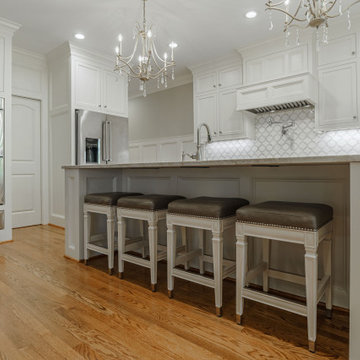
 Phase One Design
Phase One took this traditional style Columbia home to the next level, renovating the master bath and kitchen areas to reflect new trends as well as increasing the usage and flow of the kitchen area. The kitchen garnered a stylish update complete with a new muted color palette with white on white cabinets and countertops.
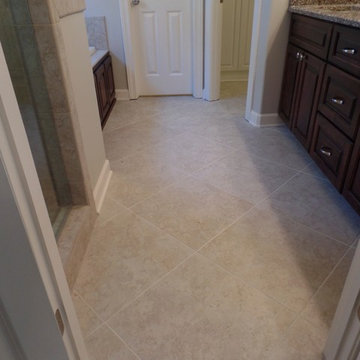
 Before and After Builders, Inc.
Completely remodeled this master bathroom. Increased the size of the shower depth and width by decreasing the size of the tub. Installed a top mount acrylic tub with a hand-held faucet. The shower has a separate adjustable hand-held shower mounted on a bar. Frameless glass door and panels. Porcelain rectangle under-mount sinks with Delta 8" spread faucets, matching framed mirrors, and new vanity lights.

Sponsored
Sunbury, OH

J.Holderby - Renovations
Franklin County's Leading General Contractors - 2X Best of Houzz!

 Overstreet Builders, Inc.
Our 4553 sq. ft. model currently has the latest smart home technology including a Control 4 centralized home automation system that can control lights, doors, temperature and more. This incredible master bathroom has custom cabinetry with his and her sinks, TV, and remote control sound, and lights. The standing shower area is enclosed and features a elegant sitting tub and a three headed UMoen shower set up where you can control your shower experience with an app. The master bathroom is complete with a walk in closet and several natural light skylights to help increase brightness day and night.
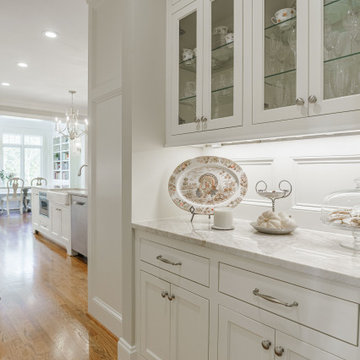 Phase One Design
Phase One took this traditional style Columbia home to the next level, renovating the master bath and kitchen areas to reflect new trends as well as increasing the usage and flow of the kitchen area. The kitchen garnered a stylish update complete with a new muted color palette with white on white cabinets and countertops.
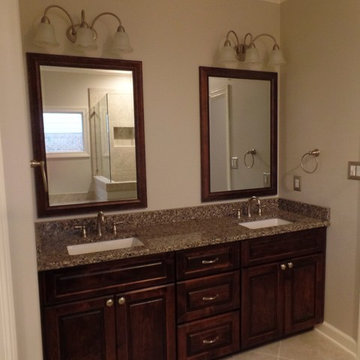 Before and After Builders, Inc.
Completely remodeled this master bathroom. Increased the size of the shower depth and width by decreasing the size of the tub. Installed a top mount acrylic tub with a hand-held faucet. The shower has a separate adjustable hand-held shower mounted on a bar. Frameless glass door and panels. Porcelain rectangle under-mount sinks with Delta 8" spread faucets, matching framed mirrors, and new vanity lights.
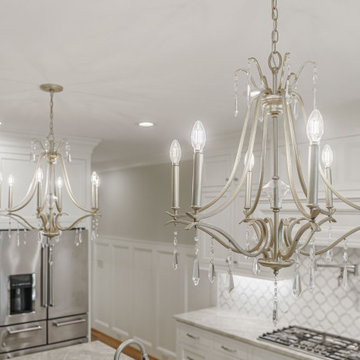 Phase One Design
Phase One took this traditional style Columbia home to the next level, renovating the master bath and kitchen areas to reflect new trends as well as increasing the usage and flow of the kitchen area. The kitchen garnered a stylish update complete with a new muted color palette with white on white cabinets and countertops.
 Before and After Builders, Inc.
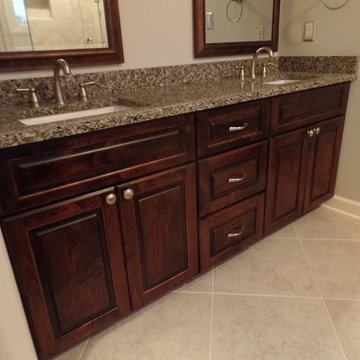
Completely remodeled this master bathroom. Increased the size of the shower depth and width by decreasing the size of the tub. Installed a top mount acrylic tub with a hand-held faucet. The shower has a separate adjustable hand-held shower mounted on a bar. Frameless glass door and panels. Porcelain rectangle under-mount sinks with Delta 8" spread faucets, matching framed mirrors, and new vanity lights.
 Karly Kristina Design
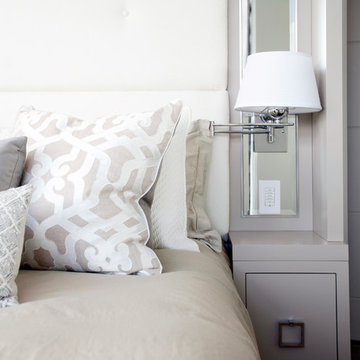
These built in floating nightstand tables were the perfect solution to add storage within the small wall space we were able to work with. To help increase the counter space, we provided wall sconces that not only give sufficient reading light but also help this space feel like a boutique hotel.
Photographer: Janis Nicolay



 rtg designs
Transitional white tile and subway tile mosaic tile floor and white floor bathroom photo in Toronto with shaker cabinets, blue cabinets, white walls, an undermount sink and gray countertops
 Mountainwood Homes
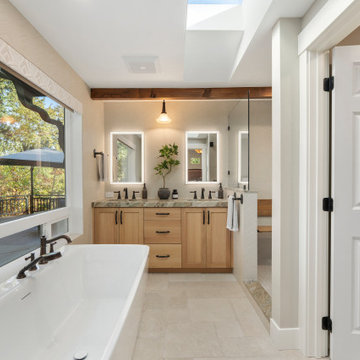
This 1960s bathroom remodel includes a reconfigured layout to optimize the space available. With increased privacy, better use of the footprint and updated materials, this primary suite now feels spacious and bright.
 BILTWELL
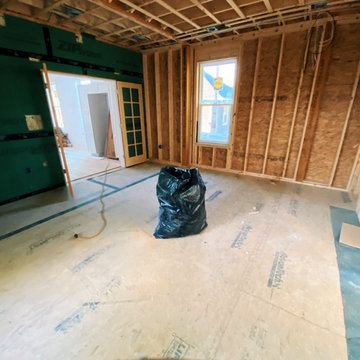
Transform your home with a beautiful & functional addition. We're experts in home expansion, serving Saint Augustine Fl/Region, with creative designs & reliable construction. More space, increased value, & enhanced living
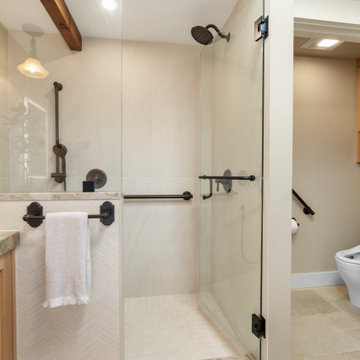 Mountainwood Homes
This 1960s bathroom remodel includes a reconfigured layout to optimize the space available. With increased privacy, better use of the footprint and updated materials, this primary suite now feels spacious and bright.

Sponsored
Sunbury, OH
J.Holderby - Renovations
Franklin County's Leading General Contractors - 2X Best of Houzz!
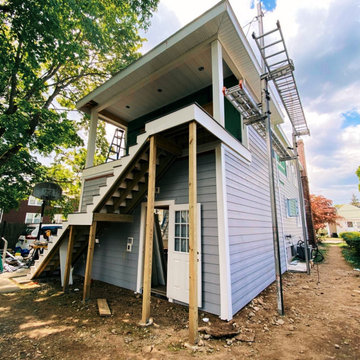 BILTWELL
Transform your home with a beautiful & functional addition. We're experts in home expansion, serving Saint Augustine Fl /Region, with creative designs & reliable construction. More space, increased value, & enhanced living.

 Staging Grace Home Staging
Adding texture to this master bedroom through window draperies, an area rug, luxurious bed linens and keeping monochromatic paint tones throughout, makes this room appeal to buyers as the sanctuary it is.
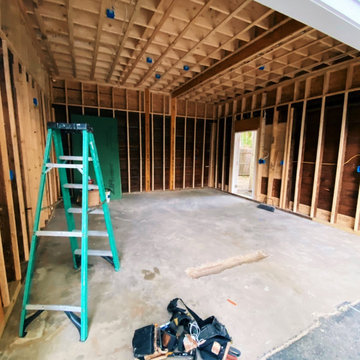 BILTWELL
Transform your home with a beautiful & functional addition. We're experts in home expansion, serving Saint Augustine Fl/Region, with creative designs & reliable construction. More space, increased value, & enhanced living
56