
Search results for "Master installation" in Home Design Ideas


 Baron Construction and Remodeling
, Bathroom Remodel, Bathroom Design, Bathroom Design Remodel, Bathroom Upgrade, Bathroom Renovation, Complete Bathroom Remodel, Vanity, Walk in Shower, Tile Flooring, Tile Installation, Kitchen Remodeling, Kitchen Design and Remodel, Kitchen and Bathroom Remodel, Living Room Remodel
Photography by Agnieszka Jakubowicz

 Gilmans Kitchens and Baths
A Gilmans Kitchens and Baths Install Only Project!
A little bit more drama was implemented in the master bathroom. Shades of taupe and grey were used, while sparkly countertops, tile, cabinet knobs and pendant lights added simple glamour.
A banjo countertop using Cambria's Whitney was used for extra contertop surface and a linen cabinet was added for adequate storage.
Learn more about the Gilmans Install Only Process!
http://www.gkandb.com/services/design-build/
DESIGNER: JANIS MANACSA
PHOTOGRAPHY: TREVE JOHNSON
CABINETS: KITCHEN CRAFT CABINETRY
COUNTERTOP: CAMBRIA WHITNEY
Find the right local pro for your project

 Elise Landscapes & Nursery, LLC
Project installation - Color rendered master plan, planting installation, hardscape installation.
Inspiration for a mid-sized traditional backyard garden path in New York.
Inspiration for a mid-sized traditional backyard garden path in New York.

 Lucky Flooring Services LLC
Robert Ca
Inspiration for a large contemporary master porcelain tile and brown floor freestanding bathtub remodel in Austin with shaker cabinets, dark wood cabinets, beige walls and an undermount sink
Inspiration for a large contemporary master porcelain tile and brown floor freestanding bathtub remodel in Austin with shaker cabinets, dark wood cabinets, beige walls and an undermount sink

 Simmons and Company
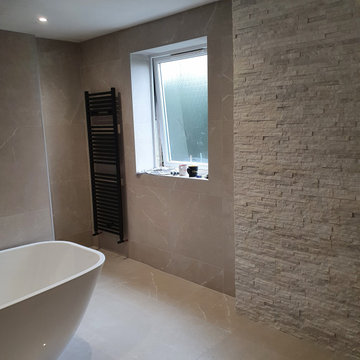
Full height stone walls with side wall drain,
Tom Simmons
Trendy bathroom photo in Santa Barbara
Trendy bathroom photo in Santa Barbara


Sponsored
Sunbury, OH

J.Holderby - Renovations
Franklin County's Leading General Contractors - 2X Best of Houzz!

 First Option Design Build LLC
paul zimmerman photo... note how I was able to incorporate the glass tile matrix into the window frame and even the glass block wall. Introducing the "brick pattern" into the glass block reflects the pattern that we used on the walls and floor. In addition, gluing the glass block together with JUST clear silicone gives us such a nice look compared to the bulk of mortar. Well worth the effort!
I was so happy the home owner allowed me to create this unique look for their master retreat!

 Paceline Construction
French Country inspired kitchen with two-toned Wood Harbor semi-custom cabinetry - knotty alder bottom cabinets and pantry, and maple upper cabinets with paint glaze. Oil rubbed bronze cabinet door hardware. Hanstone quartz countertops and beveled porcelain subway tile backsplash with glass mosaic accents. Cast stone switch and outlet plate covers. Kohler Hartland cast iron under mount sink with Kohler Simplice pull down faucet. LED recessed cans and under cabinet lighting.
Carrie Kost Photography

 Garden State Tile
granite Barner's House of Floors
Example of a mid-sized classic master white tile and stone tile medium tone wood floor claw-foot bathtub design with an undermount sink, furniture-like cabinets, white cabinets, granite countertops and blue walls
Example of a mid-sized classic master white tile and stone tile medium tone wood floor claw-foot bathtub design with an undermount sink, furniture-like cabinets, white cabinets, granite countertops and blue walls


 Kitchen & Bath Design + Construction
A new vanity and additional cabinetry over the toilet provides some much needed storage. With drawers as well as basic doors, there are plenty of options here. The banjo top allows for more counter space above the toilet.
Photo by Chrissy Racho.

 Amato Architecture
Master bathroom remodel with his & hers sinks installed in granite countertop and accented with complementary mosaic tiling.
Inspiration for a mid-sized craftsman master beige tile and ceramic tile mosaic tile floor bathroom remodel in San Francisco with recessed-panel cabinets, medium tone wood cabinets, granite countertops, a two-piece toilet and white walls
Inspiration for a mid-sized craftsman master beige tile and ceramic tile mosaic tile floor bathroom remodel in San Francisco with recessed-panel cabinets, medium tone wood cabinets, granite countertops, a two-piece toilet and white walls

Sponsored
Delaware, OH

Buckeye Basements, Inc.
Central Ohio's Basement Finishing ExpertsBest Of Houzz '13-'21
 Elise Landscapes & Nursery, LLC
Project installation - Color rendered master plan, planting installation, hardscape installation.
Photo of a mid-sized traditional backyard stone garden path in New York.
Photo of a mid-sized traditional backyard stone garden path in New York.

 Radiant Way Inc.
A heat mat installed under the shower floor is an affordable luxury! Contractor for this job was Jeff Stone at Diamond Construction.
Example of a large eclectic master beige tile ceramic tile alcove shower design in San Francisco with an undermount sink, white cabinets, a two-piece toilet and beige walls
Example of a large eclectic master beige tile ceramic tile alcove shower design in San Francisco with an undermount sink, white cabinets, a two-piece toilet and beige walls

 ACP EXPRESS™
Aluminum composite panel application ideas
Example of an urban metal exterior home design in New York
Example of an urban metal exterior home design in New York

 Guy Ayers, Architect
Reverse Shed Eichler
This project is part tear-down, part remodel. The original L-shaped plan allowed the living/ dining/ kitchen wing to be completely re-built while retaining the shell of the bedroom wing virtually intact. The rebuilt entertainment wing was enlarged 50% and covered with a low-slope reverse-shed roof sloping from eleven to thirteen feet. The shed roof floats on a continuous glass clerestory with eight foot transom. Cantilevered steel frames support wood roof beams with eaves of up to ten feet. An interior glass clerestory separates the kitchen and livingroom for sound control. A wall-to-wall skylight illuminates the north wall of the kitchen/family room. New additions at the back of the house add several “sliding” wall planes, where interior walls continue past full-height windows to the exterior, complimenting the typical Eichler indoor-outdoor ceiling and floor planes. The existing bedroom wing has been re-configured on the interior, changing three small bedrooms into two larger ones, and adding a guest suite in part of the original garage. A previous den addition provided the perfect spot for a large master ensuite bath and walk-in closet. Natural materials predominate, with fir ceilings, limestone veneer fireplace walls, anigre veneer cabinets, fir sliding windows and interior doors, bamboo floors, and concrete patios and walks. Landscape design by Bernard Trainor: www.bernardtrainor.com (see “Concrete Jungle” in April 2014 edition of Dwell magazine). Microsoft Media Center installation of the Year, 2008: www.cybermanor.com/ultimate_install.html (automated shades, radiant heating system, and lights, as well as security & sound).

Sponsored
Delaware, OH
Buckeye Basements, Inc.
Central Ohio's Basement Finishing ExpertsBest Of Houzz '13-'21

 Whitten Architects, Inc.
The minimal detailing of this ensuite 3/4 bath allows for a maximum of functionality in a 28sf space.
Photo: Darren Eskandari
Inspiration for a small modern 3/4 blue tile and glass tile porcelain tile alcove shower remodel in Los Angeles with flat-panel cabinets, white cabinets, a wall-mount toilet, blue walls, an undermount sink and quartz countertops
Inspiration for a small modern 3/4 blue tile and glass tile porcelain tile alcove shower remodel in Los Angeles with flat-panel cabinets, white cabinets, a wall-mount toilet, blue walls, an undermount sink and quartz countertops

 User
Craftsman Corners fit well with Pac Trim's Pioneer Series PIO190
Entryway - entryway idea in Sacramento
Entryway - entryway idea in Sacramento
210