
Search results for "Master installation" in Home Design Ideas

 Beth H. :
encaustic tile wall. teak shelving.
Example of a large transitional bathroom design in Los Angeles
Example of a large transitional bathroom design in Los Angeles

 WORKS by Jesse DeBenedictis, LLC
Install a shower that doubles the spa experience at home.
Inspiration for a contemporary bathroom remodel in Boston
Inspiration for a contemporary bathroom remodel in Boston
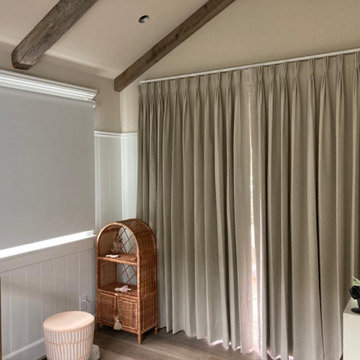
 Master Blinds
Discover the tranquility of Northridge nursery with blackout shades window and a view through double doors adorned with silky heavy drapery.
Cottage nursery photo in Los Angeles
Cottage nursery photo in Los Angeles
Find the right local pro for your project
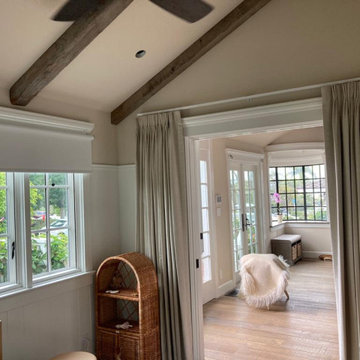 Master Blinds
Discover the tranquility of Northridge nursery with blackout shades window and a view through double doors adorned with silky heavy drapery.
Inspiration for a country nursery remodel in Los Angeles
Inspiration for a country nursery remodel in Los Angeles
 Master Blinds
Transform your Northridge nursery with blackout shades window and elegant heavy drapery. Enjoy privacy and style!
Nursery - cottage nursery idea in Los Angeles
Nursery - cottage nursery idea in Los Angeles

 Carpet and Flooring Centers Of NJ, Inc.
Mid-sized elegant carpeted straight staircase photo in New York with carpeted risers

 Tailored Living of Madison
Tailored Living installed this master closet in August '14 for our customer in Portage, WI. Picture was taken during the installation. Our customer installed their own island counter. Final pictures will be added shortly.



 Darcy Bean Custom Construction Inc.
Recessed lit, industrial inspired master suite bathroom is created with bold pattern and rich colors. Features include Custom crafted Hickory Jewelry Armoire, Dual shower with 2 body jets on either side and Raincan center, Custom made shower niche and Granite shower bench. Pebble stone shower flooring complements the solid color of the heated tile flooring throughout.
Buras Photography
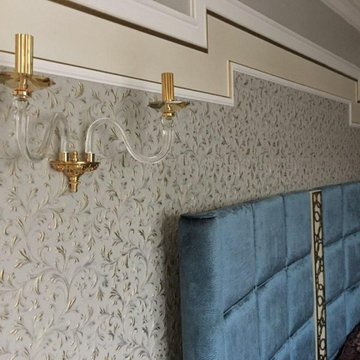
 K&D Wallcovering
Bedroom wallpaper installation – Elgin, IL
This bedroom in Elgin was redesigned with floral wallpaper in soft ivory and pale green, reflecting classic French Country aesthetics. Traditional paper was carefully aligned to center the bouquet pattern behind the headboard wall. Installed over primed plaster for smooth adhesion, the design now ties perfectly with vintage furniture and soft linen bedding.

 Elise Landscapes & Nursery, LLC
Project installation - Color rendered master plan, planting installation, hardscape installation.
Photo of a large traditional front yard driveway in New York.
Photo of a large traditional front yard driveway in New York.

 Boston Granite Countertops
Inspiration for a small contemporary master white tile and ceramic tile porcelain tile and black floor bathroom remodel in Boston with white walls, a vessel sink and quartz countertops

 Efficiency Plumbing & Remodeling, INC
Inspiration for a mid-sized modern master gray tile and subway tile marble floor and white floor alcove bathtub remodel in Boston with recessed-panel cabinets, black cabinets, marble countertops, white walls and an undermount sink

 Lewis / Schoeplein architects
Marisa Vitale Photography
1950s medium tone wood floor and brown floor great room photo in Los Angeles with white walls
1950s medium tone wood floor and brown floor great room photo in Los Angeles with white walls

Sponsored
Delaware, OH

Buckeye Basements, Inc.
Central Ohio's Basement Finishing ExpertsBest Of Houzz '13-'21

 Terry and Terry Architecture
Detail of bathroom
Mid-sized minimalist master slate floor corner shower photo in San Francisco with multicolored walls
Mid-sized minimalist master slate floor corner shower photo in San Francisco with multicolored walls
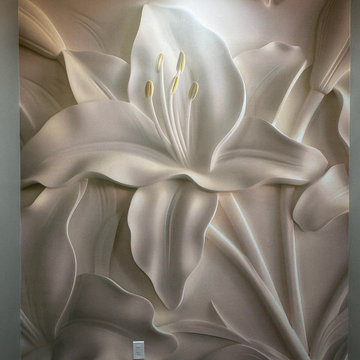 K&D Wallcovering
Bedroom wallpaper installation – Elgin, IL
This bedroom in Elgin was redesigned with floral wallpaper in soft ivory and pale green, reflecting classic French Country aesthetics. Traditional paper was carefully aligned to center the bouquet pattern behind the headboard wall. Installed over primed plaster for smooth adhesion, the design now ties perfectly with vintage furniture and soft linen bedding.

 Speers Flooring
Flooring: Signum Larrice Sbianco White 6" x 36"
Backsplash: Gypsea Glass Mosaic 1" x 4" Tile
Wall Tile: Surf Series Corda 12" x 24"
Kitchen Designed By: Oakville Kitchen and Bath Centre
 Structure Home
Set upon an oversized and highly sought-after creekside lot in Brentwood, this two story home and full guest home exude a casual, contemporary farmhouse style and vibe. The main residence boasts 5 bedrooms and 5.5 bathrooms, each ensuite with thoughtful touches that accentuate the home’s overall classic finishes. The master retreat opens to a large balcony overlooking the yard accented by mature bamboo and palms. Other features of the main house include European white oak floors, recessed lighting, built in speaker system, attached 2-car garage and a laundry room with 2 sets of state-of-the-art Samsung washers and dryers. The bedroom suite on the first floor enjoys its own entrance, making it ideal for guests. The open concept kitchen features Calacatta marble countertops, Wolf appliances, wine storage, dual sinks and dishwashers and a walk-in butler’s pantry. The loggia is accessed via La Cantina bi-fold doors that fully open for year-round alfresco dining on the terrace, complete with an outdoor fireplace. The wonderfully imagined yard contains a sparkling pool and spa and a crisp green lawn and lovely deck and patio areas. Step down further to find the detached guest home, which was recognized with a Decade Honor Award by the Los Angeles Chapter of the AIA in 2006, and, in fact, was a frequent haunt of Frank Gehry who inspired its cubist design. The guest house has a bedroom and bathroom, living area, a newly updated kitchen and is surrounded by lush landscaping that maximizes its creekside setting, creating a truly serene oasis.

Sponsored
Columbus, OH

Wannemacher Interiors
Customized Award-Winning Interior Design Solutions in Franklin Cnty OH


 Speers Flooring
Flooring: Polished Carrara, Icy White & Grey Flower Pattern Mosaic Tile 12" x 12"
Shower Wall: PNF Statuario Matte 12" x 24" Porcelain Tile
Kitchen Designed By: Oakville Kitchen and Bath Centre

 Carpenter & MacNeille
Richard Mandelkorn
Inspiration for a craftsman master gray tile slate floor japanese bathtub remodel in Boston with orange walls
Inspiration for a craftsman master gray tile slate floor japanese bathtub remodel in Boston with orange walls
179