
Search results for "Master intelligence" in Home Design Ideas

 Intelligent Design Group
Inspiration for a mid-sized transitional master white tile and marble tile white floor and double-sink alcove bathtub remodel in Toronto with flat-panel cabinets, dark wood cabinets, white walls and a freestanding vanity
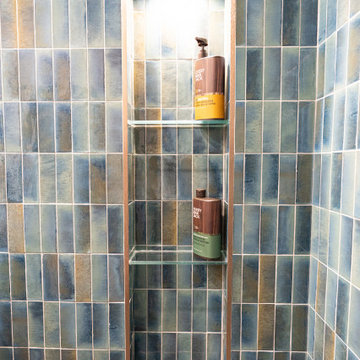 Intelligent Design Group
Example of a master blue tile and ceramic tile ceramic tile, gray floor and single-sink wet room design in Toronto with a one-piece toilet, gray walls, a vessel sink, glass countertops, brown countertops and a floating vanity
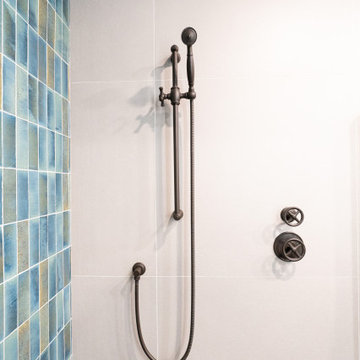 Intelligent Design Group
Wet room - master blue tile and ceramic tile ceramic tile, gray floor and single-sink wet room idea in Toronto with a one-piece toilet, gray walls, a vessel sink, glass countertops, brown countertops and a floating vanity
Find the right local pro for your project

 Intelligent Choice Builders, Inc
Inspiration for a large master gray tile and porcelain tile double-sink bathroom remodel in San Francisco with flat-panel cabinets, brown cabinets, white walls, an undermount sink, quartzite countertops and a built-in vanity
 Intelligent Design Group
Mid-sized transitional master white tile and marble tile white floor and double-sink alcove bathtub photo in Toronto with flat-panel cabinets, dark wood cabinets, white walls and a freestanding vanity
 Intelligent Design Group
Alcove bathtub - mid-sized transitional master white tile and marble tile white floor and double-sink alcove bathtub idea in Toronto with flat-panel cabinets, dark wood cabinets, white walls and a floating vanity
 Intelligent Design Group
Inspiration for a master blue tile and ceramic tile ceramic tile, gray floor and single-sink wet room remodel in Toronto with a one-piece toilet, gray walls, a vessel sink, glass countertops, brown countertops and a floating vanity

Sponsored
Fredericksburg, OH

High Point Cabinets
Columbus' Experienced Custom Cabinet Builder | 4x Best of Houzz Winner
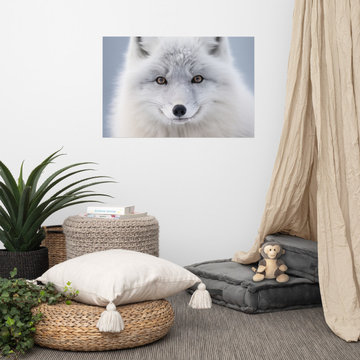
 PI Photography Wall Art & Fine Art
https://pipafineart.com/products/arctic-fox-in-winter-coat-photorealism-digital-artwork-loose-print. Experience the serene beauty of the Arctic with "Arctic Fox in Winter Coat," a captivating artwork that captures the essence of this elusive creature in its pristine winter habitat. This photorealistic print showcases the fox's thick, luxurious white fur, perfectly camouflaged against the soft, snowy backdrop. The fox's gentle expression and intelligent eyes draw you in, inviting you to connect with the tranquility and resilience of life in the Arctic. Printed on high-quality photo paper with premium inks, "Arctic Fox in Winter Coat" brings the magic of the winter wonderland into your home.
Hang "Arctic Fox in Winter Coat" in your living room, bedroom, dining room, or office to create a calming and captivating focal point. This artwork evokes a sense of peace and wonder, reminding us of the beauty and resilience of nature in even the harshest environments. The soft, muted colors and gentle expression of the fox create a serene atmosphere, while the intricate details of its fur invite closer inspection and appreciation.
"Arctic Fox in Winter Coat" is made in the USA and printed on demand, ensuring a high-quality piece that will be cherished for years to come. Available in a variety of sizes, it makes a perfect gift for nature lovers, wildlife enthusiasts, and anyone who appreciates the beauty and wonder of the Arctic.
 Intelligent Design Group
Mid-sized transitional master white tile and marble tile white floor and double-sink alcove bathtub photo in Toronto with flat-panel cabinets, dark wood cabinets, white walls and a floating vanity
 Intelligent Design Group
Mid-sized transitional master white tile and marble tile white floor and double-sink alcove bathtub photo in Toronto with flat-panel cabinets, dark wood cabinets, white walls and a freestanding vanity
 Intelligent Design Group
Inspiration for a mid-sized transitional master white tile and marble tile white floor and double-sink alcove bathtub remodel in Toronto with flat-panel cabinets, dark wood cabinets, white walls and a floating vanity
 Intelligent Design Group
Example of a mid-sized transitional master white tile and marble tile white floor and double-sink alcove bathtub design in Toronto with flat-panel cabinets, dark wood cabinets, white walls and a freestanding vanity
 Intelligent Design Group
Example of a mid-sized transitional master white tile and marble tile white floor and double-sink alcove bathtub design in Toronto with flat-panel cabinets, dark wood cabinets, white walls and a freestanding vanity

Sponsored
Columbus, OH

Hope Restoration & General Contracting
Columbus Design-Build, Kitchen & Bath Remodeling, Historic Renovations
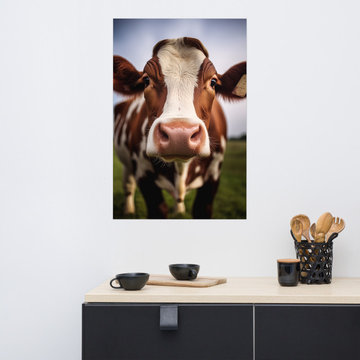 PI Photography Wall Art & Fine Art
https://pipafineart.com/products/cow-paintings-for-sale-a-soulful-stare-cow-photorealism-painting-digital-artwork-loose-art-print. Bring the gentle curiosity of the countryside into your home with "A Soulful Stare." This captivating artwork presents a close-up encounter with a cow, its soft brown eyes gazing directly at the viewer with an almost human-like intelligence. The intricate details of its coat, the delicate texture of its nose, and the playful gaze are rendered with stunning realism. Printed on high-quality photo paper with premium inks, this loose art print captures the essence of this gentle creature, inviting you to connect with the beauty of the natural world.
"A Soulful Stare" is more than just a portrait; it's a reminder of the connection we share with all living beings. Hang it in your living room, bedroom, dining room, or office to infuse the space with a sense of warmth and tranquility. The soft colors and gentle expression of the cow create a calming atmosphere, while the captivating gaze draws you in and sparks a sense of curiosity.
This artwork is made in the USA and printed on demand, ensuring a high-quality piece that will add a touch of rustic charm to your home. Available in a variety of sizes, "A Soulful Stare" is a perfect gift for animal lovers and art enthusiasts alike.

 Prestige Custom Building & Construction, Inc.
Staircase - mid-sized traditional wooden straight wood railing staircase idea in New York with painted risers

 Signature Custom Homes
After completing The Victoria Crest Residence we used this plan model for more homes after, because of it's success in the floorpan and overall design. The home offers expansive decks along the back of the house as well as a rooftop deck. Our flat panel walnut cabinets plays in with our clean line scheme. The creative process for our window layout is given much care along with interior lighting selection. We cannot stress how important lighting is to our company. Our wrought iron and wood floating staircase system is designed in house with much care. This open floorpan provides space for entertaining on both the main and upstair levels. This home has a large master suite with a walk in closet and free standing tub.
Photography: Layne Freedle

 Budget Blinds of Cedar Falls / Waterloo, IA
Budget Blinds blackout roller shades, photo credit installer Adam Brannick
Example of a mid-sized transitional guest bedroom design in Cedar Rapids with gray walls and no fireplace
Example of a mid-sized transitional guest bedroom design in Cedar Rapids with gray walls and no fireplace

Sponsored
Delaware, OH

Buckeye Basements, Inc.
Central Ohio's Basement Finishing ExpertsBest Of Houzz '13-'21

 INTELLIGENT CONSTRUCTION
Alex Tarajano Photography
Inspiration for a large contemporary master white tile and marble tile marble floor and multicolored floor freestanding bathtub remodel in Miami with flat-panel cabinets, medium tone wood cabinets, a wall-mount toilet, white walls, an integrated sink, marble countertops and a hinged shower door
Inspiration for a large contemporary master white tile and marble tile marble floor and multicolored floor freestanding bathtub remodel in Miami with flat-panel cabinets, medium tone wood cabinets, a wall-mount toilet, white walls, an integrated sink, marble countertops and a hinged shower door
 INTELLIGENT CONSTRUCTION
Alex Tarajano Photography
Freestanding bathtub - large contemporary master white tile and marble tile marble floor and multicolored floor freestanding bathtub idea in Miami with flat-panel cabinets, medium tone wood cabinets, a wall-mount toilet, white walls, an integrated sink, marble countertops and a hinged shower door
Freestanding bathtub - large contemporary master white tile and marble tile marble floor and multicolored floor freestanding bathtub idea in Miami with flat-panel cabinets, medium tone wood cabinets, a wall-mount toilet, white walls, an integrated sink, marble countertops and a hinged shower door
 Signature Custom Homes
After completing The Victoria Crest Residence we used this plan model for more homes after, because of it's success in the floorpan and overall design. The home offers expansive decks along the back of the house as well as a rooftop deck. Our flat panel walnut cabinets plays in with our clean line scheme. The creative process for our window layout is given much care along with interior lighting selection. We cannot stress how important lighting is to our company. Our wrought iron and wood floating staircase system is designed in house with much care. This open floorpan provides space for entertaining on both the main and upstair levels. This home has a large master suite with a walk in closet and free standing tub.
Photography: Layne Freedle
21