
Search results for "Master intelligence" in Home Design Ideas

 Signature Custom Homes
After completing The Victoria Crest Residence we used this plan model for more homes after, because of it's success in the floorpan and overall design. The home offers expansive decks along the back of the house as well as a rooftop deck. Our flat panel walnut cabinets plays in with our clean line scheme. The creative process for our window layout is given much care along with interior lighting selection. We cannot stress how important lighting is to our company. Our wrought iron and wood floating staircase system is designed in house with much care. This open floorpan provides space for entertaining on both the main and upstair levels. This home has a large master suite with a walk in closet and free standing tub.
Photography: Layne Freedle

 Elegant Hardwood Floors
maple hardwood floor, water-popped, and stained with 50% rosewood and 50% neutral stains.
Inspiration for a timeless medium tone wood floor living room remodel in Salt Lake City
Inspiration for a timeless medium tone wood floor living room remodel in Salt Lake City

 J&S by STARK
Mid-sized elegant carpeted straight wood railing home design photo in New York with carpeted risers
Find the right local pro for your project

 JM Carpets
Large country u-shaped medium tone wood floor kitchen photo in Milwaukee with white cabinets and a peninsula

 Intelligent Design Group
Example of a large minimalist master black tile and stone tile porcelain tile, black floor and single-sink alcove bathtub design in Toronto with flat-panel cabinets, white cabinets, a vessel sink, a hinged shower door and a freestanding vanity
 Intelligent Design Group
Master blue tile and ceramic tile ceramic tile, gray floor and single-sink doorless shower photo in Toronto with brown cabinets, a one-piece toilet, gray walls, a vessel sink, glass countertops, brown countertops and a floating vanity
 Intelligent Design Group
Alcove bathtub - large modern master black tile and stone tile porcelain tile, black floor and single-sink alcove bathtub idea in Toronto with flat-panel cabinets, white cabinets, a vessel sink, a hinged shower door and a freestanding vanity


 Intelligent Design Group
Master blue tile and ceramic tile single-sink, ceramic tile and gray floor wet room photo in Toronto with brown cabinets, glass countertops, brown countertops, a floating vanity, a one-piece toilet, gray walls and a vessel sink

 The Bodily Works
Example of a mid-sized transitional enclosed carpeted and beige floor home theater design in Salt Lake City with gray walls and a wall-mounted tv
 Intelligent Design Group
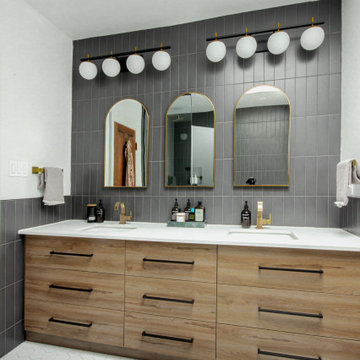
Corner shower - large scandinavian master gray tile and porcelain tile mosaic tile floor, white floor and double-sink corner shower idea in Toronto with flat-panel cabinets, medium tone wood cabinets, a one-piece toilet, white walls, an undermount sink, quartz countertops, a hinged shower door, white countertops and a built-in vanity


 Plaistow Cabinet
Shiloh Cabinetry. Polar White, Inset
Kitchen - transitional kitchen idea in Manchester with white cabinets, beaded inset cabinets, marble countertops, white backsplash, marble backsplash and stainless steel appliances
Kitchen - transitional kitchen idea in Manchester with white cabinets, beaded inset cabinets, marble countertops, white backsplash, marble backsplash and stainless steel appliances

 HRP Home Remodel Pro
Home Remodel Pro all rights reserved
Drop-in bathtub - mid-sized transitional master beige tile and stone tile travertine floor drop-in bathtub idea in Dallas with an undermount sink, white cabinets, granite countertops, a two-piece toilet and beige walls
Drop-in bathtub - mid-sized transitional master beige tile and stone tile travertine floor drop-in bathtub idea in Dallas with an undermount sink, white cabinets, granite countertops, a two-piece toilet and beige walls

Sponsored
Delaware, OH

Buckeye Basements, Inc.
Central Ohio's Basement Finishing ExpertsBest Of Houzz '13-'21

 Betty Wasserman Art & Interiors
Modern luxury meets warm farmhouse in this Southampton home! Scandinavian inspired furnishings and light fixtures create a clean and tailored look, while the natural materials found in accent walls, casegoods, the staircase, and home decor hone in on a homey feel. An open-concept interior that proves less can be more is how we’d explain this interior. By accentuating the “negative space,” we’ve allowed the carefully chosen furnishings and artwork to steal the show, while the crisp whites and abundance of natural light create a rejuvenated and refreshed interior.
This sprawling 5,000 square foot home includes a salon, ballet room, two media rooms, a conference room, multifunctional study, and, lastly, a guest house (which is a mini version of the main house).
 Intelligent Design Group
Example of a mid-sized transitional master beige tile and porcelain tile porcelain tile, brown floor and single-sink alcove bathtub design in Toronto with beaded inset cabinets, dark wood cabinets, brown walls, an integrated sink, a hinged shower door and a freestanding vanity
 Intelligent Design Group
Inspiration for a mid-sized eclectic master black tile and porcelain tile porcelain tile, black floor and single-sink alcove bathtub remodel in Toronto with flat-panel cabinets, a freestanding vanity, light wood cabinets, a one-piece toilet, an undermount sink, marble countertops and white countertops
 Intelligent Design Group
Inspiration for a mid-sized transitional master beige tile and porcelain tile porcelain tile, brown floor and single-sink alcove bathtub remodel in Toronto with beaded inset cabinets, dark wood cabinets, brown walls, an integrated sink, a hinged shower door and a freestanding vanity


 Intelligent Design Group
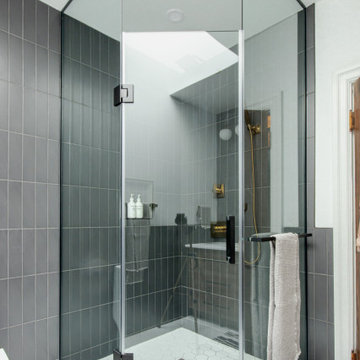
Inspiration for a large scandinavian master gray tile and porcelain tile mosaic tile floor, white floor and double-sink corner shower remodel in Toronto with flat-panel cabinets, medium tone wood cabinets, a one-piece toilet, white walls, an undermount sink, quartz countertops, a hinged shower door, white countertops and a built-in vanity
 Intelligent Design Group
Mid-sized eclectic master black tile and porcelain tile porcelain tile, black floor and single-sink alcove bathtub photo in Toronto with flat-panel cabinets, light wood cabinets, a one-piece toilet, an undermount sink, marble countertops, white countertops and a freestanding vanity

 Intelligent Choice Builders, Inc
Example of a large master gray tile and porcelain tile porcelain tile and double-sink bathroom design in San Francisco with flat-panel cabinets, brown cabinets, a one-piece toilet, white walls, quartzite countertops, white countertops and a built-in vanity
25