
Search results for "Master internet" in Home Design Ideas
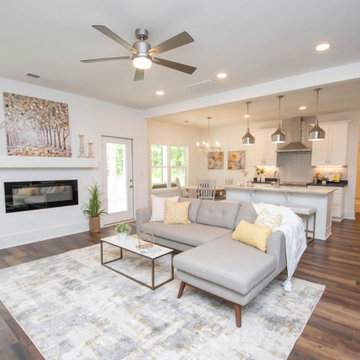
 Summit Design Build LLC
Escape to your private oasis in this exclusive, gated lakefront community. With its custom design and open concept layout, this 3-bed, 3.5-bath home embodies luxury and style. Enjoy breathtaking lake views from every corner and indulge in boating adventures with the covered boat dock. From the serene surroundings to the spacious living areas, this property is the epitome of a tranquil retreat. Embrace the favored lake life and experience unparalleled relaxation in this exquisite, custom-built haven.
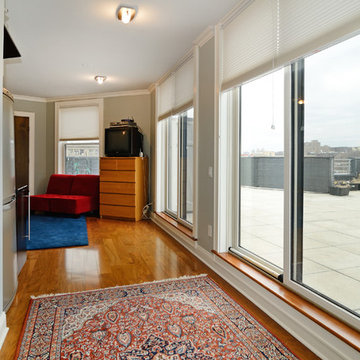
 Hudson Place Realty
Property marketed by Hudson Place Realty - Exquisite Penthouse with 2 fabulous outdoor spaces, 2 car garage parking & floor to ceiling windows with southern exposure. This singular 2505 sq. ft. home features 3 bedrooms, 3.5 baths and a 2nd floor family room with custom dry bar, granite counters and access to your private deck with NYC views. The living room highlights a gas fireplace, crown moldings, surround sound and sliding glass doors to your stone covered terrace. A contemporary chef’s kitchen with Black Galaxy granite counters, Bosch and Thermador appliances, wine fridge & stone floors is a chef’s dream. The Master BR suite has a spectacularly large walk-in closet plus additional closet space and en-suite bath with double sinks, glass shower and Japanese soaking tub. An elegant honed granite staircase leads to your family room and deck outfitted with water and electric. Large laundry room with over-sized LG washer and dryer. This home has more closet space than you’ll ever need – all of it complete with custom adjustable shelving. 8 X 4 private storage area located next to your 2 car tandem parking space complements what this unit already has to offer. Additional features include: Every room wired for Fios and internet. Custom Hunter Douglas blinds, Whole house humidifier, Honeywell Prestige HD digital thermostat & triple paned sound proof windows on the southern side.New construction steel and concrete building boasting common playroom and unique playground with water feature.
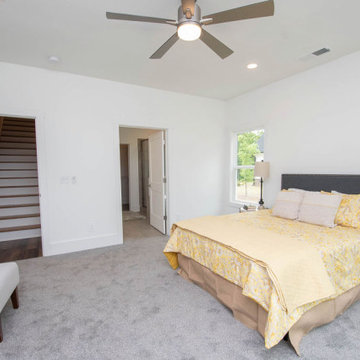 Summit Design Build LLC
Escape to your private oasis in this exclusive, gated lakefront community. With its custom design and open concept layout, this 3-bed, 3.5-bath home embodies luxury and style. Enjoy breathtaking lake views from every corner and indulge in boating adventures with the covered boat dock. From the serene surroundings to the spacious living areas, this property is the epitome of a tranquil retreat. Embrace the favored lake life and experience unparalleled relaxation in this exquisite, custom-built haven.
Find the right local pro for your project
 Hudson Place Realty
Property marketed by Hudson Place Realty - Exquisite Penthouse with 2 fabulous outdoor spaces, 2 car garage parking & floor to ceiling windows with southern exposure. This singular 2505 sq. ft. home features 3 bedrooms, 3.5 baths and a 2nd floor family room with custom dry bar, granite counters and access to your private deck with NYC views. The living room highlights a gas fireplace, crown moldings, surround sound and sliding glass doors to your stone covered terrace. A contemporary chef’s kitchen with Black Galaxy granite counters, Bosch and Thermador appliances, wine fridge & stone floors is a chef’s dream. The Master BR suite has a spectacularly large walk-in closet plus additional closet space and en-suite bath with double sinks, glass shower and Japanese soaking tub. An elegant honed granite staircase leads to your family room and deck outfitted with water and electric. Large laundry room with over-sized LG washer and dryer. This home has more closet space than you’ll ever need – all of it complete with custom adjustable shelving. 8 X 4 private storage area located next to your 2 car tandem parking space complements what this unit already has to offer. Additional features include: Every room wired for Fios and internet. Custom Hunter Douglas blinds, Whole house humidifier, Honeywell Prestige HD digital thermostat & triple paned sound proof windows on the southern side.New construction steel and concrete building boasting common playroom and unique playground with water feature.
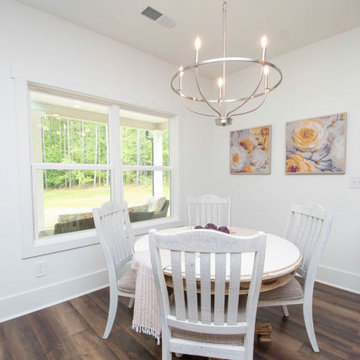 Summit Design Build LLC
Escape to your private oasis in this exclusive, gated lakefront community. With its custom design and open concept layout, this 3-bed, 3.5-bath home embodies luxury and style. Enjoy breathtaking lake views from every corner and indulge in boating adventures with the covered boat dock. From the serene surroundings to the spacious living areas, this property is the epitome of a tranquil retreat. Embrace the favored lake life and experience unparalleled relaxation in this exquisite, custom-built haven.
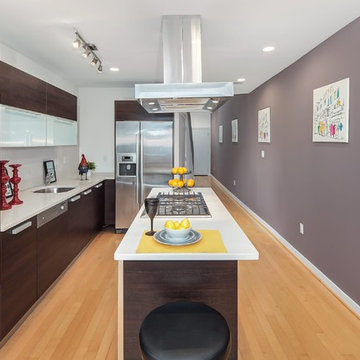
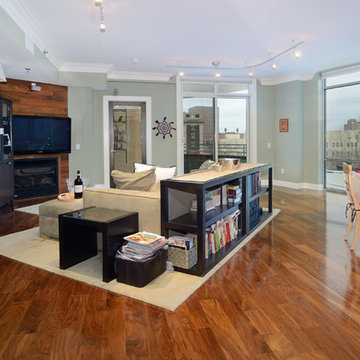
 Redfin
Stunning bi-level modern two bedroom plus den with two and half bath Penthouse condo features soaring 20 foot ceiling. Relax or entertain with two private outdoor terraces. Open floor plan with hard wood throughout. Floor to ceiling triple pane Weru windows. Luxury kitchen with Bosch appliances. Bedrooms offer a ton of natural light while master bedroom includes en-suite. Parking space for two (tandem) and located one block from Metro, restaurants, shops and more. Low condo fee includes Satellite TV, internet and more.
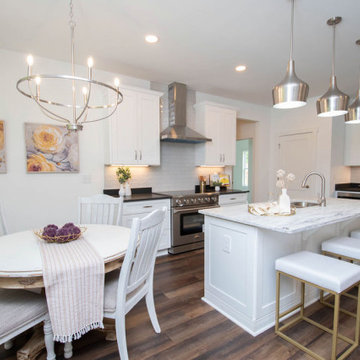 Summit Design Build LLC
Escape to your private oasis in this exclusive, gated lakefront community. With its custom design and open concept layout, this 3-bed, 3.5-bath home embodies luxury and style. Enjoy breathtaking lake views from every corner and indulge in boating adventures with the covered boat dock. From the serene surroundings to the spacious living areas, this property is the epitome of a tranquil retreat. Embrace the favored lake life and experience unparalleled relaxation in this exquisite, custom-built haven.

Sponsored
Columbus, OH

Hope Restoration & General Contracting
Columbus Design-Build, Kitchen & Bath Remodeling, Historic Renovations
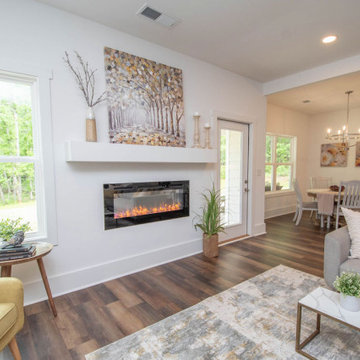 Summit Design Build LLC
Escape to your private oasis in this exclusive, gated lakefront community. With its custom design and open concept layout, this 3-bed, 3.5-bath home embodies luxury and style. Enjoy breathtaking lake views from every corner and indulge in boating adventures with the covered boat dock. From the serene surroundings to the spacious living areas, this property is the epitome of a tranquil retreat. Embrace the favored lake life and experience unparalleled relaxation in this exquisite, custom-built haven.

 SENCE ARCHITECTS
The Bunker House is a two-story house with a bomb shelter in the basement.
A bunker house is a two-story residential building with a basement bomb shelter. In a short time, we had to equip the basement, master the "two walls" principle and properly seal the windows to protect ourselves and our family from the impact of the shock wave. Our priorities have changed when choosing a home - proximity to the city center or transportation hubs no longer matters.
Moreover, SENCE ARCHITECTS also took care of other safety aspects. According to the rules, the storage has two distributed exits outside, each with light "hints" of the direction of evacuation. The basement area is sealed and equipped with a double ventilation system. This is a zone of guaranteed protection against missile attacks, poisonous or radioactive substances, combustion products, and bacteriological weapons. The first mode works on air recovery, providing a fresh flow of it in the absence of heat loss. The second is carried out by a filter ventilation unit — it cleans the outside air, and then distributes it to the compartments and creates excess pressure.
Thus, contaminated air will not penetrate inside even through small cracks in protective structures.
CONCEPTUAL SOLUTION
The structures of the building itself are made of strong reinforced concrete — this way SENCE ARCHITECTS suggests abandoning "glass" facades. The number of windows has also been reduced: they will have a protective anti-shock film, and in case of an explosive wave, they will be closed with reinforced shutters made of fire-resistant plywood. At the entrance to the house and bomb shelter, armored doors are installed.
Water is supplied from its own artesian well, electricity — from its own diesel power plant. This means that possible damage to infrastructure facilities will not affect the lives of residents in any way. The house is equipped with modern types of radio- and telephone communication, and satellite Internet, which will work even in the bomb shelter. The signaling and air-raid alert systems are to be installed too. The systems are powered autonomously and have backup channels. Overall, given its specificity, the house is designed for a family of 4-5 people.
Size / 733 sq.m.
Year / 2022
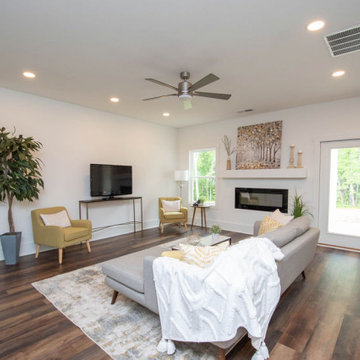 Summit Design Build LLC
Escape to your private oasis in this exclusive, gated lakefront community. With its custom design and open concept layout, this 3-bed, 3.5-bath home embodies luxury and style. Enjoy breathtaking lake views from every corner and indulge in boating adventures with the covered boat dock. From the serene surroundings to the spacious living areas, this property is the epitome of a tranquil retreat. Embrace the favored lake life and experience unparalleled relaxation in this exquisite, custom-built haven.
 SENCE ARCHITECTS
The Bunker House is a two-story house with a bomb shelter in the basement.
A bunker house is a two-story residential building with a basement bomb shelter. In a short time, we had to equip the basement, master the "two walls" principle and properly seal the windows to protect ourselves and our family from the impact of the shock wave. Our priorities have changed when choosing a home - proximity to the city center or transportation hubs no longer matters.
Moreover, SENCE ARCHITECTS also took care of other safety aspects. According to the rules, the storage has two distributed exits outside, each with light "hints" of the direction of evacuation. The basement area is sealed and equipped with a double ventilation system. This is a zone of guaranteed protection against missile attacks, poisonous or radioactive substances, combustion products, and bacteriological weapons. The first mode works on air recovery, providing a fresh flow of it in the absence of heat loss. The second is carried out by a filter ventilation unit — it cleans the outside air, and then distributes it to the compartments and creates excess pressure.
Thus, contaminated air will not penetrate inside even through small cracks in protective structures.
CONCEPTUAL SOLUTION
The structures of the building itself are made of strong reinforced concrete — this way SENCE ARCHITECTS suggests abandoning "glass" facades. The number of windows has also been reduced: they will have a protective anti-shock film, and in case of an explosive wave, they will be closed with reinforced shutters made of fire-resistant plywood. At the entrance to the house and bomb shelter, armored doors are installed.
Water is supplied from its own artesian well, electricity — from its own diesel power plant. This means that possible damage to infrastructure facilities will not affect the lives of residents in any way. The house is equipped with modern types of radio- and telephone communication, and satellite Internet, which will work even in the bomb shelter. The signaling and air-raid alert systems are to be installed too. The systems are powered autonomously and have backup channels. Overall, given its specificity, the house is designed for a family of 4-5 people.
Size / 733 sq.m.
Year / 2022
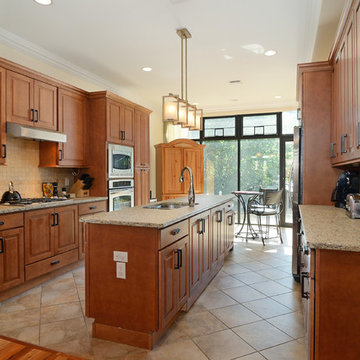 Hudson Place Realty
Property marketed by Hudson Place Realty - Singular 2 family home on mid-town Hoboken block. Expanded on 4 levels and fitted entirely with floor to ceiling glass at the rear, this incredible house offers an amazing amount of space including an owner’s 4 bedroom, 3.5 bath triplex & extra large garden level 1 bedroom +
den rental or in-law apartment.
Completely & meticulously renovated, this home has a true gourmet kitchen overlooking the fabulous yard and all the expected accouterments including flamed granite counters, custom cabinetry with crown molding, under cabinet lighting, and a stainless steel appliance suite complete with GE Profile gas cook top and double wall oven.
The top floor master suite includes a private spa bathroom with double vanity, over-sized shower with rain shower head, 3 closets, including a walk-in and a skylight. Additionally, there is a 4th bedroom and bath. 2 zone central air conditioning, gas forced hot air heat, hardwood floors, 9.5’ ceilings, crown moldings, central vacuum system and pre-wired cable, internet and telephone service are just a few of the many upgrades in this classic Hoboken home.

 Lance Whipple, PA -Radius Agent LLC
No kidding. This is the BEST Sophia in Mandalay and likely THE NICEST townhouse/condo in all of Bella Trae by Del Webb--Thousands of dollars in upgrades. We DARE you to find better and more convenient living than this home with superb access to all things that Champions Gate has to offer. Check out the wood grain tile throughout the first floor. Imagine how wonderful maintenance-free living can be. Come and see how this home's location is choice within Bella Trae's three gated sections. When you enter the neighborhood through the RFID-operated security gate, you are met with a peaceful, natural setting of wooded, pond views with a lovely lighted fountain. This Sophia model has a 2 car attached garage with a painted floor and a large screened-in lanai. The owners have installed motorized shades in the lanai for privacy and shade. All 3 bedrooms are on the 2nd floor and feature plush carpeting. The master suite has a spacious bathroom with a separate tub and shower and a walk-in closet. It's so large it could be your office with natural light and a window! Yes, a window in a closet! Bella Trae is a guard-gated community with a 12,500 sqft clubhouse including a state-of-art fitness center, heated pool & spa, putting green, bocci ball court and tennis/pickleball court. The HOA fee includes grounds maintenance, cable TV, highspeed internet, pest control, building maintenance, trash, sponsored clubs, an activities director and manager on site. It's like a 55plus community but NOT AGE RESTRICTED!

Sponsored
Sunbury, OH

J.Holderby - Renovations
Franklin County's Leading General Contractors - 2X Best of Houzz!
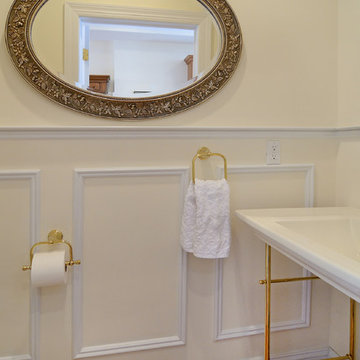 Hudson Place Realty
Property marketed by Hudson Place Realty - Singular 2 family home on mid-town Hoboken block. Expanded on 4 levels and fitted entirely with floor to ceiling glass at the rear, this incredible house offers an amazing amount of space including an owner’s 4 bedroom, 3.5 bath triplex & extra large garden level 1 bedroom +
den rental or in-law apartment.
Completely & meticulously renovated, this home has a true gourmet kitchen overlooking the fabulous yard and all the expected accouterments including flamed granite counters, custom cabinetry with crown molding, under cabinet lighting, and a stainless steel appliance suite complete with GE Profile gas cook top and double wall oven.
The top floor master suite includes a private spa bathroom with double vanity, over-sized shower with rain shower head, 3 closets, including a walk-in and a skylight. Additionally, there is a 4th bedroom and bath. 2 zone central air conditioning, gas forced hot air heat, hardwood floors, 9.5’ ceilings, crown moldings, central vacuum system and pre-wired cable, internet and telephone service are just a few of the many upgrades in this classic Hoboken home.
 Redfin
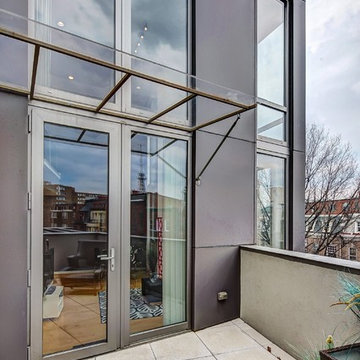
Stunning bi-level modern two bedroom plus den with two and half bath Penthouse condo features soaring 20 foot ceiling. Relax or entertain with two private outdoor terraces. Open floor plan with hard wood throughout. Floor to ceiling triple pane Weru windows. Luxury kitchen with Bosch appliances. Bedrooms offer a ton of natural light while master bedroom includes en-suite. Parking space for two (tandem) and located one block from Metro, restaurants, shops and more. Low condo fee includes Satellite TV, internet and more.
 Redfin
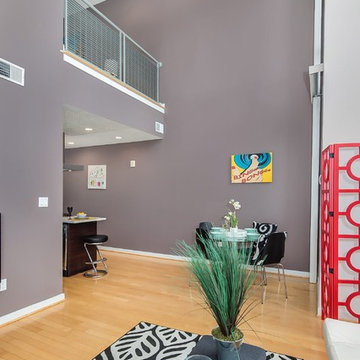
Stunning bi-level modern two bedroom plus den with two and half bath Penthouse condo features soaring 20 foot ceiling. Relax or entertain with two private outdoor terraces. Open floor plan with hard wood throughout. Floor to ceiling triple pane Weru windows. Luxury kitchen with Bosch appliances. Bedrooms offer a ton of natural light while master bedroom includes en-suite. Parking space for two (tandem) and located one block from Metro, restaurants, shops and more. Low condo fee includes Satellite TV, internet and more.
 Hudson Place Realty
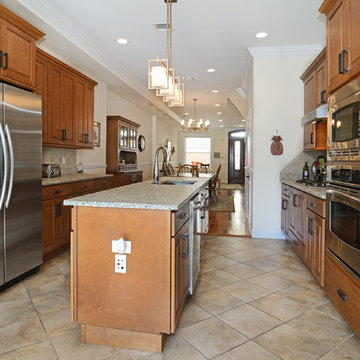
Property marketed by Hudson Place Realty - Singular 2 family home on mid-town Hoboken block. Expanded on 4 levels and fitted entirely with floor to ceiling glass at the rear, this incredible house offers an amazing amount of space including an owner’s 4 bedroom, 3.5 bath triplex & extra large garden level 1 bedroom +
den rental or in-law apartment.
Completely & meticulously renovated, this home has a true gourmet kitchen overlooking the fabulous yard and all the expected accouterments including flamed granite counters, custom cabinetry with crown molding, under cabinet lighting, and a stainless steel appliance suite complete with GE Profile gas cook top and double wall oven.
The top floor master suite includes a private spa bathroom with double vanity, over-sized shower with rain shower head, 3 closets, including a walk-in and a skylight. Additionally, there is a 4th bedroom and bath. 2 zone central air conditioning, gas forced hot air heat, hardwood floors, 9.5’ ceilings, crown moldings, central vacuum system and pre-wired cable, internet and telephone service are just a few of the many upgrades in this classic Hoboken home.

Sponsored
Columbus, OH

HomeCraft Remodeling
Custom Craftsmanship & Build Solutions in Franklin County, Ohio
 Hudson Place Realty
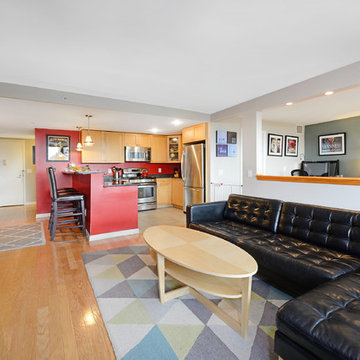
Live in luxury at 700 Grove Street! With garage parking, a private balcony with NYC views from every angle & southern exposure this 2 bedroom, 2 bath gem has it all! The open concept floor plan with a contemporary, fully equipped kitchen is ideal for all of your entertaining needs. Master en-suite with double vanity and soaking tub. Other notable features include: hardwood floors throughout, motorized window blinds, California Closets & washer dryer. 700 Grove is a amenities building with a 24 hour doorman/concierge, community room, gym, outdoor garden with grilling area, dog run and more! Maintenance includes: heat/hot water, basic cable, high speed internet, gas and use of amenities. Close to all major transportation, restaurants, shops and shuttle to PATH train.
 Redfin
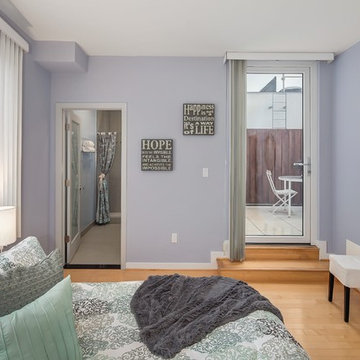
Stunning bi-level modern two bedroom plus den with two and half bath Penthouse condo features soaring 20 foot ceiling. Relax or entertain with two private outdoor terraces. Open floor plan with hard wood throughout. Floor to ceiling triple pane Weru windows. Luxury kitchen with Bosch appliances. Bedrooms offer a ton of natural light while master bedroom includes en-suite. Parking space for two (tandem) and located one block from Metro, restaurants, shops and more. Low condo fee includes Satellite TV, internet and more.
 Summit Design Build LLC
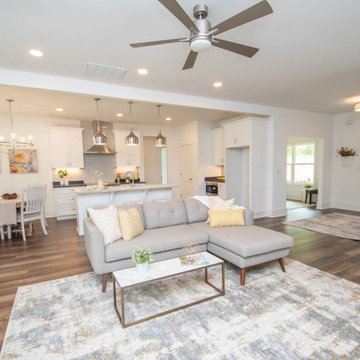
Escape to your private oasis in this exclusive, gated lakefront community. With its custom design and open concept layout, this 3-bed, 3.5-bath home embodies luxury and style. Enjoy breathtaking lake views from every corner and indulge in boating adventures with the covered boat dock. From the serene surroundings to the spacious living areas, this property is the epitome of a tranquil retreat. Embrace the favored lake life and experience unparalleled relaxation in this exquisite, custom-built haven.
11