
Search results for "Master internet" in Home Design Ideas

 Thyme & Place Design LLC
Peter Rymwid
Bathroom - mid-sized transitional master white tile and subway tile porcelain tile and beige floor bathroom idea in New York with an undermount sink, white cabinets, gray walls, beaded inset cabinets, a hinged shower door, a bidet and marble countertops
Bathroom - mid-sized transitional master white tile and subway tile porcelain tile and beige floor bathroom idea in New York with an undermount sink, white cabinets, gray walls, beaded inset cabinets, a hinged shower door, a bidet and marble countertops

Inspiration for a mid-sized timeless master white tile and subway tile marble floor and white floor bathroom remodel in Boston with shaker cabinets, white cabinets, gray walls, an undermount sink and quartz countertops
 RGArchitecture

Exterior view of the bedroom and bath with outdoor shower.
Photo by Adrian Gregorutti
Small trendy beige one-story stucco exterior home photo in San Francisco
Small trendy beige one-story stucco exterior home photo in San Francisco
Find the right local pro for your project
 Plantation Shutters of Florida Inc
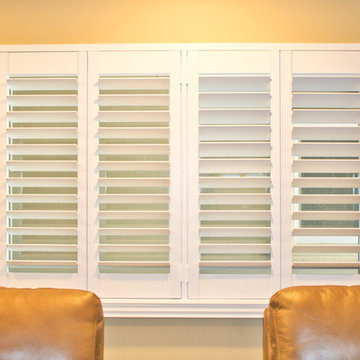
Plantation Shutters Boca Raton, Florida
Interior window covering designs, whether they be: plantation shutters, window treatments, blinds, shades, awnings, custom shutters, or solar films all protect and beautify your home s interior and your home investment. In South Florida. Custom plantation shutters manufacturer from Fort Pierce, FL 34982, USA 772-872-6805
Beautiful plantation shutters installed in as few as 7 days
Hand crafted wood or poly shutters, measured, crafted and installed in as little as 7 days.
Call today: 772-872-6805
Contact Plantation Shutters Florida, today. We look forward to hearing from you. Schedule a free in home consultation.
Whether by phone, in person, or through the internet, you can reach us at:
Customer service
Free design consultation
PLANTATION SHUTTERS FLORIDA INC
406 FARMERS MARKET ROAD
FORT PIERCE, FL 34982
PHONE: (772) 872-6805
FAX: 772-872-6800
E-MAIL: santos @ plantationshuttersfla.com
(and please remove the spaces before and after the @ sign)
Plantation Shutters Boca Raton Florida
 Next Generation Capital
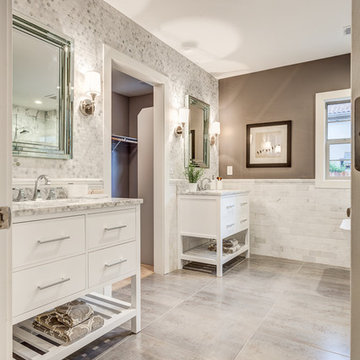
Split Dual Vanities with carerra marble tops, marble tile throughout and a passage way through to the master closet
Inspiration for a mid-sized timeless master white tile and stone tile ceramic tile bathroom remodel in Sacramento with an undermount sink, furniture-like cabinets, white cabinets, marble countertops, a two-piece toilet and multicolored walls
Inspiration for a mid-sized timeless master white tile and stone tile ceramic tile bathroom remodel in Sacramento with an undermount sink, furniture-like cabinets, white cabinets, marble countertops, a two-piece toilet and multicolored walls

 Advance Design Studio, Ltd.
Jackie and Sean loved the Algonquin neighborhood they lived in with the peaceful neighborhood and the close proximity to work and school. What they didn’t love was how outdated their home had become. With a cramped kitchen and an unused dining room, they decided a remodel was the perfect solution to their problem. They would be able to continue to live in the area they loved, while at the same time they could have the dream home they envisioned.
After a thorough search, Jackie came across Advance Design Studio. She was impressed by all of the positive reviews she saw on the internet and saw herself identifying with all of the project stories she saw on the website. Once they met with designer Scott Christensen and owner Todd Jurs, they knew Advance Design was the right company to make their dreams a reality.
The project consisted of four main areas: the kitchen/dining/powder room, the laundry room, the master bathroom, and the kid’s bathroom. They wanted to expand the kitchen into the seldom used dining room and add a large island for hosting parties and family gatherings. They also wanted new hardwood flooring throughout the first level. The laundry room needed to be more functional, and all three bathrooms were in dire need of updating.
The closed off kitchen was opened up to create a sweeping space between the new eating area and the much larger kitchen. A handsome dry bar complete with a beverage refrigerator and lighted glass door cabinetry makes an elegant transition across from a peninsula area filled with storage. An additional decorative cabinet lighting up elegant dishware through the mullioned glass sits directly across from the drybar.
An expansive island was critical to the kitchen plans. Jackie, Sean and Scott worked closely together to create just the right details for their design. They wanted the island to be functional in addition to being the centerpiece of the room. Added storage for the kid’s school supplies was hidden behind cabinet doors so the children could do their schoolwork right at the island, and a microwave drawer glides open with the touch of a finger hidden inconspicuously within the island space. The easy to care for Cambria Britannica Quartz island top with its sweeping grey and white marble look perched atop hand-carved Craftsman corbels was absolutely what they were hoping for, blending both beauty and function perfectly.
Adding a nice contrast to the brightness of the quartz and the white cabinetry, Kodiak - Leather granite countertops were used to balance the light and dark tones of the space. Dura Supreme Classic White painted cabinets grace the perimeter, while Maple Poppy Seed stained cabinets with a beautiful soft grey woodgrain were used in the beverage center and island. The two tones compliment the large space balancing it out nicely creating interest and elegance with the simple Craftsman style full overlay doors.
A deep warm Barnwood White Oak flooring was added throughout the lower level. The new floor brings additional contrast to the bright kitchen and provides unity with the now open floorplan as it rolls in to the foyer and family room. Final details like the show-stopping lunar like duo light fixtures complete the space and intermix expertly with crisscross details of the glass door mullions, the island bar seating and even accessories in the space.
The small cluttered laundry room needed more space and more storage. With a busy family it seemed to overflow daily and did not have anywhere to hide the families “in and out stuff.” Scott designed the new space with a stackable washer and dryer and much more efficiently organized cabinetry. Doing laundry is now (almost!) a pleasure and keeping everyone’s “stuff” hidden, but readily accessible is now a snap.
The master bath was not a place where the couple enjoyed spending time getting ready for their day. The tub almost never was used, so removing it made it possible to build an extra-large shower, replacing the small cramped cube of the previous shower they hated. Clean, horizontal lines softly draw your eye around the space with porcelain tile called Driftwood Sea spray. Full overlay cabinetry in a soft white vanity with double sinks makes getting ready for the day much more convenient for the busy couple.
Long floor planks made of porcelain tile mimic real hardwood floors in a soft grey to compliment the shower, but with the ease and care of a tile surface. Cambrian Black Granite counters with a matte finish and under mount porcelain sinks with handsome brushed chrome hardware complete the handsome space. A real bonus in any master bath; a custom built in storage nook was tucked in the corner of the space for linens and heavenly storage.
The kid’s bath was in sad shape because it was original to the house. To keep the budget in control, the tub which was in great condition was retained, but focus was on the new large brick style porcelain charcoal tile on the floor, crisp white new Craftsman style cabinetry with pretty furniture details on the corner base, a striking granite top with white under mount porcelain sinks and fresh hardware and faucets. Some beautiful soft grey wood mirrors to match mom and dads were custom sized and placed under new lighting, and 4 hooks were smartly arranged down the wall for kids’ towels.
This couple was determined not to move, and made their house their dream home. Not only does their home function greatly now, but Jackie says, “When the neighbors come to visit, they’re asking if they can “steal” the design”! The added functionality, elegance, and open floor plan were exactly what this family needed in order to stay.
Advance Design Studio, Joe Nowak
 De Mattei Construction
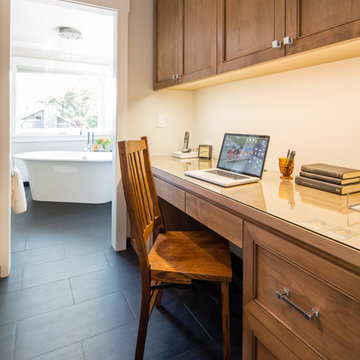
The master bedroom includes a built-in workspace situated in the pass through that can be closed off with a pocket door.
Photographer: Tyler Chartier

Sponsored
Delaware, OH

Buckeye Basements, Inc.
Central Ohio's Basement Finishing ExpertsBest Of Houzz '13-'21

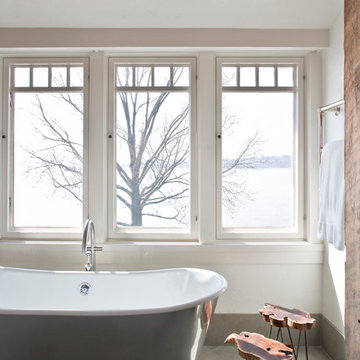
 Beinfield Architecture PC
Photo: Michele Scotto Trani | Sequined Asphault Studio
Beach style freestanding bathtub photo in New York with white walls
Beach style freestanding bathtub photo in New York with white walls

 The Bespoke Interior, Inc.
Inspiration for a contemporary master porcelain tile and white tile porcelain tile and gray floor bathroom remodel in Orange County with flat-panel cabinets, light wood cabinets, a one-piece toilet, white walls, a trough sink, quartz countertops and white countertops

 Beau Clowney Architects
Large beach style master carpeted and gray floor bedroom photo in Charleston with white walls
 Red Rock Design-Build and Red Rock Pools and Spas
Mark Boisclair
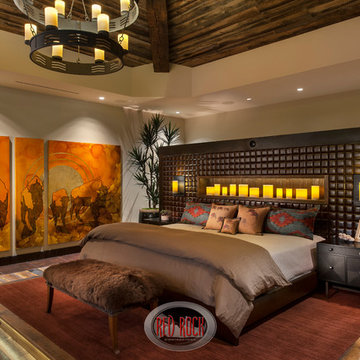
Bedroom - huge modern master medium tone wood floor bedroom idea in Phoenix with beige walls
Bedroom - huge modern master medium tone wood floor bedroom idea in Phoenix with beige walls

Sponsored
Columbus, OH

Wannemacher Interiors
Customized Award-Winning Interior Design Solutions in Franklin Cnty OH
 MkyDesign

Combining antique cabinets adds to the personality and warmth. The floor is concrete tiles. The island is a repurposed printers cabinet. Photo by Scott Longwinter
 Capital Construction Company
Twist Tours
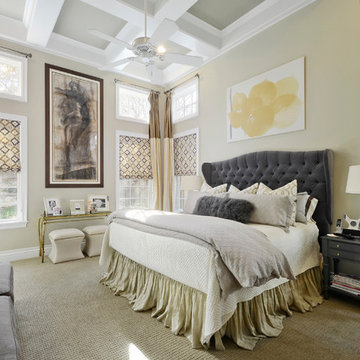
Elegant master carpeted and beige floor bedroom photo in Austin with yellow walls
Elegant master carpeted and beige floor bedroom photo in Austin with yellow walls
 Spanjer Homes
Photo Credit-Sunny Brook Photography

Bathroom - large craftsman master white tile and ceramic tile ceramic tile and multicolored floor bathroom idea in Denver with recessed-panel cabinets, medium tone wood cabinets, white walls, an undermount sink, granite countertops and a hinged shower door
Bathroom - large craftsman master white tile and ceramic tile ceramic tile and multicolored floor bathroom idea in Denver with recessed-panel cabinets, medium tone wood cabinets, white walls, an undermount sink, granite countertops and a hinged shower door
 Allure Designs
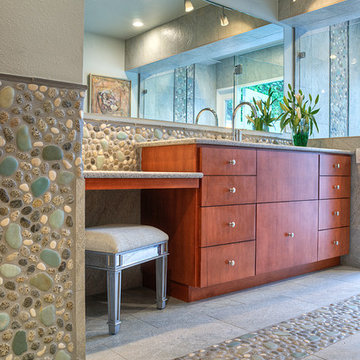
Sleek and contemporary design. Maple cabinets, granite countertops and pebbles stone in the backplash and flooring give a natural and organic touch to this beautiful bathroom.
Design by Luz Marina Selles.
Photos by Mike Small Photography.

Sponsored
Columbus, OH

HomeCraft Remodeling
Custom Craftsmanship & Build Solutions in Franklin County, Ohio

 Union Design & Remodeling
jairo mendez / artrimphoto
Example of a small trendy master gray tile and porcelain tile ceramic tile doorless shower design in Miami with medium tone wood cabinets, wood countertops, a one-piece toilet and gray walls
Example of a small trendy master gray tile and porcelain tile ceramic tile doorless shower design in Miami with medium tone wood cabinets, wood countertops, a one-piece toilet and gray walls


 MESA Contracting, LLC
The Challenge: Create a rugged yet warm farmhouse feel in a high rise tower. Start with an entire 9600 gross square foot penthouse floor of raw concrete floor, walls and ceiling. Devise inventive ways to address intractable existing conditions including a plumbing layout inconsistent with our Client program, a relatively low ceiling and a massive elevator core and yet take of advantage of panoramic views of the city from all sides.
For example, rather than make a bulky drywall enclosure for existing pipes that poke thru the kitchen counter, they are wrapped with antique painted galvanized sheet metal to keep sight lines around the corner as open as possible. Or, transform an unattractive and inconveniently located 24” diameter vertical duct in the middle of Samantha’s and Hannah’s (grandchildren’s) guest bedroom into part of a lovely arched top bed nook. Or, disguise a chase for above floor plumbing runs as the base for an open buffet counter. The oppressive elevator lobby was shortened; terminating in handmade glass and steel garden doors at both ends. Custom details include a groined vaulted ceiling and arched openings with stone pilasters (for future trompe-l’oeil images of a Tuscany countryside). To maximize a feeling of height, the ceilings start low and get higher as they progress to the outside walls.
The Program: Create a five bedroom condo for an elderly couple with specific and different needs. Mr. likes his privacy and to stay up late into the night on the internet. He likes order. Mrs. has some physical limits that have been addressed in various ways such as shorter travel distances, a step down shower, raised dishwasher and custom cast (to ensure that they won’t rust) iron grab bars. She prefers more disorder.
Spaces should be visually arresting, full of detail and easy to maintain. Private spaces include separate master bathrooms, his and her offices and a multi screened Media Room. The balance of the floor must link spaces into one continuous open room along the south and east elevations using large elements yet keeping an intimate scale, sound control and privacy. For example, a substantial fireplace made of old barn timber framing, country stone and a hammered iron grill is strategically located at the critical Southeast corner. Above, black iron offset pintel hardware allow custom double doors to hide a large flat screen TV.
High technology is in place for inconspicuous yet easy use. Icon driven key pads operate lighting, window treatments, audio visual systems with multiple sources and access to movie and music databases and five HVAC zones with independent humidity controls.
Outstanding Features: Exterior masonry walls have stone culled from five quarries. Sprinkled throughout are surprises - bricks with words as messages from the past, wood trimmed niches and colored glass. Glass pieces set in window corners offer bursts of color when backlit by the sun. These materials are assembled in a rough irregular fashion to look like the work of a mason from the Italian countryside. Interior ceilings and walls have overlapping layers of two plaster colors. Perimeter ceilings are made of smooth random width cedar. Rough planed cedar beams hide ductwork and allow the maximum ceiling height between them.
Custom details are everywhere-consider the ten foot barn doors on overhead track at the service elevator, cedar benches/storage areas that run below window banks, antique air registers, acid washed piano hinges and transom window operators and existing concrete piers that are featured instead of hidden. The floors are made of random width wide plank old oak with hand planed faces and edges. Overall, the elements were carefully selected or painted/stained to form a soft muted gray palate
The Country kitchen features an old fashioned style ice box appearance for the refrigerator/freezer, a tin ceiling, a distressed assortment of cabinets in multiple heights, colors and woods such as the cherry wood buffet cabinet with sliding glass doors on both sides. A backlit breakfast counter, a hammered copper hood and chicken wire inserts are part of the effort to make a comfortable, eclectic old fashioned looking Kitchen while containing the latest appliances and storage systems.
Awards:
This project has won several kitchen and bath awards:
Felman Kitchen Awards
2009 St. Louis Homes and Lifestyles Kitchen of the Year – Gold Award
2008-2009 SubZero Wolf Kitchen Design Contest – Regional Winner, Regional Designer’s Choice
2010 NKBA Art of the Industry – Pinnacle of Design Award
2010 NKBA Art of the Industry – First Place Medium Kitchen
2010 NKBA Art of the Industry – Consumer’s Choice Award
2010 K&BB Kitchen of the Year Award
Felman Bath Awards
2010 Ladue News Award—Master Bathroom
3