
Search results for "Master introduced" in Home Design Ideas

 Alair Homes Calgary
Introducing our latest Infill build located on the ridge in Bridgeland, and overlooking the beautiful city of Calgary.
This modern home took the team 8 months to build. Its open space concept features two 13" foot islands in the kitchen, a custom built wine room and wine 'shelf', gigantic concrete tiles with in-floor heating throughout, and coffered ceilings accented with natural barn wood.
Above grade living space is 3,600 square feet, while the finished basement total 1,250.
 Alair Homes Calgary
Introducing our latest Infill build located on the ridge in Bridgeland, and overlooking the beautiful city of Calgary.
This modern home took the team 8 months to build. Its open space concept features two 13" foot islands in the kitchen, a custom built wine room and wine 'shelf', gigantic concrete tiles with in-floor heating throughout, and coffered ceilings accented with natural barn wood.
Above grade living space is 3,600 square feet, while the finished basement total 1,250.
 Alair Homes Calgary
Introducing our latest Infill build located on the ridge in Bridgeland, and overlooking the beautiful city of Calgary.
This modern home took the team 8 months to build. Its open space concept features two 13" foot islands in the kitchen, a custom built wine room and wine 'shelf', gigantic concrete tiles with in-floor heating throughout, and coffered ceilings accented with natural barn wood.
Above grade living space is 3,600 square feet, while the finished basement total 1,250.
Find the right local pro for your project
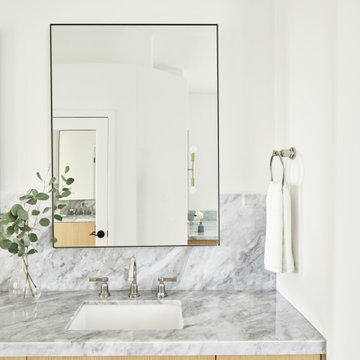

 Agius Design and Interiors
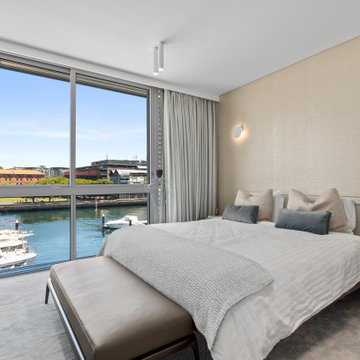
In the Main bedroom, new furniture, carpet, elegant wall paper and lighting were introduced to coordinate with the existing drapes.
Trendy bedroom photo in Sydney
Trendy bedroom photo in Sydney
 Alair Homes Calgary
Introducing our latest Infill build located on the ridge in Bridgeland, and overlooking the beautiful city of Calgary.
This modern home took the team 8 months to build. Its open space concept features two 13" foot islands in the kitchen, a custom built wine room and wine 'shelf', gigantic concrete tiles with in-floor heating throughout, and coffered ceilings accented with natural barn wood.
Above grade living space is 3,600 square feet, while the finished basement total 1,250.

 Sheila Rich Interiors, LLC
A complete reappointment of this bathroom/bedroom suite was necessary in order to make the bathroom functional, formal, and up to date while incorporating the client's favorite colors of pink and green. The custom-designed 12 ft. wood vanity with individual sinks and mirrors along the main wall creates a focal point, and two medicine cabinets are seamlessly and invisibly integrated into each side of the upper cabinets. Small mosaic tile introduces an attractive soft new texture around the green glass mirror surrounds and creates an interesting contrast while coordinating with the floor and the shower interior.

Sponsored
Sunbury, OH

J.Holderby - Renovations
Franklin County's Leading General Contractors - 2X Best of Houzz!

 gordon architecture, inc.
The new entry hall interior.
An existing mid-century ranch was given a new lease on life with a whole house remodel and addition. An existing sunken living room had the floor raised and the front entry was relocated to make room for a complete master suite. The roof/ceiling over the entry and stair was raised with multiple clerestory lights introducing light into the center of the home. Finally, a compartmentalized existing layout was converted to an open plan with the kitchen/dining/living areas sharing a common area at the back of the home.
 Kitchen & Bath Masters
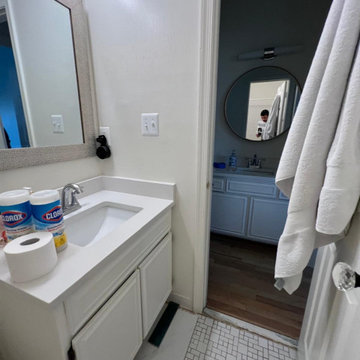
The adjoining vanity area had an older white cabinet, standard countertop, chrome fixtures, and basic lighting. The renovation introduced coordinated cabinetry, quartz surfaces, and illuminated mirrors for a more polished and functional result.
 Kitchen & Bath Masters
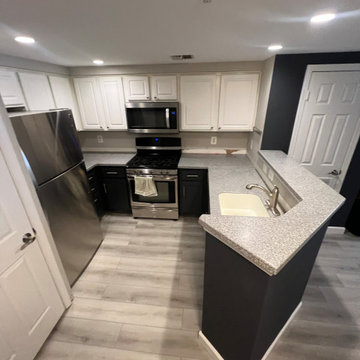
Before the update, the kitchen featured darker speckled countertops throughout the main work surfaces and peninsula. The existing cabinetry and layout remained functional, but the countertops gave the space a heavier appearance compared with the lighter quartz surfaces introduced during the renovation.
 Kitchen & Bath Masters
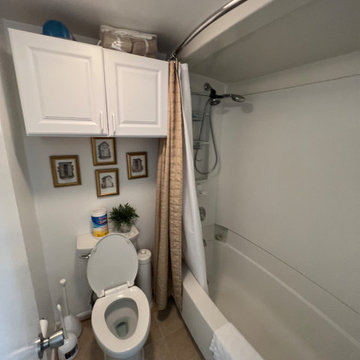
Before the renovation, the bathroom featured a basic fiberglass tub surround, shower curtain, and dated finishes. The updated design introduced full-height marble-look tile, a recessed niche, and a textured glass enclosure for a more refined and functional result.
 Robin Henry Studio
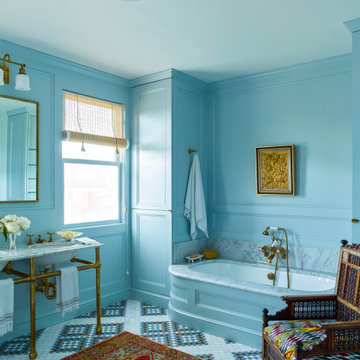
A bathroom that feels very British in that it looks like a room that was repurposed when indoor plumbing was introduced. Beautiful zellige
Inspiration for a victorian ceramic tile, double-sink and wall paneling bathroom remodel in New York with an undermount tub, blue walls, a pedestal sink, marble countertops and white countertops
Inspiration for a victorian ceramic tile, double-sink and wall paneling bathroom remodel in New York with an undermount tub, blue walls, a pedestal sink, marble countertops and white countertops

 Betty Wasserman Art & Interiors
A relaxing ensuite master bedroom we designed for this Jersey Shore getaway home! Trendy meets tranquil in this design, with a beach-inspired color palette, unique artwork, and luxurious textiles. The master bedroom has a stunning focal point - the custom headboard in a contrasting black. The headboard is large and in charge and also offers conveniently placed side tables.
In the master bathroom, a classic wooden vanity is introduced to more contemporary aesthetics through the vessel bowl sinks and wall-mounted faucets. Gray countertops and a gray tiled backsplash work harmoniously together while the black-framed vanity mirror complements the black trim on the vanity.



 CAKE+JELLY DESIGN
A young family home needed a major update in the master bathroom, which was stuck in the 1980's with an oversized jetted-tub and tiny shower. The new design introduced a fresh, clean aesthetic with a user-friendly, functional floor plan for modern living.
 Alexander Gorlin Architects
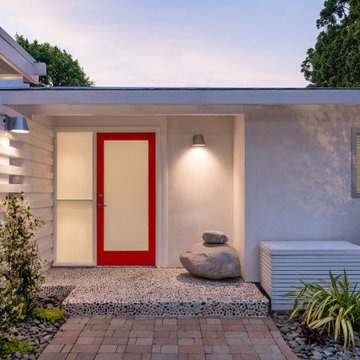
Our gut renovation of a mid-century home in the Hollywood Hills for a music industry executive puts a contemporary spin on Edward Fickett’s original design. We installed skylights and triangular clerestory windows throughout the house to introduce natural light and a sense of spaciousness into the house. Interior walls were removed to create an open-plan kitchen, living and entertaining area as well as an expansive master suite. The interior’s immaculate white walls are offset by warm accents of maple wood, grey granite and striking, textured fabrics.

 RT Design Studio
Inspiration for a large contemporary master carpeted, beige floor and vaulted ceiling bedroom remodel in San Francisco with gray walls

 Designs By Jennifer Owen, LLC
I used the color palate for the chairs and the ottoman, but I introduced fabrics with different patterns and textures to modernize the look. We added a few more accessories to personalize the area and bring the whole space together.

Sponsored
Sunbury, OH
J.Holderby - Renovations
Franklin County's Leading General Contractors - 2X Best of Houzz!
 komandor
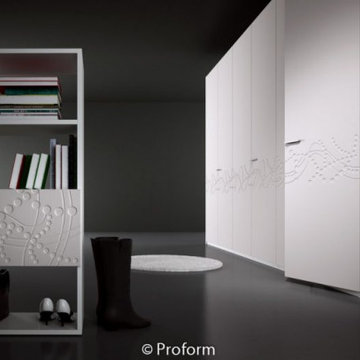
Proform Cabinets by Komandor. Proform texturized panel is a great way to enhance the look of a cabinet without introducing a new color or material. A small section of cabinet with texture can bring a sense of whimsy while maintaining a neutral color pallet. A great way to introduce interest to a minimalist vision.
 Alair Homes Calgary
Introducing our latest Infill build located on the ridge in Bridgeland, and overlooking the beautiful city of Calgary.
This modern home took the team 8 months to build. Its open space concept features two 13" foot islands in the kitchen, a custom built wine room and wine 'shelf', gigantic concrete tiles with in-floor heating throughout, and coffered ceilings accented with natural barn wood.
Above grade living space is 3,600 square feet, while the finished basement total 1,250.
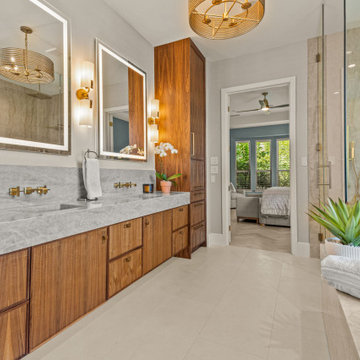
 Heritage Design Studio
The master bathroom is a luxurious retreat that blends modern elegance with warm, natural materials. Dual sinks and lighted mirrors provide both functionality and a sense of symmetry, while a double rain shower and a separate soaking tub offer a spa-like experience for ultimate relaxation.
Rich wood cabinetry pairs beautifully with light-colored countertops, balancing warmth and brightness throughout the space. Antique Brass Brenta single sconces by Visual Comfort add a touch of classic refinement, while a modern gold Emery pendant chandelier by Kalco introduces a sculptural, contemporary element. A large window floods the room with natural light, enhancing the airy, serene atmosphere and creating a master bath that is both stylish and inviting.
24