
Search results for "Master issues" in Home Design Ideas
 New Era Builders Inc
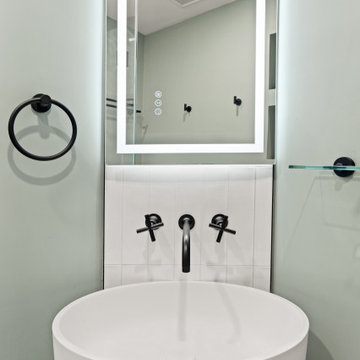
Even a guest bathroom deserves a touch of luxury. In our downtown project, reimagining this secondary bath came with its share of challenges — from outdated cast iron pipes and knob-and-tube wiring to hidden structural issues.
Through thoughtful planning and meticulous design, we overcame every hurdle and delivered a space executed to absolute perfection.
 Wise Builders Remodeling
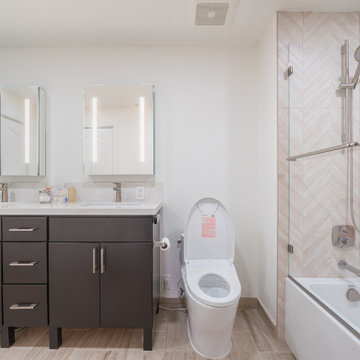
Darryl had a full master bathroom remodel because of a plumbing issue. Listen to his testimonial to find out more about his time with our team!
What a wonderful feeling to know that you can go on vacation for 6 weeks and when you return, your remodeling project will be completed and your home will be taken care of by your contractor... This is the quality of a wise builder. Sincerity and complete transparency
 Wise Builders Remodeling
Darryl had a full master bathroom remodel because of a plumbing issue. Listen to his testimonial to find out more about his time with our team!
What a wonderful feeling to know that you can go on vacation for 6 weeks and when you return, your remodeling project will be completed and your home will be taken care of by your contractor... This is the quality of a wise builder. Sincerity and complete transparency
Find the right local pro for your project
 New Era Builders Inc
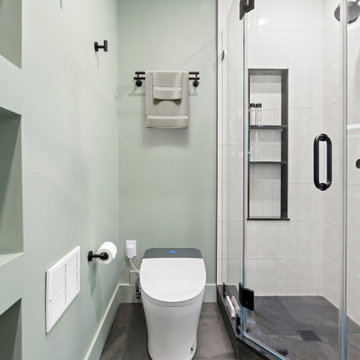
Even a guest bathroom deserves a touch of luxury. In our downtown project, reimagining this secondary bath came with its share of challenges — from outdated cast iron pipes and knob-and-tube wiring to hidden structural issues.
Through thoughtful planning and meticulous design, we overcame every hurdle and delivered a space executed to absolute perfection.

 White Sands Coastal Development
In Southern California there are pockets of darling cottages built in the early 20th century that we like to call jewelry boxes. They are quaint, full of charm and usually a bit cramped. Our clients have a growing family and needed a modern, functional home. They opted for a renovation that directly addressed their concerns.
When we first saw this 2,170 square-foot 3-bedroom beach cottage, the front door opened directly into a staircase and a dead-end hallway. The kitchen was cramped, the living room was claustrophobic and everything felt dark and dated.
The big picture items included pitching the living room ceiling to create space and taking down a kitchen wall. We added a French oven and luxury range that the wife had always dreamed about, a custom vent hood, and custom-paneled appliances.
We added a downstairs half-bath for guests (entirely designed around its whimsical wallpaper) and converted one of the existing bathrooms into a Jack-and-Jill, connecting the kids’ bedrooms, with double sinks and a closed-off toilet and shower for privacy.
In the bathrooms, we added white marble floors and wainscoting. We created storage throughout the home with custom-cabinets, new closets and built-ins, such as bookcases, desks and shelving.
White Sands Design/Build furnished the entire cottage mostly with commissioned pieces, including a custom dining table and upholstered chairs. We updated light fixtures and added brass hardware throughout, to create a vintage, bo-ho vibe.
The best thing about this cottage is the charming backyard accessory dwelling unit (ADU), designed in the same style as the larger structure. In order to keep the ADU it was necessary to renovate less than 50% of the main home, which took some serious strategy, otherwise the non-conforming ADU would need to be torn out. We renovated the bathroom with white walls and pine flooring, transforming it into a get-away that will grow with the girls.


Huge transitional master brown tile and porcelain tile porcelain tile freestanding bathtub photo in Chicago with gray walls, shaker cabinets, white cabinets, an undermount sink and granite countertops

Sponsored
Columbus, OH

Hope Restoration & General Contracting
Columbus Design-Build, Kitchen & Bath Remodeling, Historic Renovations

 Tiffany Brooks, HGTV Host & Interior Designer
Inquire About Our Design Services
When we first started talking in the spring of 2015, I was impressed. She was witty, realistic, and understood that as much as she loves my shows on HGTV, design does not does not happen in 43 minutes! She told me about her space, and how she felt that her bedroom seemed “blah” to her. She had no retreat. Molly desperately longed for a place that she could spend time in, read in, play in and above all, relax in.
What we did:
Many people are terrified of hiring a designer. Rightfully so, they are investing a pretty penny in their homes. They want to make sure that everything, down to the last floral arrangement, is to their liking, because they will have to live it (and pay for it). Unfortunately, a client can unintentionally stifle a designer’s creativity through micro-management. This can produce lackluster results and ultimately cause more time (and money) to be spent on a project than is really necessary.
With Molly, that was never an issue. Before she even showed me the room in question, she said that I could have full creative license to do what I needed to do to her bedroom. SAY WHAAH!?
With Molly giving me complete creative freedom, I planned everything out and got down to business. The result: Bite-your-bottom-lip sexy. I don’t get jealous of too many of my clients’ spaces, but this one still takes my breath away every time I look at the pics!
The craziest part was that by adding more furniture, it actually made the space feel larger.
Molly and her husband Patrick loved the finished space, and promised me I will be back to finish the rest of the house!
Here’s the highlights of the rest of the project:
I came up with a space plan with three options.
Next, we reviewed mood boards and fabric schemes that would work for both Molly and her hubby Patrick.
We started with the bed. My goal was to add edge to its otherwise traditional style.
We decided to spice things up by painting the trim work in the room black.
We built in layers of lighting with dimmers. In a bedroom everything should be on dimmers, right? Right.
We designed and customized bedding, chairs and window treatments.
Together with Molly, we selected the most perfect wallpaper. This geometric “grasscloth” adds so much depth and dimension that was just missing before.
What I love:
That light fixture. I mean it is really, really amazing in person.
The porcupine mirror. This thing came packaged like it was the hope diamond, and everyone was terrified to handle it. But it really became a highlight of the room.
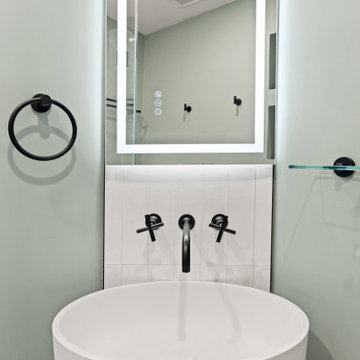 New Era Builders Inc
Even a guest bathroom deserves a touch of luxury. In our downtown project, reimagining this secondary bath came with its share of challenges — from outdated cast iron pipes and knob-and-tube wiring to hidden structural issues.
Through thoughtful planning and meticulous design, we overcame every hurdle and delivered a space executed to absolute perfection.
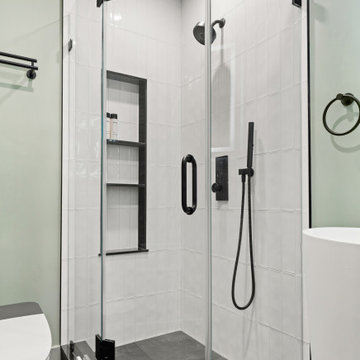 New Era Builders Inc
Even a guest bathroom deserves a touch of luxury. In our downtown project, reimagining this secondary bath came with its share of challenges — from outdated cast iron pipes and knob-and-tube wiring to hidden structural issues.
Through thoughtful planning and meticulous design, we overcame every hurdle and delivered a space executed to absolute perfection.

 Schwarz Lewis Design Group, Inc.
Traditional Home Holiday Issue 2017-2018
Bedroom - transitional bedroom idea in Chicago
Bedroom - transitional bedroom idea in Chicago

 Coventry Log Homes
This home was featured in the July 2011 issue of “Log Cabin Homes.” It proves efficiency doesn’t have to be sacrificed when designing grand elegance. Even with its cathedral ceilings and many windows it earned a 5 Star Plus Energy Star® rating.
http://www.coventryloghomes.com/ourDesigns/craftsmanSeries/BearRock/model.html
Roger Wade
 Coventry Log Homes
This home is featured in the September 2008 issue of “Log Home Illustrated.”Its practical elegance is a favorite of many and a great source of inspiration.
http://www.coventryloghomes.com/ourDesigns/craftsmanSeries/Athens/model.html

Sponsored
Columbus, OH
Free consultation for landscape design!

Peabody Landscape Group
Franklin County's Reliable Landscape Design & Contracting
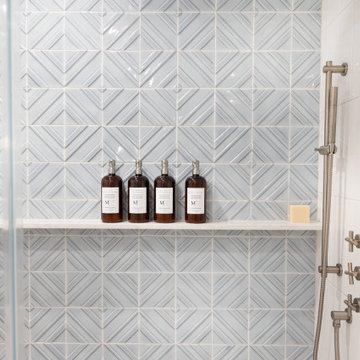


 Michael Molesky Interior Design
Black, white and gray modern farmhouse bathroom renovation by Michael Molesky Interior Design in Rehoboth Beach, Delaware. Black shower grid door. Hexagon mosaic floor. Wall, rain and hand shower heads.




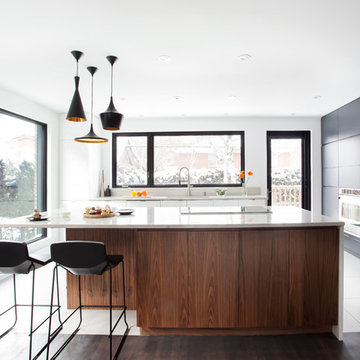
 catlin stothers design
Featured in Montreal Home 2015 Kitchen issue.
Well situated in Mont Royal, this split-level home had many positives apart from its dated interior, and layout of many small and inefficient rooms. This was all at odds with the owners’ lifestyle and aesthetic.
The client had architectural plans designed for a third floor addition that were to include a master bedroom and ensuite bathroom. The desired look for the entire house influenced all aspects of construction. Apart from the removal most walls on the main floor, everything was stripped back to the most simple and pure of finishing materials.
The existing floors were refinished in a smoked grey matte palette and offset the rich warm walnut accents in the kitchen and soft white walls.
With an abundance of white walls throughout, feature walls were essential in both the master bedroom and ensuite. The deep charcoal wall in the bedroom provides dramatic contrast to the teak headboard and hammered silver light fixture. The ensuite’s feature wall is made of pewter ceramic tiles that add texture and elegance to this simple space.
Materials and furnishings throughout were selected for their simplicity and form.
Photo : Drew Hadley

 Four Seasons Design Team
Freestanding bathtub - mediterranean master black tile gray floor and double-sink freestanding bathtub idea in San Francisco with recessed-panel cabinets, black cabinets, white walls, an undermount sink, a hinged shower door, gray countertops and a built-in vanity

 Urbanology Designs
Small trendy l-shaped dark wood floor enclosed kitchen photo in Dallas with shaker cabinets, green cabinets and white backsplash
37