
Search results for "Master items" in Home Design Ideas

 United Design Stone
Benjamin Nguyen
Inspiration for a large transitional gender-neutral marble floor and white floor walk-in closet remodel in New Orleans with shaker cabinets and white cabinets
Inspiration for a large transitional gender-neutral marble floor and white floor walk-in closet remodel in New Orleans with shaker cabinets and white cabinets


 EST. 11 architecture
His & Her vanity with a thickened edge (mitered 2cm countertop) drawer storage below. a floating shelf above the sinks provides a secondary level of storage for misc small items such as glasses or other items that one doesn't want to take up valuable counter space.
Find the right local pro for your project

 Richard Moody & Sons Construction LLC
Master bedroom with ocean views. Private balcony off the master has glass railings for uninterrupted views. Photo: James R. Salomon
Inspiration for a large coastal master dark wood floor bedroom remodel in Portland Maine with blue walls and no fireplace
Inspiration for a large coastal master dark wood floor bedroom remodel in Portland Maine with blue walls and no fireplace

 Dorian Bolick
Elegant white tile brown floor claw-foot bathtub photo in Los Angeles with recessed-panel cabinets, white cabinets, gray walls, an undermount sink, a hinged shower door and beige countertops

 Cypress Homes, Inc.
Walk-in master closet with wire shelves.
Inspiration for a mid-sized craftsman gender-neutral carpeted walk-in closet remodel in Milwaukee with beige walls
Inspiration for a mid-sized craftsman gender-neutral carpeted walk-in closet remodel in Milwaukee with beige walls

 Sergenian's Floor Coverings
A patterned carpet in this master bedroom hides footprints and provides a neutral background for coordinating home decor items.
Example of a large eclectic master carpeted and gray floor bedroom design with gray walls and no fireplace
Example of a large eclectic master carpeted and gray floor bedroom design with gray walls and no fireplace

Sponsored
Sunbury, OH

J.Holderby - Renovations
Franklin County's Leading General Contractors - 2X Best of Houzz!



 Kaplan Thompson Architects
Designed to maximize function with minimal impact, the studio serves up adaptable square footage in a wrapping almost healthy enough to eat.
The open interior space organically transitions from personal to communal with the guidance of an angled roof plane. Beneath the tallest elevation, a sunny workspace awaits creative endeavors. The high ceiling provides room for big ideas in a small space, while a cluster of windows offers a glimpse of the structure’s soaring eave. Solid walls hugging the workspace add both privacy and anchors for wall-mounted storage. Towards the studio’s southern end, the ceiling plane slopes downward into a more intimate gathering space with playfully angled lines.
The building is as sustainable as it is versatile. Its all-wood construction includes interior paneling sourced locally from the Wood Mill of Maine. Lengths of eastern white pine span up to 16 feet to reach from floor to ceiling, creating visual warmth from a material that doubles as a natural insulator. Non-toxic wood fiber insulation, made from sawdust and wax, partners with triple-glazed windows to further insulate against extreme weather. During the winter, the interior temperature is able to reach 70 degrees without any heat on.
As it neared completion, the studio became a family project with Jesse, Betsy, and their kids working together to add the finishing touches. “Our whole life is a bit of an architectural experiment”, says Jesse, “but this has become an incredibly useful space.”
 Stalburg Design
Relocating from their home in Brisbane, Australia with ocean views to the Pacific, our clients envisioned a refresh for their new lakefront cottage on Pine Lake in West Bloomfield, Michigan. Completed in July 2024, we created new spaces, reimagined old ones, and even swapped places for a primary bedroom and its en suite bath.
Our goal was to create a serene and soothing spa- like experience for the bathroom, all while maintaining gorgeous lake views. But this reconfiguration presented some challenges. The primary bedroom was oversized, while its adjacent bath was tiny and crowded. We completely flipped the locations of the bedroom and bathroom, even rerouting plumbing over the bar in the lower level to accommodate the freestanding tub.
To maximize space, we designed large, walk-in dressing pantries that are as functional as they are beautiful, and lead to the large dual custom vanity. The vanity itself is freestanding to provide access for hand towel bath hardware on its sides. The his-and-hers unit contains built-in dividers, laundry hampers and trash pullouts to maximize its function. An enclosed water closet allows for privacy in the open concept bathroom, and is placed beyond the cabinetry.
The star of this space is the large enclosed wet room. As the focal point of the bathroom, its oversized tiled walls and deep built-in bench allow for a steam or soaking in the tub while enjoying stunning lake views. The wet room is spacious and serene, and perfect for an end to a Michigan winter day.

 Benjamin Johnston Design
'His' side of the master bath provides ample storage for grooming supplies, towels and other supplies. Custom cabinetry takes advantage of space all the way to the ceiling for less frequently used items.

 Dallas Grant
photos by Casey Dunn
Example of a trendy bathroom design in Austin with an undermount tub and an undermount sink
Example of a trendy bathroom design in Austin with an undermount tub and an undermount sink

 Artisan Custom Closets
This organized custom pantry utilizes every inch of available space with continuous corner shelves on both sides and drawers in between to maximize storage. The open shelf above the drawers is the perfect place to place items after shopping while you sort and store them away. Pullout baskets and scoop front drawers with 100% extension runners ensure that all items are easy to access. 100% extension runners are a standard at Artisan Custom Closets.



 Wow Great Place
Here in the master suite, we designed an open closet/ensuite (see other photos)
This closet is fully outfitted with crown moulding, full depth gables, jewellery drawers, a fold-out ironing board, space for a steamer, and even room for his clothes! haha

 California Closets Connecticut
7. Sight lines Visibility in your home is important, and a sight line is essentially what you can see from a given vantage point. While this term is often used when talking about an open concept floor plan, it can apply to how you organize your home, as well. When you’re creating a closet, for instance, you might consider accessories like translucent drawer fronts, wire bins, specialty racks and drawer dividers to create sight lines for everyday items. This would allow you to easily find and grab any item you need.

 User
This space was a small master walk-in closet for a couple. I maximized the space to allow space for folded items, shoes, hand bags, and all of their hanging. Truly redefined the space and gave them function back.

 Millwork Visions, LLC
Susan Whisman of Blue Door Portraits
Example of a large arts and crafts galley ceramic tile kitchen pantry design in Dallas with shaker cabinets, white cabinets, granite countertops, black backsplash, beige walls and no island
Example of a large arts and crafts galley ceramic tile kitchen pantry design in Dallas with shaker cabinets, white cabinets, granite countertops, black backsplash, beige walls and no island

Sponsored
Sunbury, OH
J.Holderby - Renovations
Franklin County's Leading General Contractors - 2X Best of Houzz!

 Norman Building & Design
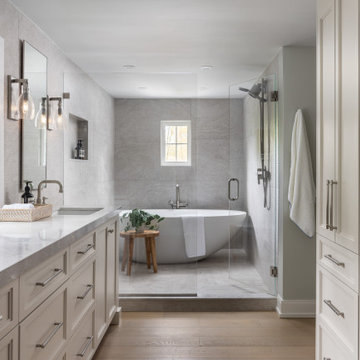
The master bath has a walk in shower as well as a free standing bath tub. The double vanities allow for lots of space as well as storage for needed items.

 Tailored Living of Pittsburgh
Dream big when designing your closet adding all the necessities. Drawer space to organize loose items. Glass front cabinets to organize and display treasured accessories

 USI Design & Remodeling
Drop-in bathtub - transitional master gray tile gray floor drop-in bathtub idea in Dallas with shaker cabinets, white cabinets, gray walls, an undermount sink and gray countertops
112