
Search results for "Master items" in Home Design Ideas

 Simply Baths & Kitchens
When designer Rachel Peterson of Simply Baths, Inc. first met this young, stylish couple at their house they had a small handful of items they knew they really wanted in their master bathroom: a freestanding tub, a chandelier, a larger shower and more counter space. But the truth was, the bath needed a major face-lift. The space was outdated and lacked personality. It certainly didn't reflect the homeowners and their elegant aesthetic. The combination of stone and wood tiles lends just enough of a rustic flair to bring a little bit of the outdoors in and while helping to balance some of the feminine elements in the room with simple masculine touches.

 Surfaces USA
The kitchen island and back splash behind the cook top is called Sequoia which is a brushed marble. The flooring is a multi-size brushed limestone. We import and stock both items.


Find the right local pro for your project
 Trendy Blinds & Closets
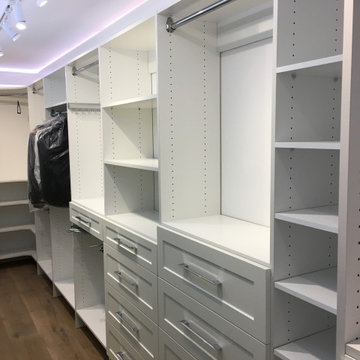
This was a 16 feet long closet space that was narrow. Homeowner wanted a lot of drawers and shelving to keep things separate and organized. The shelves are adjustable, and since the system is modular the drawers can be relocated to different tower sections if needed. Note the corner solution for the closet. Clothes and items can maximize the corner space.

 Caroline Tudor Photography
Elegant mosaic tile floor tub/shower combo photo in San Francisco with a console sink
Elegant mosaic tile floor tub/shower combo photo in San Francisco with a console sink

 Realty Restoration, LLC
Christopher Davison, AIA
Example of a large transitional white tile and porcelain tile pebble tile floor drop-in bathtub design in Austin with medium tone wood cabinets, beige walls, an undermount sink, quartz countertops and recessed-panel cabinets
Example of a large transitional white tile and porcelain tile pebble tile floor drop-in bathtub design in Austin with medium tone wood cabinets, beige walls, an undermount sink, quartz countertops and recessed-panel cabinets

 ARDO Contracting, Inc.
(c) Alain Jaramillo
Example of a large minimalist master beige tile porcelain tile walk-in shower design in Baltimore with shaker cabinets, gray cabinets, white walls, an undermount sink and granite countertops
Example of a large minimalist master beige tile porcelain tile walk-in shower design in Baltimore with shaker cabinets, gray cabinets, white walls, an undermount sink and granite countertops

Sponsored
Sunbury, OH

J.Holderby - Renovations
Franklin County's Leading General Contractors - 2X Best of Houzz!
 Surfaces USA
The kitchen island and back splash behind the cook top is called Sequoia which is a brushed marble. The flooring is a multi-size brushed limestone. We import and stock both items.

 Holly Garber Real Estate Agent & Interior Designer
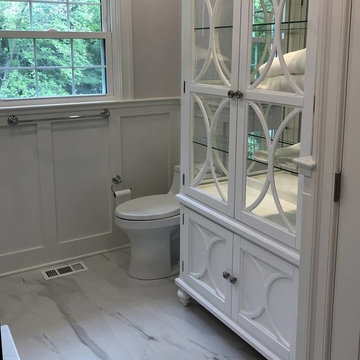
The final touches, including wall decor, window treatment, cabinet items, floor mat, and additional accessories still need to be chosen. Will post updated pictures when complete.

 Interiors by Popov
Our client is lucky to have extended family visiting often, so we had to design two full guest master suites. Bringing in color was one of the items on the clients wish list, which we were happy to accommodate. The end results are two beautiful master suites full of color, air, and light. Every guest now wishes they could stay longer.

 Robeson Design
 Interiors, Interior Design & Photo Styling | Ryan Garvin, Photography | Please Note: For information on items seen in these photos, leave a comment. For info about our work: info@robesondesign.com

 Normandy Remodeling
This master bathroom features custom cabinetry and plenty of storage. The added bench has added storage with pull out drawers to fully utilize the the space. The open cubby hole storage allows easy access to towels or other personal items as well.
Normandy Remodeling

Sponsored
Columbus, OH
Free consultation for landscape design!

Peabody Landscape Group
Columbus' Reliable Landscape Design & Contracting

 Medford Design-Build
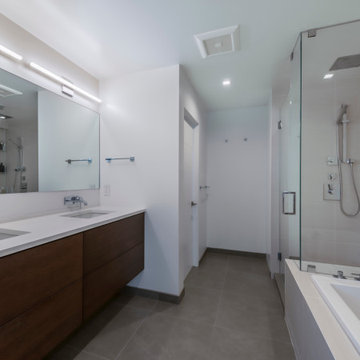
Our talented designers reconfigured the space by extending the new vanity the full length of the wall and adding two smaller towers to each end. A large mirror was placed over the vanity, replacing the two original individual mirrors. This is a great trick to make the room feel larger and brighter!
The custom vanity was designed with storage optimization in mind, as there are no false-fronts; the cabinets below the sink extend all the way up to the counter for improved line of vision when searching for items below.
Photography by Todd Ramsey, Impressia


 Construction by Meyer
The principles of minimalism carried over into the master bathroom, where large tiles were utilized in the shower to reduce grout presence and enhance ease of cleaning. Wall-mounted faucets continued the clean and uncluttered aesthetic, minimizing items on the counters. The master bathroom design prioritized simplicity and functionality, creating a space that exuded a sense of calm and order.



Sponsored
Columbus, OH

Snider & Metcalf Interior Design, LTD
Leading Interior Designers in Columbus, Ohio & Ponte Vedra, Florida

 McCoy Homes, Inc.
Custom build for a client who loves the brown tones. It was a challenge to work with a limited color pallet on this build. Having to work around the trim, cabinets, and wall colors within a similar color pallet was challenging in that the designer didn't want to have these items fighting against the lighting fixtures, plumbing fixtures, or even the other materials such as tile and hardwood. We also had the same challenge on the exterior with the brick, stone, roofing, and trim items. The home turned out to be a beauty, but the challenge of working with a set color pallet was one that we had not had to deal with before this build.
Philip Slowiak

 Innovate Building Solutions
This is a hot new item! An acrylic base which fits into the space where a tub used to be - very cool and an efficient use of space as well.
Mid-sized transitional master alcove shower photo in Cleveland
Mid-sized transitional master alcove shower photo in Cleveland

 Bella Systems - Custom Closets
Bella Systems
Walk-in closet - mid-sized traditional gender-neutral dark wood floor walk-in closet idea in New York with open cabinets and medium tone wood cabinets
Walk-in closet - mid-sized traditional gender-neutral dark wood floor walk-in closet idea in New York with open cabinets and medium tone wood cabinets
154