
Search results for "Master items" in Home Design Ideas


 Chester County Kitchen & Bath
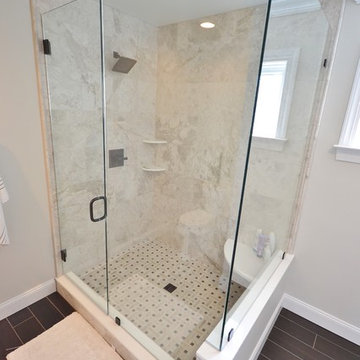
The master bath shower was enlarged and a full frameless glass surround was installed to let all the bathrooms natural light into the shower. Accented with Fabuwood Cabinetry in white and granite countertops, this bathroom is spectacular. The contrasting dark tile floor is accented by the oil rubbed bronze fixtures, shower hardware, and customer accessories. The new double bowl vanity has plenty of storage and countertop space. The shower floor tile and the pivoting mirrors are Chester County Kitchen and Bath's favorite items of this awesome new master bath.

 User
Designed by Sue Tinker of Closet Works
Wardrobe style closets with glass doors cover nearly three walls of the main walk-in closet space, keeping clothing for all occasions at hand with no worries about dust accumulating on evening gowns or less frequently worn items. All the wall closets with hanging rods are outfitted with LED wardrobe lights, making it easy to find that perfect outfit.
Find the right local pro for your project
 Kelly Home Designs, LLC
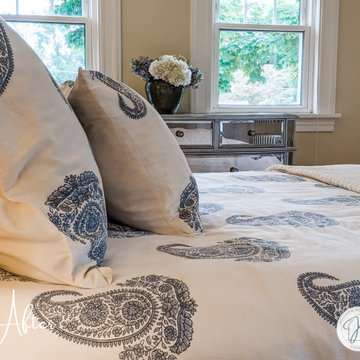
After home staging using most of homeowners items
Inspiration for a mid-sized contemporary master medium tone wood floor and brown floor bedroom remodel in New York with beige walls
Inspiration for a mid-sized contemporary master medium tone wood floor and brown floor bedroom remodel in New York with beige walls

 Fautt Homes
Small cabinet in master bedroom great for small items and jewellery.
Country bedroom photo in San Francisco
Country bedroom photo in San Francisco

 Rebecca Quandt Interiors
With full-extension interior drawers, items never get pushed to the back and forgotten about.
Rebecca Quandt
Open concept kitchen - mid-sized transitional galley limestone floor open concept kitchen idea in Los Angeles with an undermount sink, shaker cabinets, medium tone wood cabinets, granite countertops, beige backsplash, stone tile backsplash, stainless steel appliances and no island
Open concept kitchen - mid-sized transitional galley limestone floor open concept kitchen idea in Los Angeles with an undermount sink, shaker cabinets, medium tone wood cabinets, granite countertops, beige backsplash, stone tile backsplash, stainless steel appliances and no island

 Black Lacquer Design
Mid-sized eclectic light wood floor and wallpaper powder room photo in Los Angeles with a pedestal sink


 Chester County Kitchen & Bath
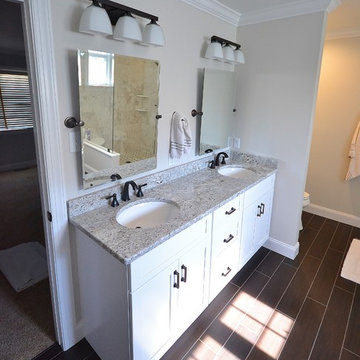
The master bath shower was enlarged and a full frameless glass surround was installed to let all the bathrooms natural light into the shower. Accented with Fabuwood Cabinetry in white and granite countertops, this bathroom is spectacular. The contrasting dark tile floor is accented by the oil rubbed bronze fixtures, shower hardware, and customer accessories. The new double bowl vanity has plenty of storage and countertop space. The shower floor tile and the pivoting mirrors are Chester County Kitchen and Bath's favorite items of this awesome new master bath.


 Tailored Living serving Akron/Canton
This master closet has lots of drawers, cabinets and hanging space for all the shoes, boots, clothes and other daily items one could ask for. The closet rods are lit, powered by a switch at the door.

 ORGANIZE THAT SPACE
Floor to ceiling storage utilizes every inch of this 10 foot tall closet. Cubicles allow folded items to stay neatly in their place. Wire chrome baskets keep laundry contained.
 AG&Co. Interior Design
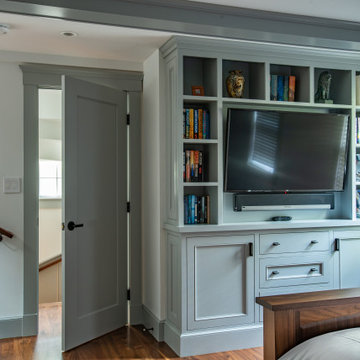
This image captures a cozy master bedroom corner featuring a custom built-in entertainment unit with shelves showcasing books and decor items. A sleek mounted television complements the gray cabinetry. Adjacent, a partially open door reveals a staircase leading to another part of the home, accented by warm wood tones and natural light.

 Landis Architects | Builders
Greg Hadley Photography
We combined the two bases of the living room built-ins into a storage unit that is under the television in the family room. We re-used several items in the house including the sunroom doors, tall cabinets, and windows.

Sponsored
Columbus, OH

Hope Restoration & General Contracting
Columbus Design-Build, Kitchen & Bath Remodeling, Historic Renovations

 A Kinder Space
The 48" vanity houses great storage. Extra toilet paper and hygiene items can be reached from the toilet across from it.
Michael Andrew, Photo Credit

 DreamSpace Interiors Corp.
Two walk in closets on either side of the main walkway to the master bath. The closets feature lots of space for hanging garments as well as open shelves and drawers for smaller items, which make organizing your space a breeze.


 Dawson & Clinton
When asked by a client for a home that would stand up against the best of hotel suites, Dawson and Clinton created this Noe Valley residence. To fulfill the request, significant square footage was added to the home, and an open floor plan was used to maximize the space in the bedroom while replicating the feel of a luxury suite.
The master bedroom is designed to flow between the home’s terraces, connecting the space in a way that breaks down the relationship between exterior and interior
In renovating the bathrooms, designers worked to modernize the aesthetic, while finding space to complement residence with improved amenities, such as a luxurious double shower.
The use of glass was prevalent throughout, as a way to bring light down into the lower levels, resulting in what is the home's most striking feature- the staircase.



 Surfaces USA
The kitchen island and back splash behind the cook top is called Sequoia which is a brushed marble. The flooring is a multi-size brushed limestone. We import and stock both items.
 Bryhn Design/Build
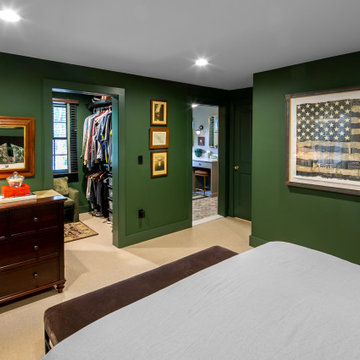
This view of the bedroom showcases its elegant and cohesive design. The rich green walls provide a calming backdrop for the room's decor. A large, framed American flag artwork adds a distinctive touch above the bed. To the left, a dark wooden dresser topped with a stylish lamp and decorative items enhances the room's warmth. The doorway on the left leads to a well-organized walk-in closet with an upholstered chair and an oriental rug. The doorway on the right offers a glimpse into the master bathroom, continuing the sophisticated design theme with dark green subway tiles and modern fixtures. Framed artwork adds a personal touch to the space, making it both inviting and functional.

 Amy Pearson Design
Relocating to Portland, Oregon from California, this young family immediately hired Amy to redesign their newly purchased home to better fit their needs. The project included updating the kitchen, hall bath, and adding an en suite to their master bedroom. Removing a wall between the kitchen and dining allowed for additional counter space and storage along with improved traffic flow and increased natural light to the heart of the home. This galley style kitchen is focused on efficiency and functionality through custom cabinets with a pantry boasting drawer storage topped with quartz slab for durability, pull-out storage accessories throughout, deep drawers, and a quartz topped coffee bar/ buffet facing the dining area. The master bath and hall bath were born out of a single bath and a closet. While modest in size, the bathrooms are filled with functionality and colorful design elements. Durable hex shaped porcelain tiles compliment the blue vanities topped with white quartz countertops. The shower and tub are both tiled in handmade ceramic tiles, bringing much needed texture and movement of light to the space. The hall bath is outfitted with a toe-kick pull-out step for the family’s youngest member!
153