
Search results for "Master items" in Home Design Ideas
 Dee Hurford Designs
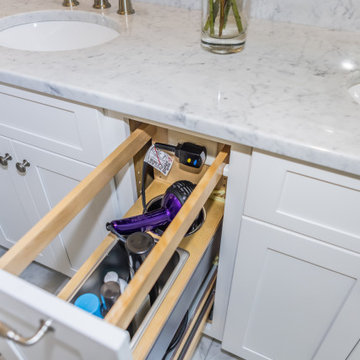
Storage was a very important part of this remodel. In addition to standard vanity storage a rollout was placed in the center of the vanity with an electric outlet and storage for a hairdryer, hair products, and other items.

 Millwork Visions, LLC
Susan Whisman of Blue Door Portraits
Example of a large arts and crafts gender-neutral carpeted dressing room design in Dallas with flat-panel cabinets, white cabinets and beige walls
Example of a large arts and crafts gender-neutral carpeted dressing room design in Dallas with flat-panel cabinets, white cabinets and beige walls

Find the right local pro for your project
 PARZ Designs
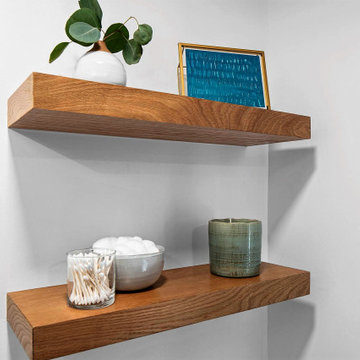
Aesthetic white oak floating shelves beautifully accent the master bathroom. While complementing the single-sink vanity made out of the same wood and showcasing a pleasing grain, these custom-made floating shelves provide space to hold essentials or display items.

 FRAME design co.
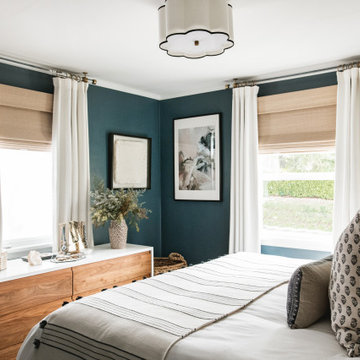
A mix of vintage and bespoke items create a completely custom vanity area in this master bedroom. Photo Credit: David Agnello
Inspiration for a large contemporary master carpeted bedroom remodel with white walls
Inspiration for a large contemporary master carpeted bedroom remodel with white walls

 Grace Designs Dallas
TEteThis was a part of a large job in Longview, Tx. The homeowner used Houzz as a tool to design her entire house from beginning to the end, therefor, finding my company to design and apply the plasters. The bedroom walls are in Marmorino Berlina and the ceiling in Grassello Veneziano.
Ken Vaughn- Photographer

 Lori Dennis, ASID, LEED AP
Lori Dennis Interior Design
SoCal Contractor Construction
Erika Bierman Photography
Large tuscan women's medium tone wood floor walk-in closet photo in San Diego with white cabinets and recessed-panel cabinets
Large tuscan women's medium tone wood floor walk-in closet photo in San Diego with white cabinets and recessed-panel cabinets

Sponsored
Sunbury, OH

J.Holderby - Renovations
Franklin County's Leading General Contractors - 2X Best of Houzz!

 J. Parker Custom Homes
Fantastic opportunity to own a new construction home in Vickery Place, built by J. Parker Custom Homes. This beautiful Craftsman features 4 oversized bedrooms, 3.5 luxurious bathrooms, and over 4,000 sq.ft. Kitchen boasts high end appliances and opens to living area .Massive upstairs master suite with fireplace and spa like bathroom. Additional features include natural finished oak floors, automatic side gate, and multiple energy efficient items.

 Metropolis Drafting and Construction Inc
This bathroom is part of a new Master suite construction for a traditional house in the city of Burbank.
The space of this lovely bath is only 7.5' by 7.5'
Going for the minimalistic look and a linear pattern for the concept.
The floor tiles are 8"x8" concrete tiles with repetitive pattern imbedded in the, this pattern allows you to play with the placement of the tile and thus creating your own "Labyrinth" pattern.
The two main bathroom walls are covered with 2"x8" white subway tile layout in a Traditional herringbone pattern.
The toilet is wall mounted and has a hidden tank, the hidden tank required a small frame work that created a nice shelve to place decorative items above the toilet.
You can see a nice dark strip of quartz material running on top of the shelve and the pony wall then it continues to run down all the way to the floor, this is the same quartz material as the counter top that is sitting on top of the vanity thus connecting the two elements together.
For the final touch for this style we have used brushed brass plumbing fixtures and accessories.
 Board & Vellum
Photo by Kirsten Robertson.
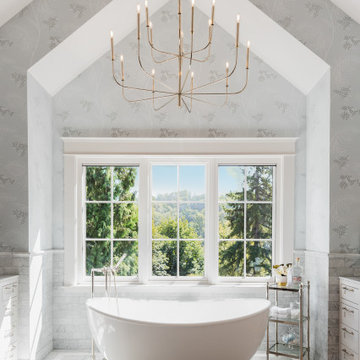
Freestanding bathtub - huge transitional master marble tile and gray tile marble floor, white floor, double-sink, vaulted ceiling and wallpaper freestanding bathtub idea in Seattle with shaker cabinets, gray walls, an undermount sink, quartz countertops, a hinged shower door, white countertops, a built-in vanity and white cabinets
Freestanding bathtub - huge transitional master marble tile and gray tile marble floor, white floor, double-sink, vaulted ceiling and wallpaper freestanding bathtub idea in Seattle with shaker cabinets, gray walls, an undermount sink, quartz countertops, a hinged shower door, white countertops, a built-in vanity and white cabinets


 Barbara Rooch Interior Environments, Inc.
Amber Frederiksen Photography
Bathroom - contemporary bathroom idea in Miami with an undermount sink, shaker cabinets and black cabinets
Bathroom - contemporary bathroom idea in Miami with an undermount sink, shaker cabinets and black cabinets

 Artisan Custom Closets
This elegant and classy basement walk-in dressing area was completed in a textured monaco finish with chrome hardware. Corner shelving for decorative items or handbags helps to breaks up the wall of doors for a more interesting look. Shaker style doors create a craftsman look in this space.

Sponsored
Delaware, OH

Buckeye Basements, Inc.
Central Ohio's Basement Finishing ExpertsBest Of Houzz '13-'21

 User
An exceptional master bedroom set from our exclusive furniture masterpiece collection, handmade European furniture. Additional items and many options are available.
Please call toll Free: (877) 732-2586
Sample are available by mail. Price is for the bed, bedding and draperies only.
 Bay Point Contracting
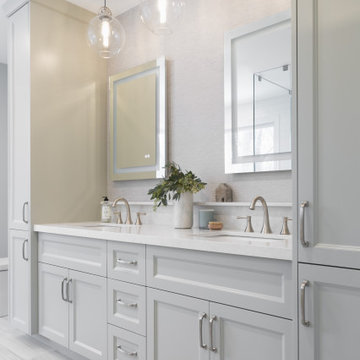
Custom 8ft vanity with symmetrical linen towers. Quartz ledge provides additional storage for small items. dedicated separate illuminated mirrors for each sink,
 The Kitchen Classics
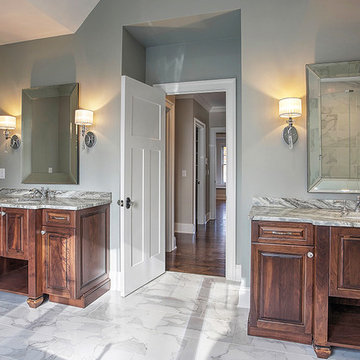
The master bathroom cabinetry is very elegant, but even more practical. Extensive storage space assures plenty of room for personal items as well as linen storage.
 HIGHLAND HOMES
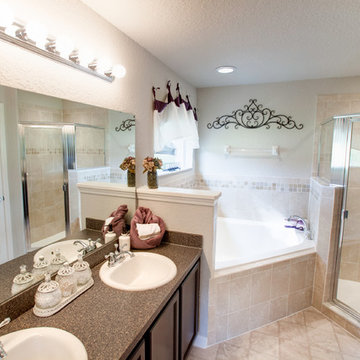
Busy lives call for dual vanities. Having your own sink means your stuff won’t get knocked over while your partner is looking for their personal items. Time saved and less clutter! Highland Homes’ Lynford II model home in Lady Lake, Florida.

Sponsored
Columbus, OH

Snider & Metcalf Interior Design, LTD
Leading Interior Designers in Columbus, Ohio & Ponte Vedra, Florida
 Patte Lau Interior Stylist
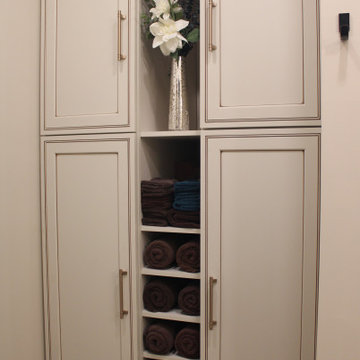
About three months ago I received a phone call from a couple in Schererville that wanted to redo their master bathroom. We met for a consult , discussed how she wanted the space to feel, and was very excited to take on this project!
My client wanted to be involved so I recommended various design options and we went together and sourced decorative items selected for this project...tiles/ light fixtures/ mirrors/ hardware/ cabinets/ granite/ wall color/vessel sinks/ heated floors/ anything decorative. I hired Mike, sales project manager from Kusiak Construction to handle the demolition and rebuild of this project. It took about 3 months to complete once we selected all the decorative items.
My clients were a dream to work with...I am honored to have been able to work with such a great couple and the outcome was super!
Enjoy the before and after photos!
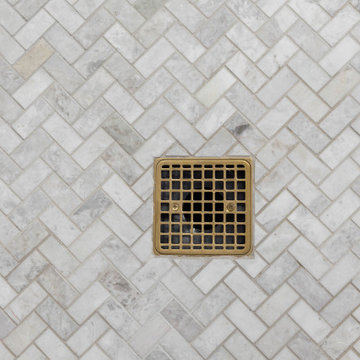
 StoneUnlimited Kitchen and Bath Remodeling
This aesthetically pleasing master bathroom is the perfect place for our clients to start and end each day. Fully customized shower fixtures and a deep soaking tub will provide the perfect solutions to destress and unwind. Our client's love for plants translates beautifully into this space with a sage green double vanity that brings life and serenity into their master bath retreat. Opting to utilize softer patterned tile throughout the space, makes it more visually expansive while gold accessories, natural wood elements, and strategically placed rugs throughout the room, make it warm and inviting.
Committing to a color scheme in a space can be overwhelming at times when considering the number of options that are available. This master bath is a perfect example of how to incorporate color into a room tastefully, while still having a cohesive design.
Items used in this space include:
Waypoint Living Spaces Cabinetry in Sage Green
Calacatta Italia Manufactured Quartz Vanity Tops
Elegant Stone Onice Bianco Tile
Natural Marble Herringbone Tile
Delta Cassidy Collection Fixtures
Want to see more samples of our work or before and after photographs of this project?
Visit the Stoneunlimited Kitchen and Bath website:
www.stoneunlimited.net
Stoneunlimited Kitchen and Bath is a full scope, full service, turnkey business. We do it all so that you don’t have to. You get to do the fun part of approving the design, picking your materials and making selections with our guidance and we take care of everything else. We provide you with 3D and 4D conceptual designs so that you can see your project come to life. Materials such as tile, fixtures, sinks, shower enclosures, flooring, cabinetry and countertops are ordered through us, inspected by us and installed by us. We are also a fabricator, so we fabricate all the countertops. We assign and manage the schedule and the workers that will be in your home taking care of the installation. We provide painting, electrical, plumbing as well as cabinetry services for your project from start to finish. So, when I say we do it, we truly do it all!

 Birmingham Wholesale Furniture
Blues and browns are perfect complements to one another. Visit Birmingham Wholesale Furniture today to shop our selection of Fine Furniture. http://tinyurl.com/pfe5bmq
166