
Search results for "Master items" in Home Design Ideas
 Preferred Kitchen & Bath
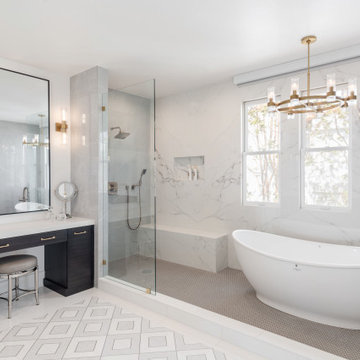
A refreshing wet room is the highlight of this spacious master bath. Understated quartz walls make an elegant statement accented with gold hardware and chandelier lighting. The double vanity features a central wall niche with shelves, which can be used both for plants and decorative objects as well as easy access to daily items. Slender pendant lights and simple framed mirrors add finishing touches to the vanity wall. A guest bath is enlivened with teal wall tile for the shower which is carried around the window. A contemporary marble trough sink brings a touch of luxury to this revitalizing master bathroom space. A guest bath features a marble trough sink with vertically stacked, green subway tiles.

 Maraya Interior Design
Walls with thick plaster arches and simple tile designs feel very natural and earthy in the warm Southern California sun. Terra cotta floor tiles are stained to mimic very old tile inside and outside in the Spanish courtyard shaded by a 'new' old olive tree. The outdoor plaster and brick fireplace has touches of antique Indian and Moroccan items. An outdoor garden shower graces the exterior of the master bath with freestanding white tub- while taking advantage of the warm Ojai summers. The open kitchen design includes all natural stone counters of white marble, a large range with a plaster range hood and custom hand painted tile on the back splash. Wood burning fireplaces with iron doors, great rooms with hand scraped wide walnut planks in this delightful stay cool home. Stained wood beams, trusses and planked ceilings along with custom creative wood doors with Spanish and Indian accents throughout this home gives a distinctive California Exotic feel.
Project Location: Ojai
designed by Maraya Interior Design. From their beautiful resort town of Ojai, they serve clients in Montecito, Hope Ranch, Malibu, Westlake and Calabasas, across the tri-county areas of Santa Barbara, Ventura and Los Angeles, south to Hidden Hills- north through Solvang and more.Spanish Revival home in Ojai.
 Stewart Culler Hendrix
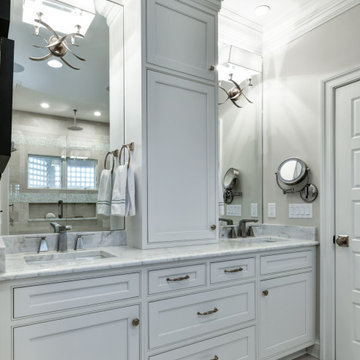
While this is a medium sized bathroom, it needed a lot of storage as the master bath. Between the dual sinks is a large linen tower that goes to the ceiling to store towels and bath products. The center drawer stack has 2 top drawers - his and hers - and larger drawers below for shared items. Mounting the lighting on the mirrors and extending them to the ceiling makes the area feel larger. We opted to delete the custom frame on the mirrors as it would make them feel too tall and narrow. Wrapping the cabinetry in custom 3-piece room crown makes the vanity look even more custom and as if it has always been there.
Find the right local pro for your project

 Hayward & Company
Northpeak Design
Bathroom - small rustic 3/4 brown tile and ceramic tile ceramic tile bathroom idea in Portland Maine with flat-panel cabinets, medium tone wood cabinets, a two-piece toilet, beige walls, an undermount sink and granite countertops
Bathroom - small rustic 3/4 brown tile and ceramic tile ceramic tile bathroom idea in Portland Maine with flat-panel cabinets, medium tone wood cabinets, a two-piece toilet, beige walls, an undermount sink and granite countertops

 Kansas City Homes & Style Magazine
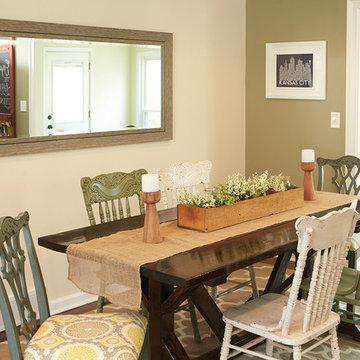
“This place definitely has her touch,” stated Matt, appearing to give Amanda all of the credit for its photo-worthy appeal.
Without missing a beat, Amanda jokes, “And I talk him into things! We like to go down to the West Bottoms and pick out various home decor items.”
These items can be found all over the home, from vintage chairs around the dining room table to an old window that rests on its side on a dresser in the master bedroom, wherein each pane is home to a single photo.
Photo by Gary Rohman
 Neat Nathalie & Co LLC
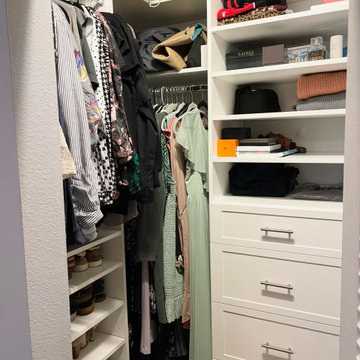
After this closet now features a custom shelving tower with drawers for folded items, open shelves for accessories, and a dedicated angled shoe rack along the wall. Hanging clothes have their own defined space, creating a closet that is functional, organized, and easy to maintain.

Sponsored
Sunbury, OH

J.Holderby - Renovations
Franklin County's Leading General Contractors - 2X Best of Houzz!

 Southwest Construction & Home Improvement
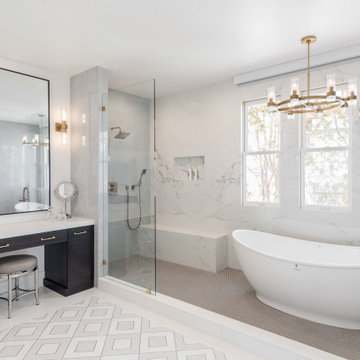
Example of a mid-sized trendy master gray tile, white tile and marble tile marble floor and white floor freestanding bathtub design in Los Angeles with recessed-panel cabinets, white cabinets, white walls, an undermount sink, marble countertops and a hinged shower door
 Preferred Kitchen & Bath
A refreshing wet room is the highlight of this spacious master bath. Understated quartz walls make an elegant statement accented with gold hardware and chandelier lighting. The double vanity features a central wall niche with shelves, which can be used both for plants and decorative objects as well as easy access to daily items. Slender pendant lights and simple framed mirrors add finishing touches to the vanity wall. A guest bath is enlivened with teal wall tile for the shower which is carried around the window. A contemporary marble trough sink brings a touch of luxury to this revitalizing bathroom space.

 Rebecca Quandt Interiors
A 20" rain shower head was wall mounted to provide the luxury without the added expense of plumbing the ceiling. A multi-function handheld shower head on a vertical slide bar is operated by a single handle shower control for the two features, bringing a spa-worthy shower experience home!
Photo: Rebecca Quandt

 Valentini Kids Furniture Brooklyn NY
Italian Kids Bedroom Set ONE-504 by SPAR
Made in Italy by Spar
ONE Junior by Spar is a modern styled Italian kids bedroom furniture collection that is remarkable for its innovative technologies that help not only safe so valuable space, but get it optimized for the every need of your kid. ONE Junior Furniture Collection by Spar makes dreams come true, making both parents and children happy, providing bedroom solutions that you really need and deserve. ONE Kids Furniture line creates functional and modern bedroom designs for girls and boys, small kids and teenagers, optimizing the space for sleeping, studying and playing. Featuring a variety of colors to choose from and abundance of size customization options, modular ONE Bedroom Collection sets no limits between your kids and bedroom they are dreaming about.
All the pieces can be mixed & matched from one set to another and are available in a variety of sizes and colors. Please contact our office regarding customization of this kids bedroom set.
The starting price is for the "As Shown" kids bedroom set ONE 504 that includes the following items:
1 Twin Size Bed (bed fits US standard Twin size mattress 39" x 75")
1 Hanging 2-Drawer Nightstand
1 Desk with 3-drawer cabinet
2 Wall Shelves W37.4"
1 Wall Shelf W70.8"
1 Wall Shelf W101"
1 2-Door Wardrobe
1 1-Door Wardrobe with Side Shelves
1 Storage Composition "Corner Bridge"
Please Note: Room/Bed decorative accessories and the mattress are not included in the price.
MATERIAL/CONSTRUCTION:
E1-Class ecological panels, which are produced exclusively trough a wood recycling production process
Used lacquers conform to the norm 71/3 (toys directive)
Structure: 18 mm thick melamine-coated particle board
Shelves: 25mm thick melamine-coated particle board
Back panels: high density fibreboard 5mm thick
Doors: 18 mm thick melamine-coated particle board finished on 4 sides
Hardware: metal runners with self-closing system and double stop; adjustable self closing hinges; quick-mount and braking systems
Dimensions:
Twin Size Bed: W48.5" x D80" x H35.4" (internal 39" x 75" US Standard)
Full Size Bed: W63.5" x D80" x H35.4" (internal 54" x 75" US Standard)
Hanging Nightstand: W19.2" x D13.8" x H14"
Desk: W40" x D22.8" x H30"
3-Drawer Cabinet (part of desk): W18.5" x D17.8" x H28.5"
Wall Shelf: W37.4" x D10" x H1"
Wall Shelf: W70.8" x D10" x H1"
Wall Shelf: W101" x D10" x H1"
2-Door Wardrobe: W36" x D22.8" x H89.8" or H102.4"
1-Door Wardrobe: W30.5" x D22.8" x H89.8" or H102.4"
Storage Composition "Corner Bridge": W(82" x 102") x D22.8" x H89.8" or H102.4"

 B Designs Interior's
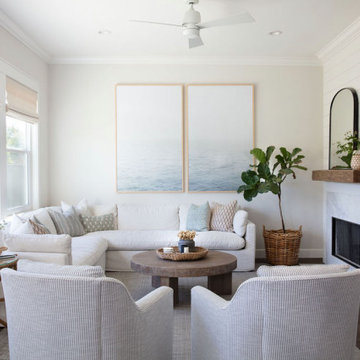
We had so much fun decorating this space. No detail was too small for Nicole and she understood it would not be completed with every detail for a couple of years, but also that taking her time to fill her home with items of quality that reflected her taste and her families needs were the most important issues. As you can see, her family has settled in.

Sponsored
Sunbury, OH
J.Holderby - Renovations
Franklin County's Leading General Contractors - 2X Best of Houzz!

 Styled & Organized
Doug Handel Photography
Inspiration for a mid-sized contemporary dressing room remodel in Dallas
Inspiration for a mid-sized contemporary dressing room remodel in Dallas

 Architect Andrew Morrall
Scott Hargis photography
Claw-foot bathtub - transitional blue tile and mosaic tile claw-foot bathtub idea in San Francisco
Claw-foot bathtub - transitional blue tile and mosaic tile claw-foot bathtub idea in San Francisco

 Lucy Interior Design
Architect: Peterssen Keller Architecture | Builder: Elevation Homes | Photographer: Spacecrafting
Trendy carpeted and gray floor bedroom photo in Minneapolis
Trendy carpeted and gray floor bedroom photo in Minneapolis


Sponsored
Delaware, OH

Buckeye Basements, Inc.
Central Ohio's Basement Finishing ExpertsBest Of Houzz '13-'21

 Elizabeth Beach Hacking, ShelfGenie Designer
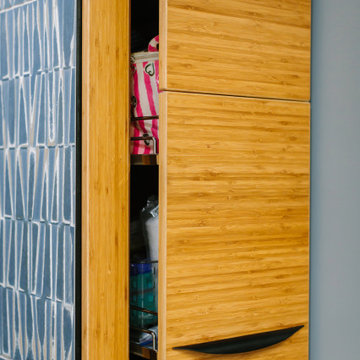
You can keep so much more than cleaning supplies under your bathroom sink! Towels stay clean and products stay dry when you use ShelfGenie Glide-Outs. Hi! I'm Elizabeth Beach Hacking of ShelfGenie MA (S. Shore, N. Shore, Metro West & Cape Cod). Call me at: 646-944-8599 to find out how we can fit your bathroom with space saving Glide-Outs. Receive $100 off your custom order, just by mentioning Houzz.

 The Brooklyn Studio
This residence was a complete gut renovation of a 4-story row house in Park Slope, and included a new rear extension and penthouse addition. The owners wished to create a warm, family home using a modern language that would act as a clean canvas to feature rich textiles and items from their world travels. As with most Brooklyn row houses, the existing house suffered from a lack of natural light and connection to exterior spaces, an issue that Principal Brendan Coburn is acutely aware of from his experience re-imagining historic structures in the New York area. The resulting architecture is designed around moments featuring natural light and views to the exterior, of both the private garden and the sky, throughout the house, and a stripped-down language of detailing and finishes allows for the concept of the modern-natural to shine.
Upon entering the home, the kitchen and dining space draw you in with views beyond through the large glazed opening at the rear of the house. An extension was built to allow for a large sunken living room that provides a family gathering space connected to the kitchen and dining room, but remains distinctly separate, with a strong visual connection to the rear garden. The open sculptural stair tower was designed to function like that of a traditional row house stair, but with a smaller footprint. By extending it up past the original roof level into the new penthouse, the stair becomes an atmospheric shaft for the spaces surrounding the core. All types of weather – sunshine, rain, lightning, can be sensed throughout the home through this unifying vertical environment. The stair space also strives to foster family communication, making open living spaces visible between floors. At the upper-most level, a free-form bench sits suspended over the stair, just by the new roof deck, which provides at-ease entertaining. Oak was used throughout the home as a unifying material element. As one travels upwards within the house, the oak finishes are bleached to further degrees as a nod to how light enters the home.
The owners worked with CWB to add their own personality to the project. The meter of a white oak and blackened steel stair screen was designed by the family to read “I love you” in Morse Code, and tile was selected throughout to reference places that hold special significance to the family. To support the owners’ comfort, the architectural design engages passive house technologies to reduce energy use, while increasing air quality within the home – a strategy which aims to respect the environment while providing a refuge from the harsh elements of urban living.
This project was published by Wendy Goodman as her Space of the Week, part of New York Magazine’s Design Hunting on The Cut.
Photography by Kevin Kunstadt

 User
Calcutta mosaic custom pattern in marble
Master bathroom features a shower in Calcutta marble with exposed vintage wall mounted shower head.
Vintage pedestal sink with cross handle faucets.
Unique marble framed niches in shower and custom medicine chest with open shelving for displaying special decorative items.
Photography: Jean Laughton
168