
Search results for "Master items" in Home Design Ideas
 Che Bella Interiors Design + Remodeling
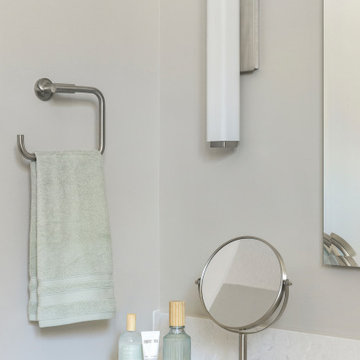
This couple has his-and-her built in vanities. White recessed panel doors and drawers. Cambria quartz countertop with undermount sinks. Here is a close up of the "her" vanity to showcase the accessories and the potential use of everyday items.
Photos by Spacecrafting Photography
 ig. design & interiors
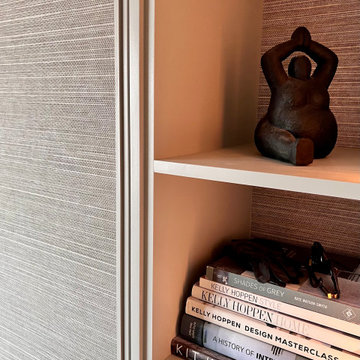
Subtle vertical LED lighting, thoughtfully positioned to one side, softly illuminates the items on display—adding atmosphere, depth, and a touch of understated drama to the dressing area. This considered detail draws the eye and enhances the overall sense of refinement within the space.
You’ll also notice that the same wallpaper used on the wardrobe doors has been seamlessly introduced to the back of the shelving. It’s these quiet, layered moments of repetition and texture that truly elevate the space, creating a cohesive and beautifully curated design.

 Cristina Mullins Interiors
Living Room incorporating new and antique items. Used as a music room as well.
Example of a large transitional enclosed medium tone wood floor living room design in DC Metro with a music area, gray walls, a standard fireplace, a stone fireplace and no tv
Example of a large transitional enclosed medium tone wood floor living room design in DC Metro with a music area, gray walls, a standard fireplace, a stone fireplace and no tv
Find the right local pro for your project

 cg interiors group
A custom freestanding closet floats along the master bedroom rear wall, providing hanging, drawer, and storage space for each item of clothing, shoes and accessories.

 Ryann Reed Design Build
This amazing master bathroom with a walk-in shower was all possible by removing a broken sunken corner tub. The walk-in shower has custom glass panels, a bench and a heat lamp in the ceiling to keep the shower warm and toasty. We added plenty of storage with the tall linen cabinet and the vanity by Wellborn Cabinets. The beautiful maple stained cabinets added a richness to the design. The bathroom was complete with a quartz vanity top and matching quartz header on the half walls in the shower and on the privacy half walls near the toilet. Some of the unique items in this bathroom is the custom framed out shower shampoo shelves and the custom magazine holder. This master bathroom has become a favorite place to rest and relax for our customers.
 Phoenix Home Remodeling
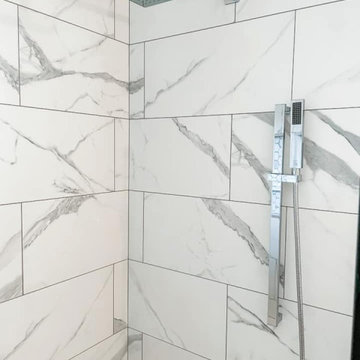
It was a pleasure helping Daniel and Christina to renovate their master shower. Our main goals were to improve the outdated appearance and add new functionality to the area.
Here are some of the items they had us complete:
- Demolished the old shower and build a new custom shower high to the ceiling, which totally change the look and provides a spacious feel.
- Installed new shower wall and new shower floor tiling.
- Installed a new frameless tempered glass.
- Added a corner bench and a wall niche.
- Installed new valve, shower head, handheld device, diverter, and trim kit.
 Robinwood Kitchens
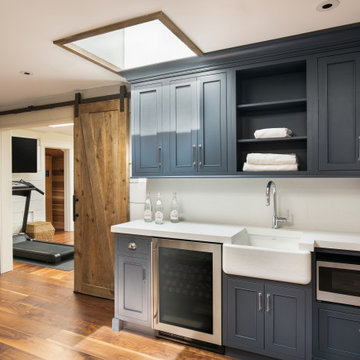
This home gym kitchenette was designed using custom Plain & Fancy inset cabinetry. It features open shelving for gym items, a farmhouse sink and beverage fridge.



 Angela Otten - Inspire Kitchen Design Studio
Emily Redfield; EMR Photography
Inspiration for a country dark wood floor freestanding bathtub remodel in Denver with a drop-in sink, furniture-like cabinets and white walls
Inspiration for a country dark wood floor freestanding bathtub remodel in Denver with a drop-in sink, furniture-like cabinets and white walls

 DC Design House
Master Bathroom Design: Cindy McClure, Grossmueller’s Design Consultants
Photo: Angie Seckinger
Example of a trendy bathroom design in DC Metro
Example of a trendy bathroom design in DC Metro

 Organizational Logistics LLC.
All purse are now contained in two felt containers, making it easy to pull down from the shelf without other items falling down.
Inspiration for a large scandinavian women's carpeted walk-in closet remodel in Austin with open cabinets and white cabinets
Inspiration for a large scandinavian women's carpeted walk-in closet remodel in Austin with open cabinets and white cabinets
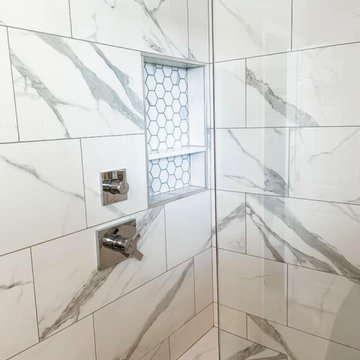 Phoenix Home Remodeling
It was a pleasure helping Daniel and Christina to renovate their master shower. Our main goals were to improve the outdated appearance and add new functionality to the area.
Here are some of the items they had us complete:
- Demolished the old shower and build a new custom shower high to the ceiling, which totally change the look and provides a spacious feel.
- Installed new shower wall and new shower floor tiling.
- Installed a new frameless tempered glass.
- Added a corner bench and a wall niche.
- Installed new valve, shower head, handheld device, diverter, and trim kit.

 Showplace Cabinetry
Door style: Pendleton 275 | Species: Rustic hickory | Finish: Peppercorn Gray Wash
Showplace Gallery: http://www.showplacewood.com/Gallery/002gen/00002/198/198.07.html
Pendleton 275: http://www.showplacewood.com/DOORS/pendleton/Doors.Pen.html
Rustic hickory Peppercorn Gray Wash: http://www.showplacewood.com/WoodsFin2/woodsH.0.html

 Exciting Lighting and Home Decor
This master bedroom features the Madera 6Lt. Chandelier. Photo by Junction Image Co.
Bedroom - rustic bedroom idea in Los Angeles
Bedroom - rustic bedroom idea in Los Angeles

Sponsored
Columbus, OH

Hope Restoration & General Contracting
Columbus Design-Build, Kitchen & Bath Remodeling, Historic Renovations

 OBM International
Designed to be a legacy and space where great family memories could be created, OBMI completed the master planning, landscape, interior design, and architecture of the holistic residential Longtail House project.
A modern home wrapped in the classic Bermudian style, it’s comprised of 4 bedrooms with in-suite bathrooms including a master suite and a guest apartment. A Great Room combines all family social activity in one space, with an incorporated living room, dining room, and kitchen. Close by is the Library-Music Room, Media Room, Home Office, back of house kitchen support and laundry. Below the Great Room are the Game Room and the wine cellar, which can be observed from above through a glass floor. There is a large garage for vehicles and various sporting items. At the front of the house, overlooking the ocean is the infinity pool, spa, and gardens with endemic shoreline plants.
The previous house on the property site was carefully disassembled and recycled as exemplified by the existing cedar wood floors, which were repurposed as entrance ceilings. Even garden plants were recycled where possible. The biggest challenge was during excavation. With a lot of hard rock present, it took several weeks to cut through. Once the foundation level was achieved, all work went smoothly. The house has a strong emphasis on respecting and nurturing the environment, with igloo nests situated at the edge of the cliffs for Longtail seabirds to repose. The layout was set so as to maximize the best sun orientation for the solar panels and for natural cooling from the offshore breezes to occur.

 Discerning Designs
This inviting Laundry space features custom cabinetry, a custom rug, and terrazzo-like porcelain floors for a functional and beautiful area.
Laundry room - transitional laundry room idea in Houston
Laundry room - transitional laundry room idea in Houston

 J. Parker Custom Homes
Fantastic opportunity to own a new construction home in Vickery Place, built by J. Parker Custom Homes. This beautiful Craftsman features 4 oversized bedrooms, 3.5 luxurious bathrooms, and over 4,000 sq.ft. Kitchen boasts high end appliances and opens to living area .Massive upstairs master suite with fireplace and spa like bathroom. Additional features include natural finished oak floors, automatic side gate, and multiple energy efficient items.

 Wendy Glaister Interiors
The dining area is an extension of the kitchen and boasts storage for pantry items, china, serving vessels, and small appliances. Cabinetry surrounds the window and a buffet counter clad in statuario marble makes entertaining a snap.



 Kayron Brewer, CMKBD / Studio K B
This traditional master bath was completely renovated to update the clients' bath after hurricane damage. A large jetted tub was removed in order to gain a large, 2 person shower with seat. Storage was one item that was at the top of the list. Generous storage was added with the wall cabinets flanking each side of the sink vanity. A new stand up style dressing/makeup vanity area was added to the far end of the sink vanity. This gave the client plenty of room for makeup and toiletry storage. Studio K B worked with this client via Skype/Facetime, phone calls, emails and one trip to the job site.
Jill Douglas Photography
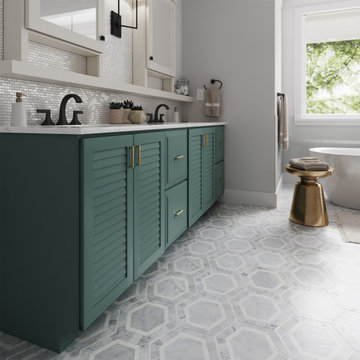 Showplace Cabinetry
Vanity
Door Style: Cabana
Construction: International+/Full Overlay
Wood Type: Paint Grade
Paint: Showplace Paints - Teal Stencil
Wall Mirror Console with Floating Shelf
Door Style: Cabana
Construction: International+/Full Overlay
Wood Type: Paint Grade
Paint: Showplace Paints - Heron Plume
The expressive nature of this master bath begins with a louvered Cabana door style, creatively personalized with Showplace Teal Stencil paint color. Two wall mirror console cabinets provide familiar medicine cabinet storage, uniquely anchored by a full-width floating shelf which provides ample surface to keep necessary personal care items close at hand.
 Ryann Reed Design Build
This amazing master bathroom with a walk-in shower was all possible by removing a broken sunken corner tub. The walk-in shower has custom glass panels, a bench and a heat lamp in the ceiling to keep the shower warm and toasty. We added plenty of storage with the tall linen cabinet and the vanity by Wellborn Cabinets. The beautiful maple stained cabinets added a richness to the design. The bathroom was complete with a quartz vanity top and matching quartz header on the half walls in the shower and on the privacy half walls near the toilet. Some of the unique items in this bathroom is the custom framed out shower shampoo shelves and the custom magazine holder. This master bathroom has become a favorite place to rest and relax for our customers.
180