
Search results for "Master items" in Home Design Ideas

Alcove shower - large traditional kids' white tile and ceramic tile porcelain tile alcove shower idea in Portland with recessed-panel cabinets, gray cabinets, gray walls, an undermount sink and quartz countertops

 Rocky Mountain Homes/Rocky Mountain Log Homes
Example of a mountain style single front door design with a glass front door

 TOTO USA
TOTO's innovative products are designed to work in harmony -- whatever your needs, whatever your décor. Tub, Shower, Toilet, Sink, Accessories. If it's TOTO, it's a whole bathroom experience.
TOTO | PEOPLE-FIRST INNOVATION TM
Find the right local pro for your project

 Cynthia Prizant - Prizant Design, LLC
The pairing of large format porcelain tiles in a vein cut motif with 2x12 glass tiles in varying shades of gray create an interesting yet subtle and soothing walk-in shower. The built-in bench adds to the spa-like ambiance in this master bath. Photo by Jeri Koegel

 LeComte Homes
Inspiration for a huge contemporary master gray tile gray floor freestanding bathtub remodel in Dallas with shaker cabinets, gray cabinets, white walls, an undermount sink, a hinged shower door and gray countertops

 J White Designs
Inspiration for a timeless u-shaped multicolored floor dedicated laundry room remodel in Phoenix with an undermount sink, beaded inset cabinets, beige cabinets, a side-by-side washer/dryer and beige countertops

 Soho Kitchen Studio Inc.
3-D textured cabinet with matte lacquer finish with dark gray countertop and white ceramic vessel sink.
Above-Counter Sink by Duravit
Dark Gray Quartz Countertop by Caesarstone
PuraVida Faucet by Hansgrohe
3-D Textured Cabinets by Soho Kitchen Studio Inc.
Soho Kitchen Studio Inc.



 Rylex Custom Cabinetry and Closets
Kara Lashuay
Example of a mid-sized trendy women's walk-in closet design in New York with flat-panel cabinets and white cabinets
Example of a mid-sized trendy women's walk-in closet design in New York with flat-panel cabinets and white cabinets


 Margot Hartford Photography
Photo: Margot Hartford © 2018 Houzz
Trendy master gray tile gray floor freestanding bathtub photo with flat-panel cabinets, gray cabinets, white walls and a console sink
Trendy master gray tile gray floor freestanding bathtub photo with flat-panel cabinets, gray cabinets, white walls and a console sink
 The Bare Abode
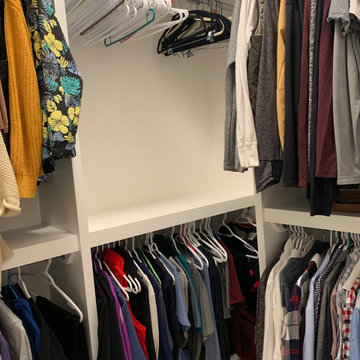
This project was a full master closet organize. We configured the layout of the closet for all the necessary items. This couple did not want to have a dresser in their room so we had to make room for all the intimates and folded items in these hyacinth bins. They are chic & simple. We organized all hanging clothes by category and then colour.
 The Bare Abode
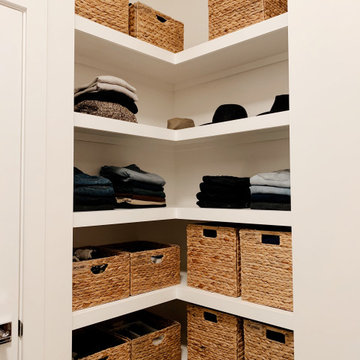
This project was a full master closet organize. We configured the layout of the closet for all the necessary items. This couple did not want to have a dresser in their room so we had to make room for all the intimates and folded items in these hyacinth bins. They are chic & simple. We organized all hanging clothes by category and then colour.

 Krista + Home
Frenchmen's Club Mod by Krista Watterworth Design Studio in Palm Beach Gardens, Florida. Photography by Mark Roskams. This beautiful guest bedroom is perfect for a modern getaway. It took us months to create a contemporary look in an Old World home. It's warm and inviting.

Sponsored
Sunbury, OH

J.Holderby - Renovations
Franklin County's Leading General Contractors - 2X Best of Houzz!
 The Bare Abode
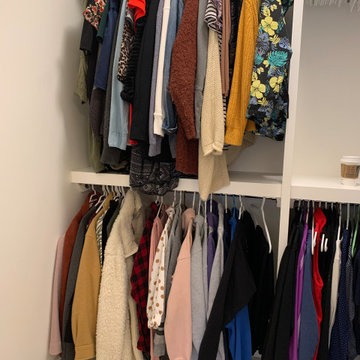
This project was a full master closet organize. We configured the layout of the closet for all the necessary items. This couple did not want to have a dresser in their room so we had to make room for all the intimates and folded items in these hyacinth bins. They are chic & simple. We organized all hanging clothes by category and then colour.
 The Bare Abode
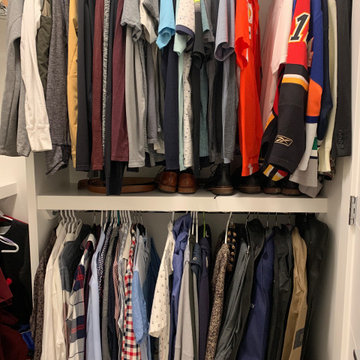
This project was a full master closet organize. We configured the layout of the closet for all the necessary items. This couple did not want to have a dresser in their room so we had to make room for all the intimates and folded items in these hyacinth bins. They are chic & simple. We organized all hanging clothes by category and then colour.

 Drury Design
A rich, cocoa bean finish on hickory cabinets from Grabill Cabinet Company enhances the simple styling of the vanity. Tall cabinets that sit on the countertop provide easy access to daily used items while the open shelves allow for simple accessories. The 9” high Carrara marble backsplash holds LACAVA wall mounted faucets, making cleaning an easier task. Pivot-mounted mirrors offer flexible adjustments depending on the amount of light coming into the room.

 California Closets Los Angeles, California
Inspiration for a large contemporary gender-neutral walk-in closet remodel in Los Angeles with shaker cabinets and light wood cabinets

Sponsored
Delaware, OH

Buckeye Basements, Inc.
Central Ohio's Basement Finishing ExpertsBest Of Houzz '13-'21
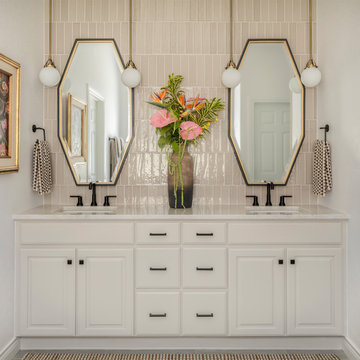
 Rowe Interior Design, LLC
A neutral bathroom remodel with character, warmth and a timeless feel.
Mid-sized transitional bathroom photo in Denver
Mid-sized transitional bathroom photo in Denver

 PediniLA
Inspiration for a mid-sized modern beige tile and stone tile marble floor and white floor powder room remodel in Los Angeles with flat-panel cabinets, medium tone wood cabinets, an undermount sink, a one-piece toilet, white walls and solid surface countertops

98