
Search results for "Master items" in Home Design Ideas

 Jess Cooney Interiors
Custom kitchen with Danby Marble and Pietra Cardosa Counters - Breakfast nook with built in banquette
Country kitchen photo in Boston
Country kitchen photo in Boston

 Bear Creek Design Group
Transitional powder room photo in Denver with shaker cabinets, black cabinets, blue walls, a vessel sink and white countertops

 Sergio Mercado Design
Joshua McHugh
Inspiration for a mid-sized modern master medium tone wood floor and brown floor bedroom remodel in New York with white walls
Inspiration for a mid-sized modern master medium tone wood floor and brown floor bedroom remodel in New York with white walls
Find the right local pro for your project

 Lion Builder Construction Inc
Remodeled by Lion Builder construction
Design By Veneer Designs
Freestanding bathtub - large contemporary master gray tile and ceramic tile terrazzo floor and gray floor freestanding bathtub idea in Los Angeles with flat-panel cabinets, dark wood cabinets, a one-piece toilet, white walls, an undermount sink, quartz countertops, a hinged shower door and white countertops
Freestanding bathtub - large contemporary master gray tile and ceramic tile terrazzo floor and gray floor freestanding bathtub idea in Los Angeles with flat-panel cabinets, dark wood cabinets, a one-piece toilet, white walls, an undermount sink, quartz countertops, a hinged shower door and white countertops

 Cypress Homes, Inc.
This master bathroom has a luxurious tile shower as well as a built-in cabinet on the showers side for towels and other bathroom items.
Doorless shower - large craftsman dark wood floor doorless shower idea with recessed-panel cabinets, white cabinets, gray walls, a drop-in sink and granite countertops
Doorless shower - large craftsman dark wood floor doorless shower idea with recessed-panel cabinets, white cabinets, gray walls, a drop-in sink and granite countertops

 Breeze Giannasio Interiors
Stacy Zarin Goldberg
Bedroom - mid-sized transitional master dark wood floor bedroom idea in DC Metro with gray walls and no fireplace
Bedroom - mid-sized transitional master dark wood floor bedroom idea in DC Metro with gray walls and no fireplace

 Miyuki Yamaguchi Design Studio
Inspiration for a mid-sized transitional 3/4 white tile gray floor and single-sink alcove bathtub remodel in San Francisco with flat-panel cabinets, medium tone wood cabinets, a two-piece toilet, white walls, an integrated sink, white countertops and a floating vanity

Sponsored
Sunbury, OH

J.Holderby - Renovations
Franklin County's Leading General Contractors - 2X Best of Houzz!

 Kandrac & Kole Interior Designs, Inc.
This masculine historic home turned-office space was designed to serve our client as a professional space that displays his rustic personality in a polished way. Subtle hints of refined plaid, menswear fabrics, leather, reclaimed wood, and unique wall art helped us bring this antique and personal items into a modern space!

 Savvy Decor
Glass-front cabinets with accent lighting to showcase the item's in the master closet.
Indianapolis Monthly article by Megan Fernandez, Photos by Tony Vilainis
 JayMarc Homes
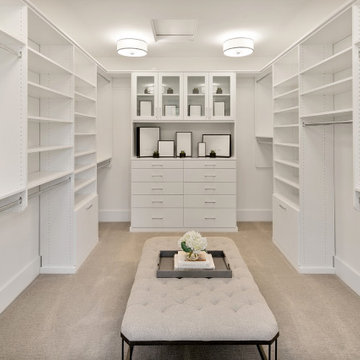
The Kelso's Primary Closet is a spacious and well-designed area dedicated to organizing and storing their clothing and accessories. The closet features a plush gray carpet that adds a touch of comfort and luxury underfoot. A large gray linen bench serves as a stylish and practical seating option, allowing the Kelso's to sit down while choosing their outfits. The closet itself is a generous walk-in design, providing ample space for hanging clothes, shelves for folded items, and storage compartments for shoes and accessories. The round semi-flush lighting fixtures enhance the visibility and add a modern touch to the space. The white melamine closet system offers a clean and sleek appearance, ensuring a cohesive and organized look. With the combination of the gray carpet, linen bench, walk-in layout, lighting, and melamine closet system, the Kelso's Primary Closet creates a functional and aesthetically pleasing space for their clothing storage needs.
 Duke Homes, Inc.
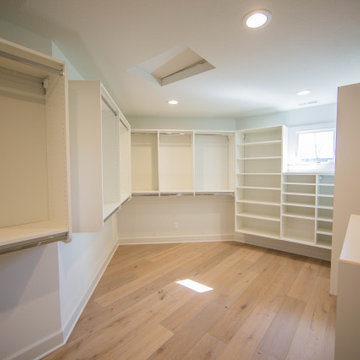
The master closet provide and expansive area for the client's personal items.
Example of a large transitional light wood floor and brown floor walk-in closet design in Indianapolis with open cabinets and white cabinets
Example of a large transitional light wood floor and brown floor walk-in closet design in Indianapolis with open cabinets and white cabinets
 JayMarc Homes
A cubby or drawer is available for every item you own!
Inspiration for a large transitional gender-neutral carpeted walk-in closet remodel in Seattle with white cabinets and raised-panel cabinets
Inspiration for a large transitional gender-neutral carpeted walk-in closet remodel in Seattle with white cabinets and raised-panel cabinets

 Breathe Design Studio
Completed in 2015, this project incorporates a Scandinavian vibe to enhance the modern architecture and farmhouse details. The vision was to create a balanced and consistent design to reflect clean lines and subtle rustic details, which creates a calm sanctuary. The whole home is not based on a design aesthetic, but rather how someone wants to feel in a space, specifically the feeling of being cozy, calm, and clean. This home is an interpretation of modern design without focusing on one specific genre; it boasts a midcentury master bedroom, stark and minimal bathrooms, an office that doubles as a music den, and modern open concept on the first floor. It’s the winner of the 2017 design award from the Austin Chapter of the American Institute of Architects and has been on the Tribeza Home Tour; in addition to being published in numerous magazines such as on the cover of Austin Home as well as Dwell Magazine, the cover of Seasonal Living Magazine, Tribeza, Rue Daily, HGTV, Hunker Home, and other international publications.
Featured on Dwell!
https://www.dwell.com/article/sustainability-is-the-centerpiece-of-this-new-austin-development-071e1a55

Sponsored
Sunbury, OH
J.Holderby - Renovations
Franklin County's Leading General Contractors - 2X Best of Houzz!
 Mason Hearn
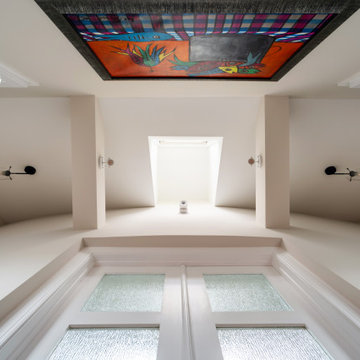
Vaulted ceiling outside master bath, achieved by reclaiming space in unfinished attic. The entry wall into the master bath is curved.
Trendy vaulted ceiling hallway photo in Richmond
Trendy vaulted ceiling hallway photo in Richmond

 Sophisticated Storage Solutions Custom Closets
Child's closet under the eaves. Great space for toys and cloething

 Studio McGee
Living room - large coastal open concept medium tone wood floor living room idea in Salt Lake City with white walls, a standard fireplace, a stone fireplace and no tv

 Katy Popple Design
Example of a small trendy master white tile and subway tile porcelain tile and black floor freestanding bathtub design with shaker cabinets, light wood cabinets, an undermount sink, quartzite countertops, a hinged shower door and white countertops

Sponsored
Delaware, OH

Buckeye Basements, Inc.
Central Ohio's Basement Finishing ExpertsBest Of Houzz '13-'21


 Custom Storage Solutions
This narrow master closet was designed to maximize every square foot of this space. His and Hers areas were duplicated using a drawer tower and a shelf tower. We also added a bench with a drawer and some double/ long hang.

 Visbeen Architects
Builder: J. Peterson Homes
Interior Designer: Francesca Owens
Photographers: Ashley Avila Photography, Bill Hebert, & FulView
Capped by a picturesque double chimney and distinguished by its distinctive roof lines and patterned brick, stone and siding, Rookwood draws inspiration from Tudor and Shingle styles, two of the world’s most enduring architectural forms. Popular from about 1890 through 1940, Tudor is characterized by steeply pitched roofs, massive chimneys, tall narrow casement windows and decorative half-timbering. Shingle’s hallmarks include shingled walls, an asymmetrical façade, intersecting cross gables and extensive porches. A masterpiece of wood and stone, there is nothing ordinary about Rookwood, which combines the best of both worlds.
Once inside the foyer, the 3,500-square foot main level opens with a 27-foot central living room with natural fireplace. Nearby is a large kitchen featuring an extended island, hearth room and butler’s pantry with an adjacent formal dining space near the front of the house. Also featured is a sun room and spacious study, both perfect for relaxing, as well as two nearby garages that add up to almost 1,500 square foot of space. A large master suite with bath and walk-in closet which dominates the 2,700-square foot second level which also includes three additional family bedrooms, a convenient laundry and a flexible 580-square-foot bonus space. Downstairs, the lower level boasts approximately 1,000 more square feet of finished space, including a recreation room, guest suite and additional storage.
101