
Search results for "Master jeff" in Home Design Ideas

 Nicola's Home
Jeff Roberts
Inspiration for a coastal medium tone wood floor and brown floor laundry room remodel in Portland Maine with wood countertops, beige walls and beige countertops
Inspiration for a coastal medium tone wood floor and brown floor laundry room remodel in Portland Maine with wood countertops, beige walls and beige countertops

 Copeland Architecture & Construction Inc
Photos by Jeff Fountain
Example of a trendy bathroom design in Seattle
Example of a trendy bathroom design in Seattle

 The Container Store Custom Closets
The open shelves, soft-close drawers, tempered glass doors and soft lighting of this custom closet in Ebony display and organize your wardrobe, shoes and handbags in luxurious style.
Find the right local pro for your project

 Delta Faucet
The geometric shapes incorporated in the design of the Zura™ Bath Collection create a unique look in a full product offering of lavatory faucets, showering components and bath accessories. The collection features multiple statement pieces such as the luxurious pendant raincan shower head with H2Okinetic® Technology .


 User
Jeff Herr
Example of a mid-sized transitional medium tone wood floor hallway design in Atlanta with white walls
Example of a mid-sized transitional medium tone wood floor hallway design in Atlanta with white walls


Sponsored
Fredericksburg, OH

High Point Cabinets
Columbus' Experienced Custom Cabinet Builder | 4x Best of Houzz Winner

 Ventura Homes
Master bedroom with double doors to master bathroom.
Large elegant master vinyl floor bedroom photo in Austin with white walls
Large elegant master vinyl floor bedroom photo in Austin with white walls
 Jeff Daigle, Architect
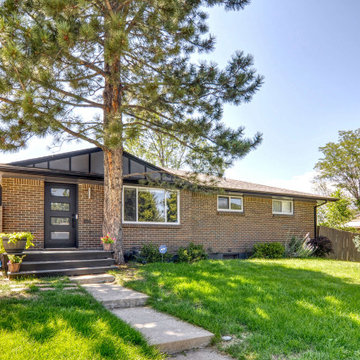
Addition and remodel of a 1960s ranch in Centennial, CO
Inspiration for a 1960s house exterior remodel in Denver
Inspiration for a 1960s house exterior remodel in Denver


 Ventura Homes
Master bathroom
Drop-in bathtub - mid-sized eclectic master gray tile and ceramic tile vinyl floor drop-in bathtub idea in Austin with recessed-panel cabinets, gray cabinets, a two-piece toilet, beige walls, a drop-in sink and laminate countertops
Drop-in bathtub - mid-sized eclectic master gray tile and ceramic tile vinyl floor drop-in bathtub idea in Austin with recessed-panel cabinets, gray cabinets, a two-piece toilet, beige walls, a drop-in sink and laminate countertops

 Jeff Puckett Construction Inc
Regina Puckett
Beach style master carpeted bedroom photo in Miami with blue walls
Beach style master carpeted bedroom photo in Miami with blue walls



 GITTLEMAN CONSTRUCTION
Photography by Jeff Garland
Inspiration for a large contemporary brown tile and stone tile slate floor bathroom remodel in Detroit with recessed-panel cabinets, white cabinets, marble countertops, blue walls and an undermount sink
Inspiration for a large contemporary brown tile and stone tile slate floor bathroom remodel in Detroit with recessed-panel cabinets, white cabinets, marble countertops, blue walls and an undermount sink
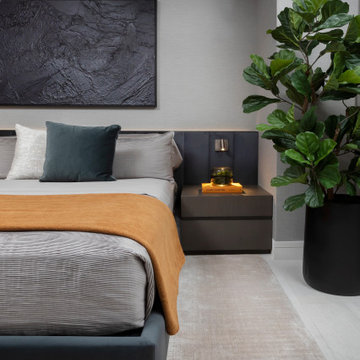


 Steven Finger Custom Homes
Master Bath uses carrara counters and tile with a border of black granite on the floor. Jeff Myers
Example of a large classic master black tile, gray tile, white tile and stone tile marble floor drop-in bathtub design in Houston with an undermount sink, flat-panel cabinets, marble countertops, white cabinets and gray walls
Example of a large classic master black tile, gray tile, white tile and stone tile marble floor drop-in bathtub design in Houston with an undermount sink, flat-panel cabinets, marble countertops, white cabinets and gray walls

 John Lively & Associates
Builder: Hayes Signature Homes
Photography: Costa Christ Media
Inspiration for a country exterior home remodel in Dallas
Inspiration for a country exterior home remodel in Dallas

Sponsored
Columbus, OH

Hope Restoration & General Contracting
Columbus Design-Build, Kitchen & Bath Remodeling, Historic Renovations

 Integrate Architecture & Planning
Jeff Amram Photography
Inspiration for a contemporary white tile bathroom remodel in Portland with an undermount sink, flat-panel cabinets, dark wood cabinets and beige walls
Inspiration for a contemporary white tile bathroom remodel in Portland with an undermount sink, flat-panel cabinets, dark wood cabinets and beige walls

 Sato Architects, Inc.
This 80's style Mediterranean Revival house was modernized to fit the needs of a bustling family. The home was updated from a choppy and enclosed layout to an open concept, creating connectivity for the whole family. A combination of modern styles and cozy elements makes the space feel open and inviting.
Photos By: Paul Vu

 Jeff Moore- Slifer Smith & Frampton Real Estate
Bob Winsett
Inspiration for a rustic bathroom remodel in Denver
Inspiration for a rustic bathroom remodel in Denver
44